Your email has been sent.

12440 Delta St 28,000 SF Industrial Building Taylor, MI 48180 $3,000,000 ($107.14/SF)


Investment Highlights
- Efficient 90% warehouse and 10% office configuration
- Two truckwells/loading docks
- Newer roof
- 18-foot clear warehouse height
- 14-foot grade-level overhead door
- Heavy power: 1,000-amp, 480/277 volt, 3-phase electrical service
Executive Summary
The facility contains a combination of warehouse and office components designed to support both operational and administrative functions. Industrial features include 18-foot clear height, heavy electrical service with 1,000-amp, 480-volt, three-phase power, high-pressure natural gas service, bus duct distribution, two dock positions, and a grade-level overhead door. These characteristics support a variety of manufacturing, fabrication, assembly, warehousing, and logistics users requiring utility capacity and functional loading access.
The office component includes executive office space, conference rooms, multiple restrooms, and a second-floor mezzanine office area, creating separation between warehouse operations and management functions. The building is situated on approximately 1.64 acres with surface parking and benefits from frontage within an established industrial setting. A newer roof and existing infrastructure may help reduce near-term capital requirements for future ownership.
The combination of utility capacity, loading features, office improvements, and access to major transportation corridors positions the property for owner-users seeking operational control as well as investors evaluating industrial assets within the Detroit regional market.
Property Facts
| Price | $3,000,000 | No. Stories | 1 |
| Price Per SF | $107.14 | Year Built | 1989 |
| Sale Type | Owner User | Tenancy | Single |
| Property Type | Industrial | Parking Ratio | 1.11/1,000 SF |
| Property Subtype | Warehouse | Clear Ceiling Height | 18’ |
| Building Class | B | No. Dock-High Doors/Loading | 2 |
| Lot Size | 1.64 AC | No. Drive In / Grade-Level Doors | 2 |
| Rentable Building Area | 28,000 SF | ||
| Zoning | I-1 - Light industrial | ||
| Price | $3,000,000 |
| Price Per SF | $107.14 |
| Sale Type | Owner User |
| Property Type | Industrial |
| Property Subtype | Warehouse |
| Building Class | B |
| Lot Size | 1.64 AC |
| Rentable Building Area | 28,000 SF |
| No. Stories | 1 |
| Year Built | 1989 |
| Tenancy | Single |
| Parking Ratio | 1.11/1,000 SF |
| Clear Ceiling Height | 18’ |
| No. Dock-High Doors/Loading | 2 |
| No. Drive In / Grade-Level Doors | 2 |
| Zoning | I-1 - Light industrial |
Amenities
- Bus Ducts
- Conferencing Facility
- Mezzanine
Utilities
- Gas
- Heating - Gas
Space Availability
- Space
- Size
- Space Use
- Build-Out
- Available
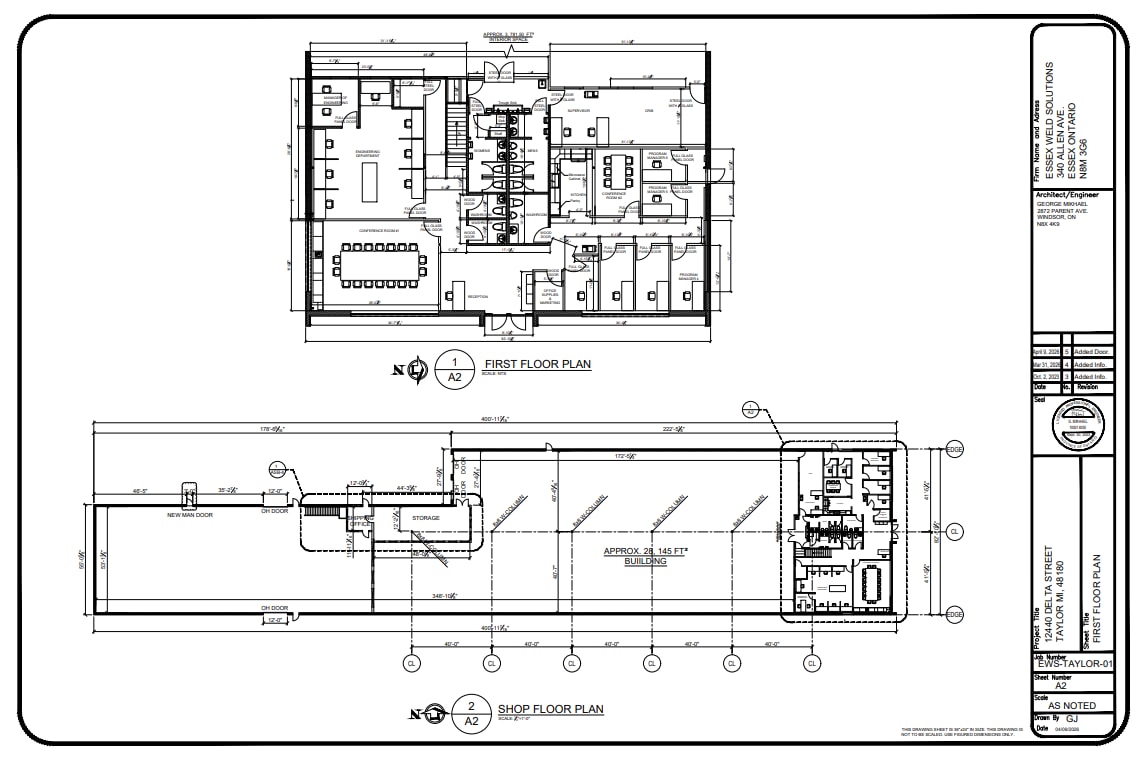
The building includes a warehouse component complemented by executive office space and administrative areas, creating a functional environment for businesses that require both operational and customer-facing capabilities. Industrial infrastructure includes 18-foot clear height, 1,000-amp, 480-volt, three-phase electrical service, high-pressure natural gas service, bus duct distribution, two dock positions, and a grade-level overhead door. These features support a variety of industrial occupiers with power-intensive or logistics-oriented requirements.
| Space | Size | Space Use | Build-Out | Available |
| 1st Floor | 28,000 SF | Industrial | Full Build-Out | 30 Days |
1st Floor
| Size |
| 28,000 SF |
| Space Use |
| Industrial |
| Build-Out |
| Full Build-Out |
| Available |
| 30 Days |
1st Floor
| Size | 28,000 SF |
| Space Use | Industrial |
| Build-Out | Full Build-Out |
| Available | 30 Days |
The building includes a warehouse component complemented by executive office space and administrative areas, creating a functional environment for businesses that require both operational and customer-facing capabilities. Industrial infrastructure includes 18-foot clear height, 1,000-amp, 480-volt, three-phase electrical service, high-pressure natural gas service, bus duct distribution, two dock positions, and a grade-level overhead door. These features support a variety of industrial occupiers with power-intensive or logistics-oriented requirements.
Property Taxes
| Parcel Number | 60-056-03-0055-000 | Improvements Assessment | $0 |
| Land Assessment | $0 | Total Assessment | $604,500 |
Property Taxes



Contact the Sale Advisor
12440 Delta St