Your email has been sent.

2,400± SF Office/Retail Space on 0.05 +/- 125 1/2 W Main St 2,400 SF 33% Leased Office Building Missoula, MT 59802 $1,295,000 ($539.58/SF)
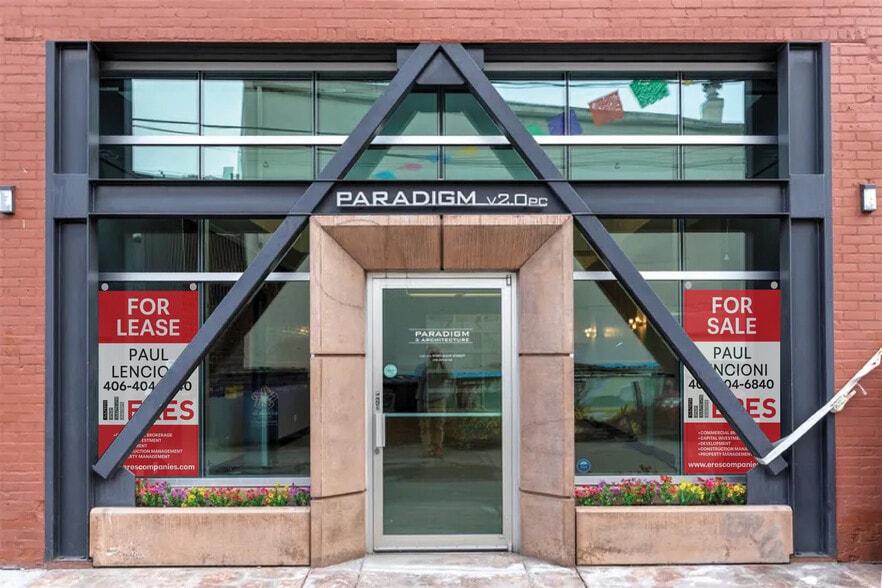


Investment Highlights
- 2,400± SF Office/Retail Space on 0.05± AC with two floors and a basement
- Highly Visible First-Floor Retail + Second-Floor Flex/Office Space with basement storage and additional potential
- Zoned 6 | Central Business District with potential for penthouse apartment, outdoor living space, and additional egress
- Turnkey Mixed-Use Opportunity for owner-users or investors with live/work and rental income potential
- Historic Brick Building | Built 1910 | Renovated 2003 | Air Conditioning & Fireplace
- Prime Downtown Missoula Historic District Location near dining, hotels, entertainment, Caras Park, University of Montana & Clark Fork River; 0.8 miles
Executive Summary
The first floor offers highly visible retail space and is leased through June 30, 2027, providing in-place income. The second floor is configured as flexible office space, creating an opportunity for owner occupancy or additional tenancy.
Built in 1910 and renovated in 2003, the property combines historic brick character with modern features in a highly walkable downtown setting. Surrounded by restaurants, hotels, entertainment, and cultural amenities, and located near Caras Park and the Clark Fork River, the asset offers a compelling combination of in-place income, occupancy flexibility, and long-term value-add potential.
Property Facts
Space Availability
- Space
- Size
- Space Use
- Build-Out
- Available
±1,200 SF Second Floor Office Space Available in Downtown Missoula Located within a 3,600 ± SF Office/Retail or Mixed-Use Building First Floor Leased through June 30, 2027 Shared Entrance with First Floor Tenant Includes (1) Private Restroom within the second-floor space Configured for office, creative workspace, or professional services No Off-Street Parking Available for second-floor tenant Prime Downtown Historic District Location with views of the mountains and the Wilma Theatre, and close proximity to restaurants and area attractions with high foot traffic Built: 1910 | Renovated: 2003 Zoning: Zoned 6 | Central Business District Parcel ID: 04220022219070000 Located in Blues Alley behind Top Hat Lounge, near The Rhino and Missoula Club, and surrounded by the University of Montana, Caras Park, art museums, AC Hotel, Residence Inn, and local shops and restaurants Nearby Riverside Triangle Project includes plans for a potential convention center, boutique hotel, high-end condominiums, and mixed-use development Iconic businesses, including Oxford Cafe, have recently come to market Just 0.3 miles from Clark Fork River and 0.8 miles to I-90 See architect’s initial design concepts, attached All information deemed accurate; Buyer and Buyer’s Broker to verify Layout supports office, retail, creative, or mixed-use occupancy Zoned 6 Central Business District
Approximately 3,600 +/- SF total across three levels Two above-grade floors and one basement, each approximately 1,200 +/- SF Street-level first floor suited for retail or client-facing use Second floor configured for office or flexible workspace Basement primarily used for storage with additional functional potential Air conditioning and central heating Historic brick construction with interior improvements Layout supports office, retail, creative, or mixed-use occupancy Zoned 6 Central Business District
| Space | Size | Space Use | Build-Out | Available |
| 2nd Floor | 1,200 SF | Office/Retail | - | Now |
| 3rd Floor | 1,200 SF | Office/Retail | - | Now |
2nd Floor
| Size |
| 1,200 SF |
| Space Use |
| Office/Retail |
| Build-Out |
| - |
| Available |
| Now |
3rd Floor
| Size |
| 1,200 SF |
| Space Use |
| Office/Retail |
| Build-Out |
| - |
| Available |
| Now |
2nd Floor
| Size | 1,200 SF |
| Space Use | Office/Retail |
| Build-Out | - |
| Available | Now |
±1,200 SF Second Floor Office Space Available in Downtown Missoula Located within a 3,600 ± SF Office/Retail or Mixed-Use Building First Floor Leased through June 30, 2027 Shared Entrance with First Floor Tenant Includes (1) Private Restroom within the second-floor space Configured for office, creative workspace, or professional services No Off-Street Parking Available for second-floor tenant Prime Downtown Historic District Location with views of the mountains and the Wilma Theatre, and close proximity to restaurants and area attractions with high foot traffic Built: 1910 | Renovated: 2003 Zoning: Zoned 6 | Central Business District Parcel ID: 04220022219070000 Located in Blues Alley behind Top Hat Lounge, near The Rhino and Missoula Club, and surrounded by the University of Montana, Caras Park, art museums, AC Hotel, Residence Inn, and local shops and restaurants Nearby Riverside Triangle Project includes plans for a potential convention center, boutique hotel, high-end condominiums, and mixed-use development Iconic businesses, including Oxford Cafe, have recently come to market Just 0.3 miles from Clark Fork River and 0.8 miles to I-90 See architect’s initial design concepts, attached All information deemed accurate; Buyer and Buyer’s Broker to verify Layout supports office, retail, creative, or mixed-use occupancy Zoned 6 Central Business District
3rd Floor
| Size | 1,200 SF |
| Space Use | Office/Retail |
| Build-Out | - |
| Available | Now |
Approximately 3,600 +/- SF total across three levels Two above-grade floors and one basement, each approximately 1,200 +/- SF Street-level first floor suited for retail or client-facing use Second floor configured for office or flexible workspace Basement primarily used for storage with additional functional potential Air conditioning and central heating Historic brick construction with interior improvements Layout supports office, retail, creative, or mixed-use occupancy Zoned 6 Central Business District
Property Taxes
| Parcel Number | 04-2200-22-2-19-07-0000 | Improvements Assessment | $396,803 |
| Land Assessment | $231,297 | Total Assessment | $628,100 |
Property Taxes


Contact the Sale Advisor
2,400± SF Office/Retail Space on 0.05 +/- | 125 1/2 W Main St