Your email has been sent.

Brush Creek Commons II 125 Emeryville Dr 821 - 9,949 SF of Office Space Available in Cranberry Township, PA 16066


Highlights
- Immediate access to Route 19, I-76 and I-79
- Beautiful, walkable campus setting
- Energy efficient HVAC systems and windows that provide abundant natural light
- Building signage opportunities along I-76
All Available Spaces(3)
Display Rental Rate as
- Space
- Size
- Term
- Rental Rate
- Space Use
- Build-Out
- Available

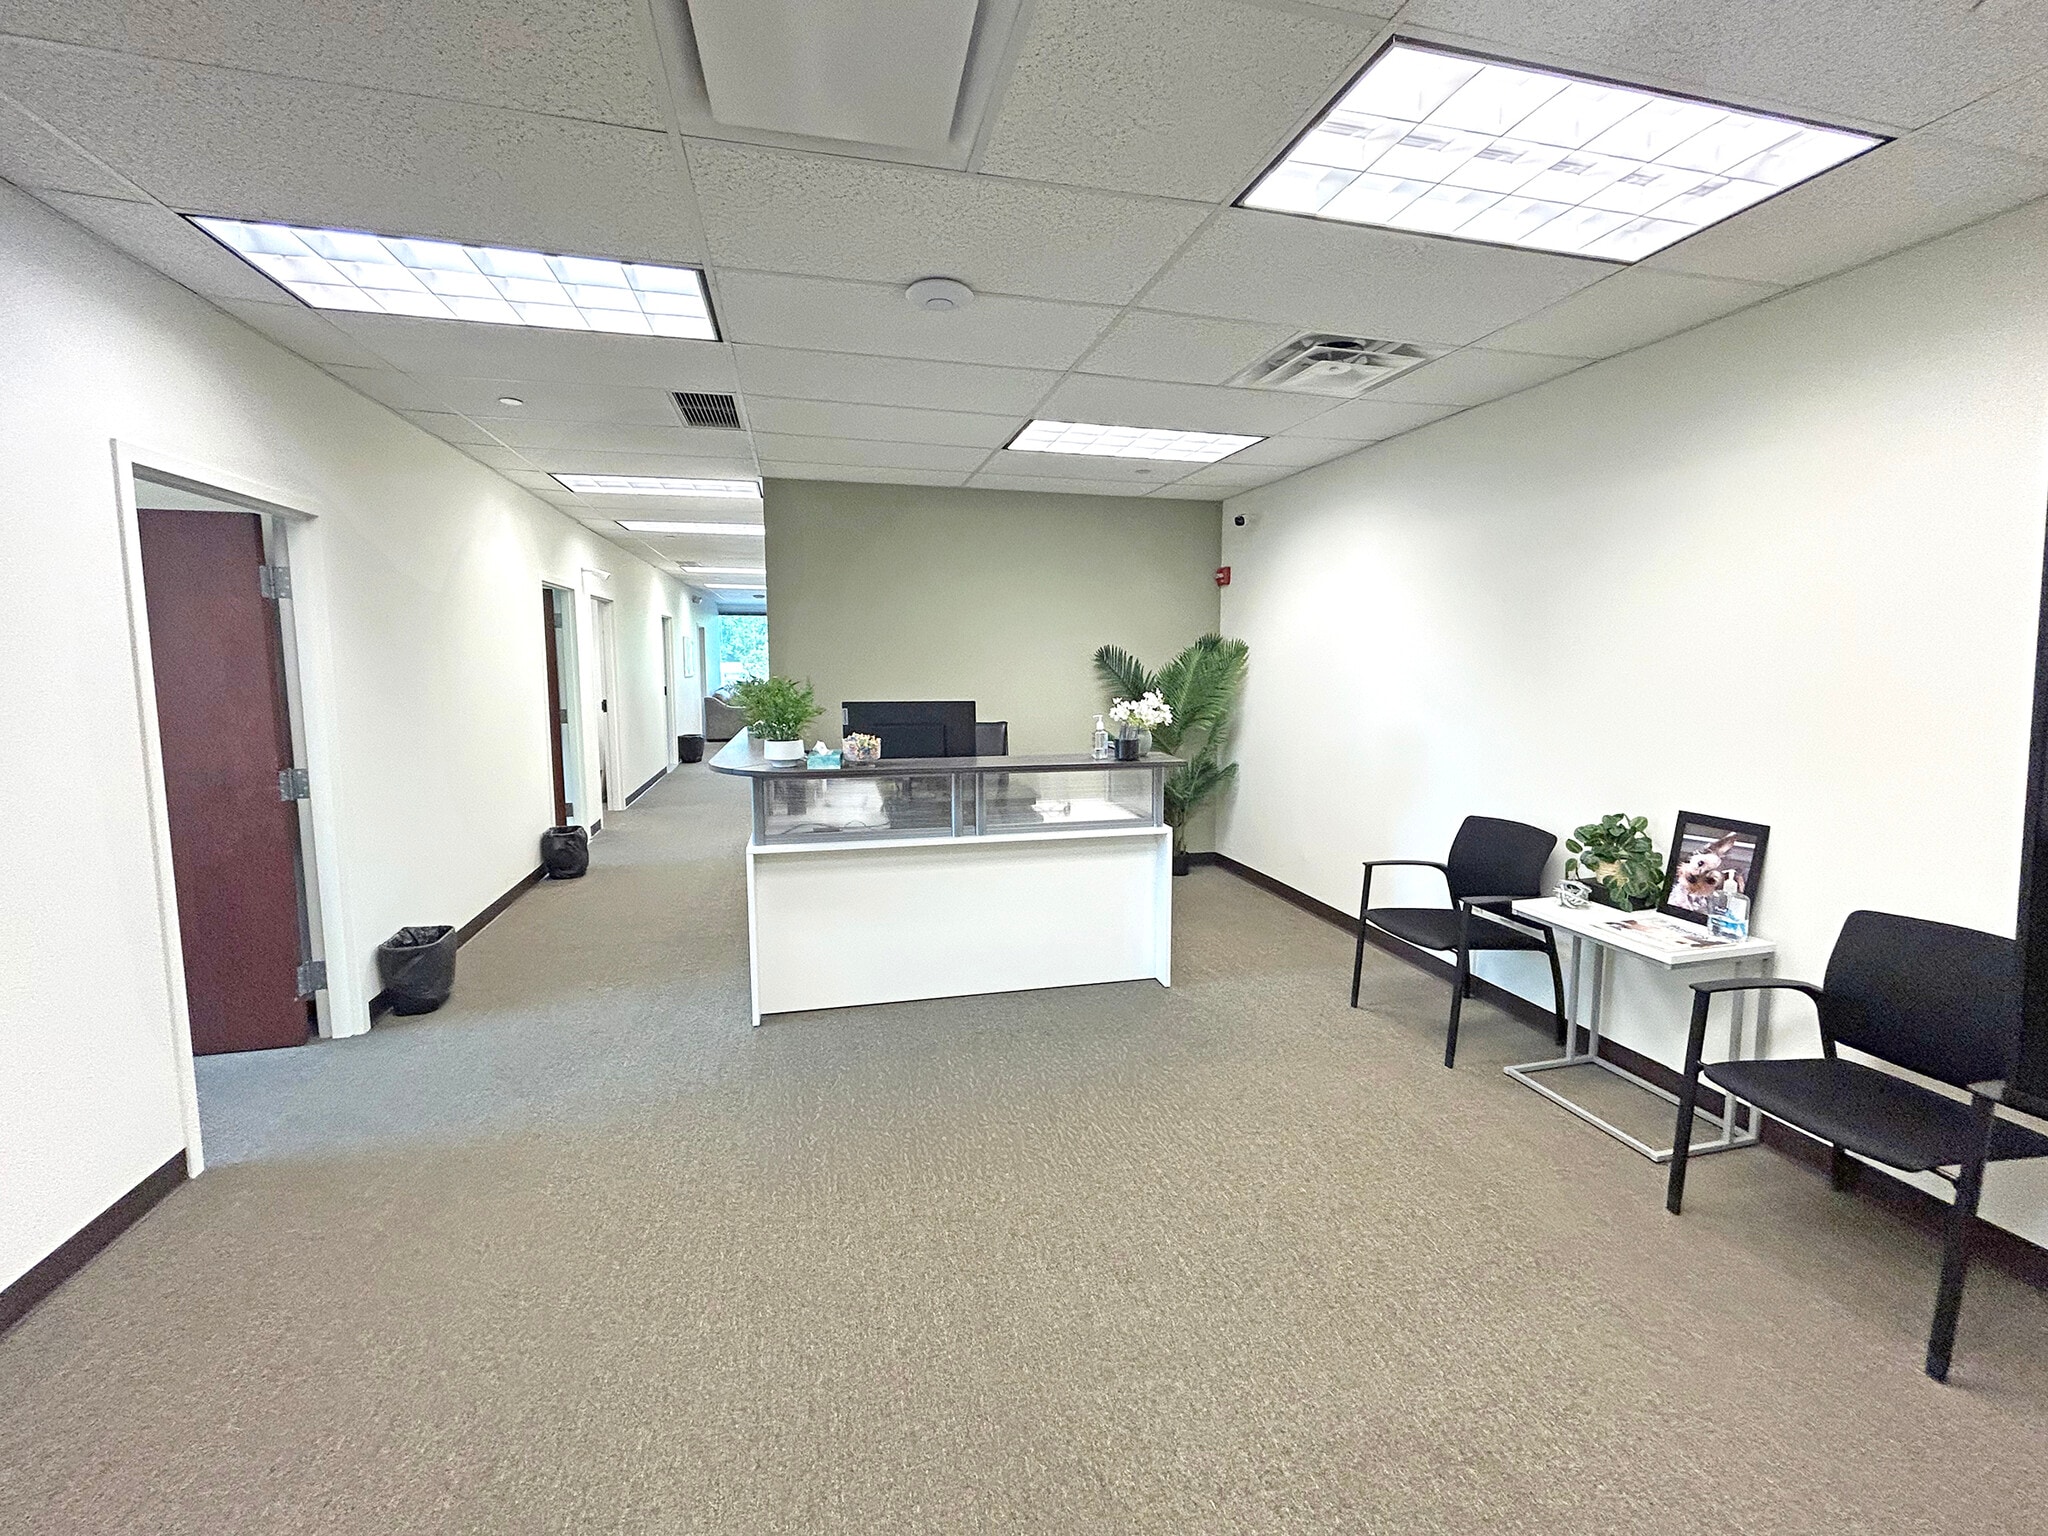


First floor suite - Office intensive space plan with 14 private offices, 1 conference room, and a kitchenette.
- Fully Built-Out as Standard Office
- 1 Conference Room
- Includes a conference room & kitchenette
- 14 Private Offices
- Central Air Conditioning


Office intensive, soundproofed space with a kitchenette and conference room. 3,698 SF is subdividable; potential multi-tenant layout shows a 1,164 SF and a 2,534 SF space. Suite is available for occupancy 3/1/2027.
- Fully Built-Out as Standard Office
- 1 Conference Room
- Includes a kitchenette and conference room
- Office intensive layout
- Soundproofed space
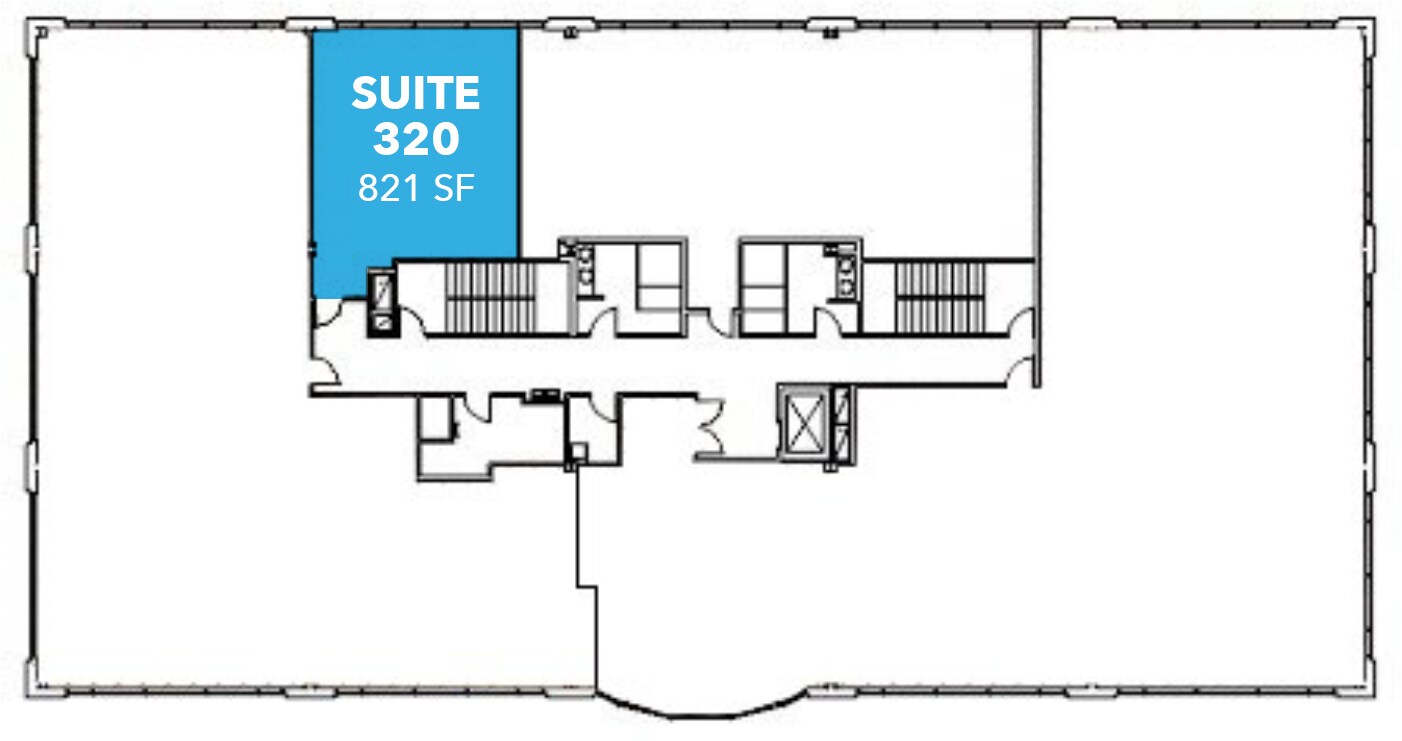


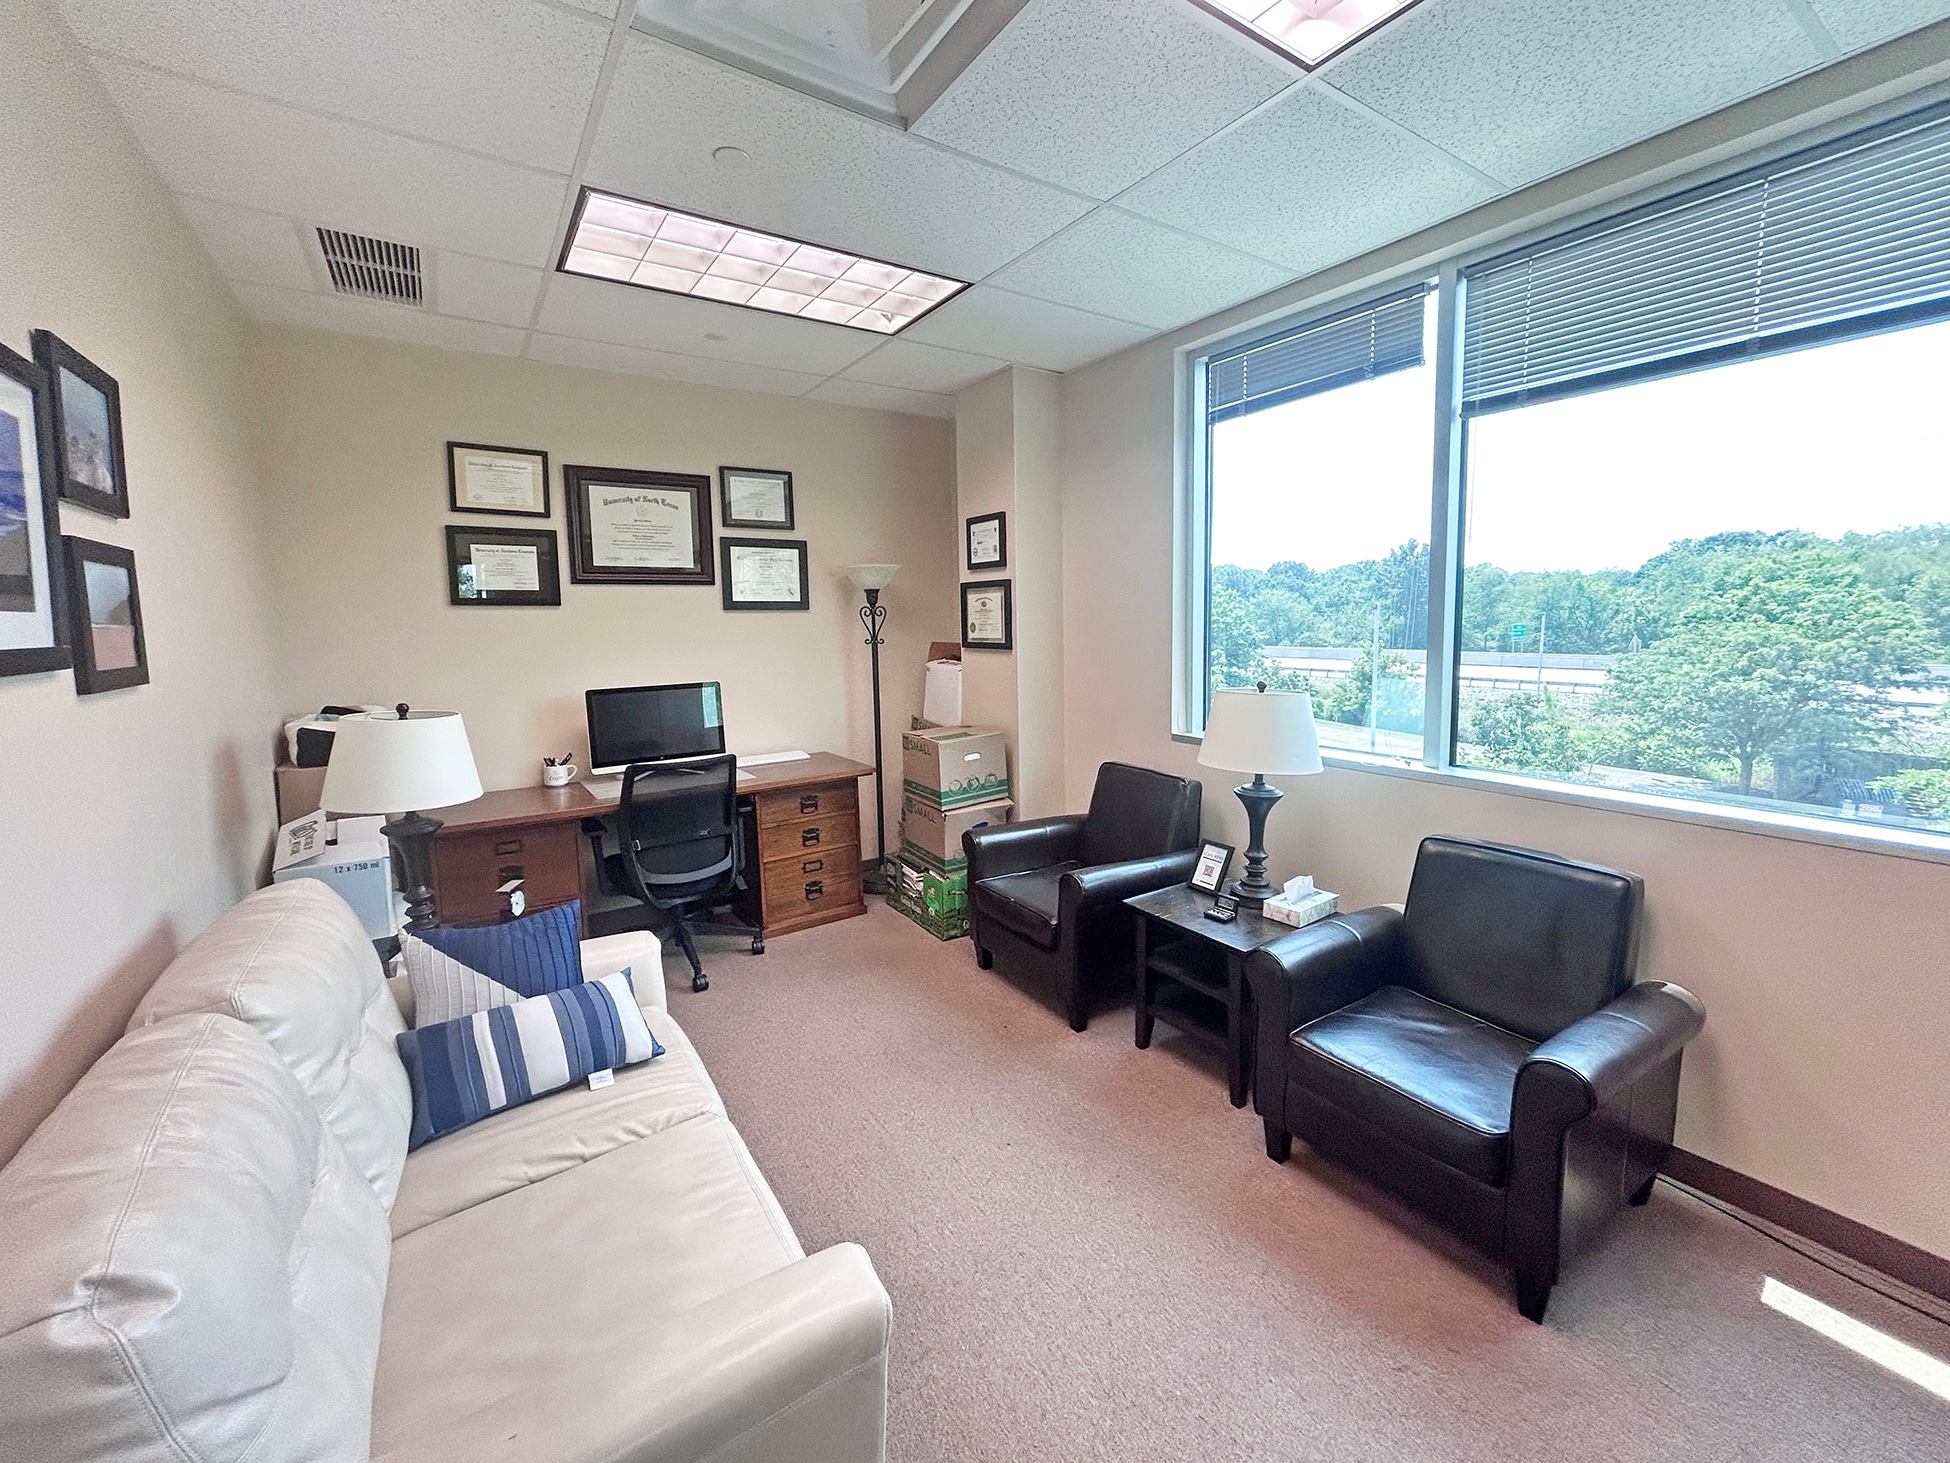
Third floor suite - Two private offices, a conference room, and a kitchenette.
- Fully Built-Out as Standard Office
- 1 Conference Room
- Includes conference room & kitchenette
- 2 Private Offices
- Natural Light
| Space | Size | Term | Rental Rate | Space Use | Build-Out | Available |
| 1st Floor, Ste 100 | 5,430 SF | 3-5 Years | Upon Request Upon Request Upon Request Upon Request | Office | Full Build-Out | 60 Days |
| 2nd Floor, Ste 230 | 1,164-3,698 SF | 3-5 Years | Upon Request Upon Request Upon Request Upon Request | Office | Full Build-Out | March 01, 2027 |
| 3rd Floor, Ste 320 | 821 SF | 3-5 Years | Upon Request Upon Request Upon Request Upon Request | Office | Full Build-Out | Now |
1st Floor, Ste 100
| Size |
| 5,430 SF |
| Term |
| 3-5 Years |
| Rental Rate |
| Upon Request Upon Request Upon Request Upon Request |
| Space Use |
| Office |
| Build-Out |
| Full Build-Out |
| Available |
| 60 Days |
2nd Floor, Ste 230
| Size |
| 1,164-3,698 SF |
| Term |
| 3-5 Years |
| Rental Rate |
| Upon Request Upon Request Upon Request Upon Request |
| Space Use |
| Office |
| Build-Out |
| Full Build-Out |
| Available |
| March 01, 2027 |
3rd Floor, Ste 320
| Size |
| 821 SF |
| Term |
| 3-5 Years |
| Rental Rate |
| Upon Request Upon Request Upon Request Upon Request |
| Space Use |
| Office |
| Build-Out |
| Full Build-Out |
| Available |
| Now |
1st Floor, Ste 100
| Size | 5,430 SF |
| Term | 3-5 Years |
| Rental Rate | Upon Request |
| Space Use | Office |
| Build-Out | Full Build-Out |
| Available | 60 Days |
First floor suite - Office intensive space plan with 14 private offices, 1 conference room, and a kitchenette.
- Fully Built-Out as Standard Office
- 14 Private Offices
- 1 Conference Room
- Central Air Conditioning
- Includes a conference room & kitchenette
2nd Floor, Ste 230
| Size | 1,164-3,698 SF |
| Term | 3-5 Years |
| Rental Rate | Upon Request |
| Space Use | Office |
| Build-Out | Full Build-Out |
| Available | March 01, 2027 |
Office intensive, soundproofed space with a kitchenette and conference room. 3,698 SF is subdividable; potential multi-tenant layout shows a 1,164 SF and a 2,534 SF space. Suite is available for occupancy 3/1/2027.
- Fully Built-Out as Standard Office
- Office intensive layout
- 1 Conference Room
- Soundproofed space
- Includes a kitchenette and conference room
3rd Floor, Ste 320
| Size | 821 SF |
| Term | 3-5 Years |
| Rental Rate | Upon Request |
| Space Use | Office |
| Build-Out | Full Build-Out |
| Available | Now |
Third floor suite - Two private offices, a conference room, and a kitchenette.
- Fully Built-Out as Standard Office
- 2 Private Offices
- 1 Conference Room
- Natural Light
- Includes conference room & kitchenette
Property Overview
Class A Office Space For Lease. Ideally located in the heart of Cranberry Township with immediate access to Route 19, I-76, and I-79. Brush Creek Commons affords tenants excellent access to major highways, while giving them a peaceful campus with proximity to Cranberry’s retail amenities.
- 24 Hour Access
- Signage
- Monument Signage
- Air Conditioning
Property Facts
Select Tenants
- Floor
- Tenant Name
- Industry
- 3rd
- 4th River Financial Group
- Finance and Insurance
- 2nd
- Cognitive Behavior Institute
- Health Care and Social Assistance
- 3rd
- DataStaff Advisors
- Administrative and Support Services
- 3rd
- Draw Collective
- Professional, Scientific, and Technical Services
- 1st
- Future Electronics
- Wholesaler
- 1st
- Green Cabbage
- Professional, Scientific, and Technical Services
- 3rd
- Trimech
- Professional, Scientific, and Technical Services





Contact the Leasing Agent
Brush Creek Commons II | 125 Emeryville Dr