Your email has been sent.

1250 Chambers Rd 933 - 1,923 SF of Office Space Available in Columbus, OH 43212


Highlights
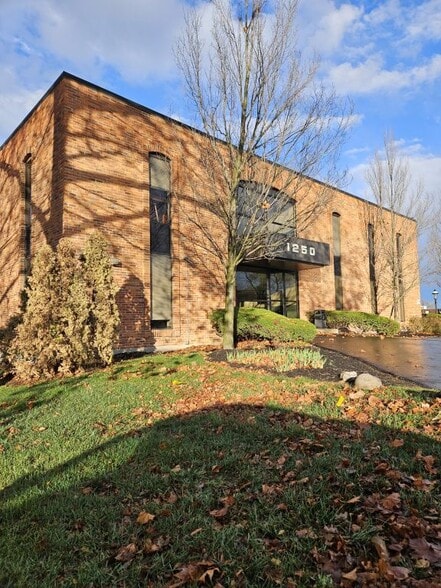
- 1250 Chambers Road is a two-story office building with a history of supporting long-term industry users of various business operations.
- First and second-floor availabilities present the prime opportunity to secure a professional business address with property management on-site.
- Lenox Town Center (1 mile) offers big-name retailers such as Target, Marshalls, and World Market, along with a movie theater and chain restaurants.
- Located near Grandview, Ohio State University, Lennox Town Center, and Route 315, just minutes from banking and popular dining options.
- Industries on-site include professional, scientific, and technical services, as well as health care and social assistance, and real estate.
- COTA bus stops line the edges of Columbus’ Tri-Village area, with service stops along the two neighboring roads of King Avenue and Kinnear Road.
All Available Spaces(2)
Display Rental Rate as
- Space
- Size
- Term
- Rental Rate
- Space Use
- Build-Out
- Available
Suite 170 features four private offices, a spacious reception area, and a dedicated storage room. This corner suite offers abundant natural light with south- and east-facing windows, creating a bright and welcoming workspace.
- Fully Built-Out as Standard Office
- 4 Private Offices
- Central Air and Heating
- Corner Space
- Natural Light
- Wheelchair Accessible
- Fits 3 - 8 People
- Space is in Excellent Condition
- Reception Area
- Drop Ceilings
- Emergency Lighting
Suite 250 is a corner office with an open floor plan, one private office, and north- and west-facing windows, providing abundant natural light. The suite also includes a kitchenette with a water line and a dedicated storage area, offering added convenience and functionality.
- Fully Built-Out as Standard Office
- 1 Private Office
- Central Air and Heating
- Drop Ceilings
- Natural Light
- Fits 3 - 8 People
- Space is in Excellent Condition
- Corner Space
- Secure Storage
| Space | Size | Term | Rental Rate | Space Use | Build-Out | Available |
| 1st Floor, Ste 170 | 933 SF | Negotiable | $17.50 /SF/YR $1.46 /SF/MO $16,328 /YR $1,361 /MO | Office | Full Build-Out | 60 Days |
| 2nd Floor, Ste 250 | 990 SF | Negotiable | $18.50 /SF/YR $1.54 /SF/MO $18,315 /YR $1,526 /MO | Office | Full Build-Out | 30 Days |
1st Floor, Ste 170
| Size |
| 933 SF |
| Term |
| Negotiable |
| Rental Rate |
| $17.50 /SF/YR $1.46 /SF/MO $16,328 /YR $1,361 /MO |
| Space Use |
| Office |
| Build-Out |
| Full Build-Out |
| Available |
| 60 Days |
2nd Floor, Ste 250
| Size |
| 990 SF |
| Term |
| Negotiable |
| Rental Rate |
| $18.50 /SF/YR $1.54 /SF/MO $18,315 /YR $1,526 /MO |
| Space Use |
| Office |
| Build-Out |
| Full Build-Out |
| Available |
| 30 Days |
1st Floor, Ste 170
| Size | 933 SF |
| Term | Negotiable |
| Rental Rate | $17.50 /SF/YR |
| Space Use | Office |
| Build-Out | Full Build-Out |
| Available | 60 Days |
Suite 170 features four private offices, a spacious reception area, and a dedicated storage room. This corner suite offers abundant natural light with south- and east-facing windows, creating a bright and welcoming workspace.
- Fully Built-Out as Standard Office
- Fits 3 - 8 People
- 4 Private Offices
- Space is in Excellent Condition
- Central Air and Heating
- Reception Area
- Corner Space
- Drop Ceilings
- Natural Light
- Emergency Lighting
- Wheelchair Accessible
2nd Floor, Ste 250
| Size | 990 SF |
| Term | Negotiable |
| Rental Rate | $18.50 /SF/YR |
| Space Use | Office |
| Build-Out | Full Build-Out |
| Available | 30 Days |
Suite 250 is a corner office with an open floor plan, one private office, and north- and west-facing windows, providing abundant natural light. The suite also includes a kitchenette with a water line and a dedicated storage area, offering added convenience and functionality.
- Fully Built-Out as Standard Office
- Fits 3 - 8 People
- 1 Private Office
- Space is in Excellent Condition
- Central Air and Heating
- Corner Space
- Drop Ceilings
- Secure Storage
- Natural Light
Property Overview
Welcome to 1250 Chambers Road, a two-story, multi-tenant office building with a large parking lot, 24-hour access, and on-site property management. 1250 Chambers Road is 5 miles north of Columbus’ bustling downtown city center, and just 1 mile south of the Ohio State University campus. The renowned public research university offers top fields of study in business (finance and logistics), nursing, and engineering, contributing to the city’s dynamic, growing workforce. John Glenn Columbus International Airport is about 10 miles away, while Rickenbacker International Airport is about 20 miles away, both supporting business travel. 1250 Chambers Road’s 3-mile demographics indicate a stable, well-educated area, as 60% of the population has attained a bachelor's degree or higher, and the average household income exceeds $101,200. Professional and business services, education and health services, and financial services are the three largest daytime employment sectors, aligning with the subject office building’s existing tenant mix and capabilities. The Ohio office market is a hub for several large national companies, including Nationwide, Huntington Bancshares, American Electric Power, and Bread Financial, as well as JPMorgan Chase, which maintains a large operational presence in the metro. Don’t miss the opportunity to secure 933 to 1,923 square feet of fully built-out and well-maintained office space in an ideal neighborhood outside of downtown Columbus, Ohio.
- 24 Hour Access
- Bus Line
- Property Manager on Site
Property Facts
Select Tenants
- Floor
- Tenant Name
- Industry
- 2nd
- The Appraisal Group Inc
- Real Estate
- 2nd
- William Powelson CPA
- Professional, Scientific, and Technical Services
- 1st
- Withers Design Group Inc
- Professional, Scientific, and Technical Services


