Your email has been sent.
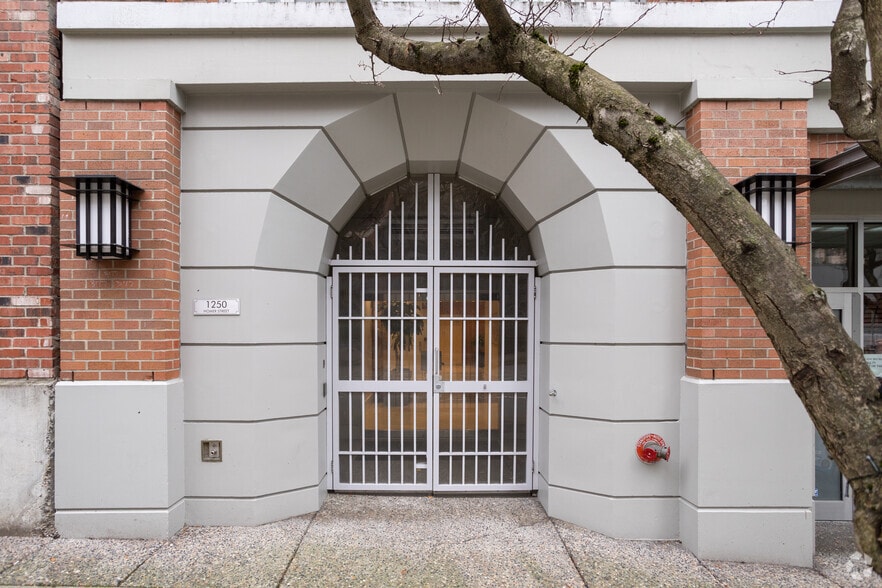
1250 Homer St 2,500 - 7,952 SF of Office Space Available in Vancouver, BC
Highlights
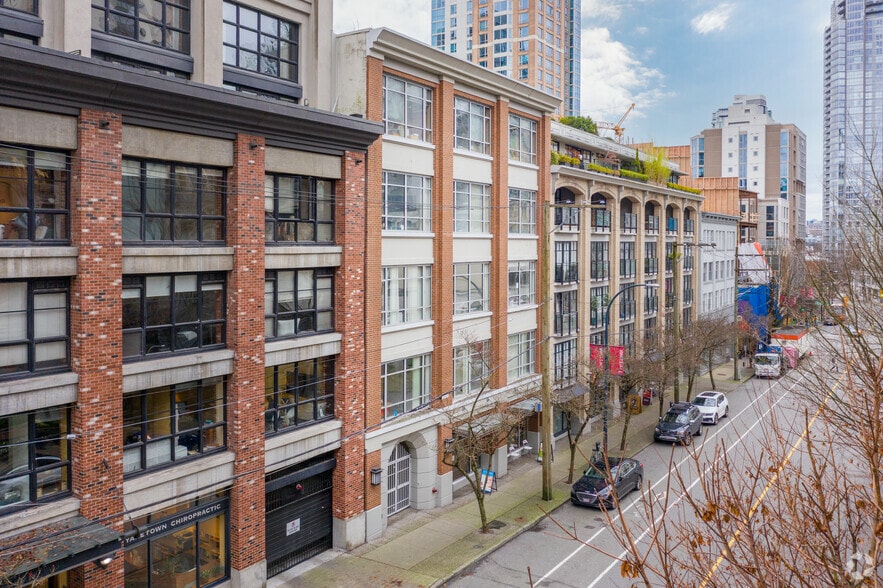
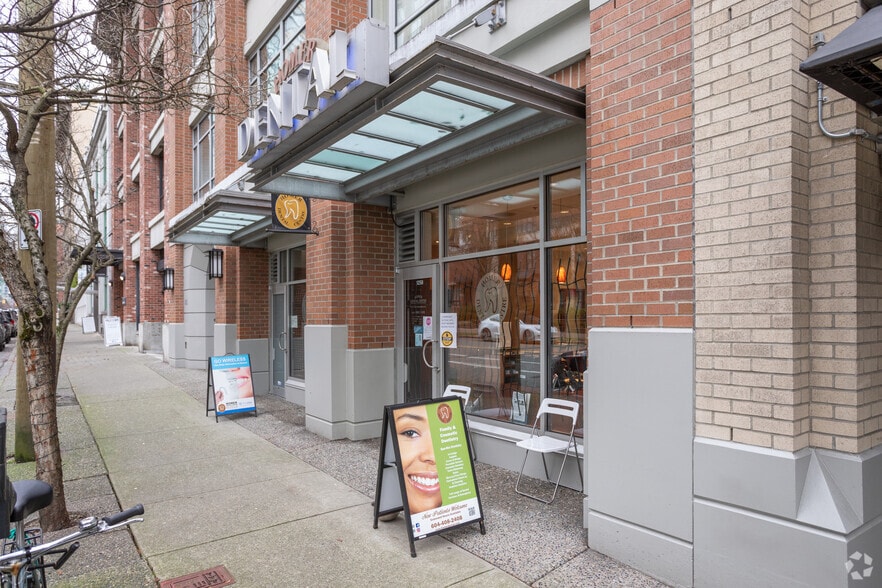
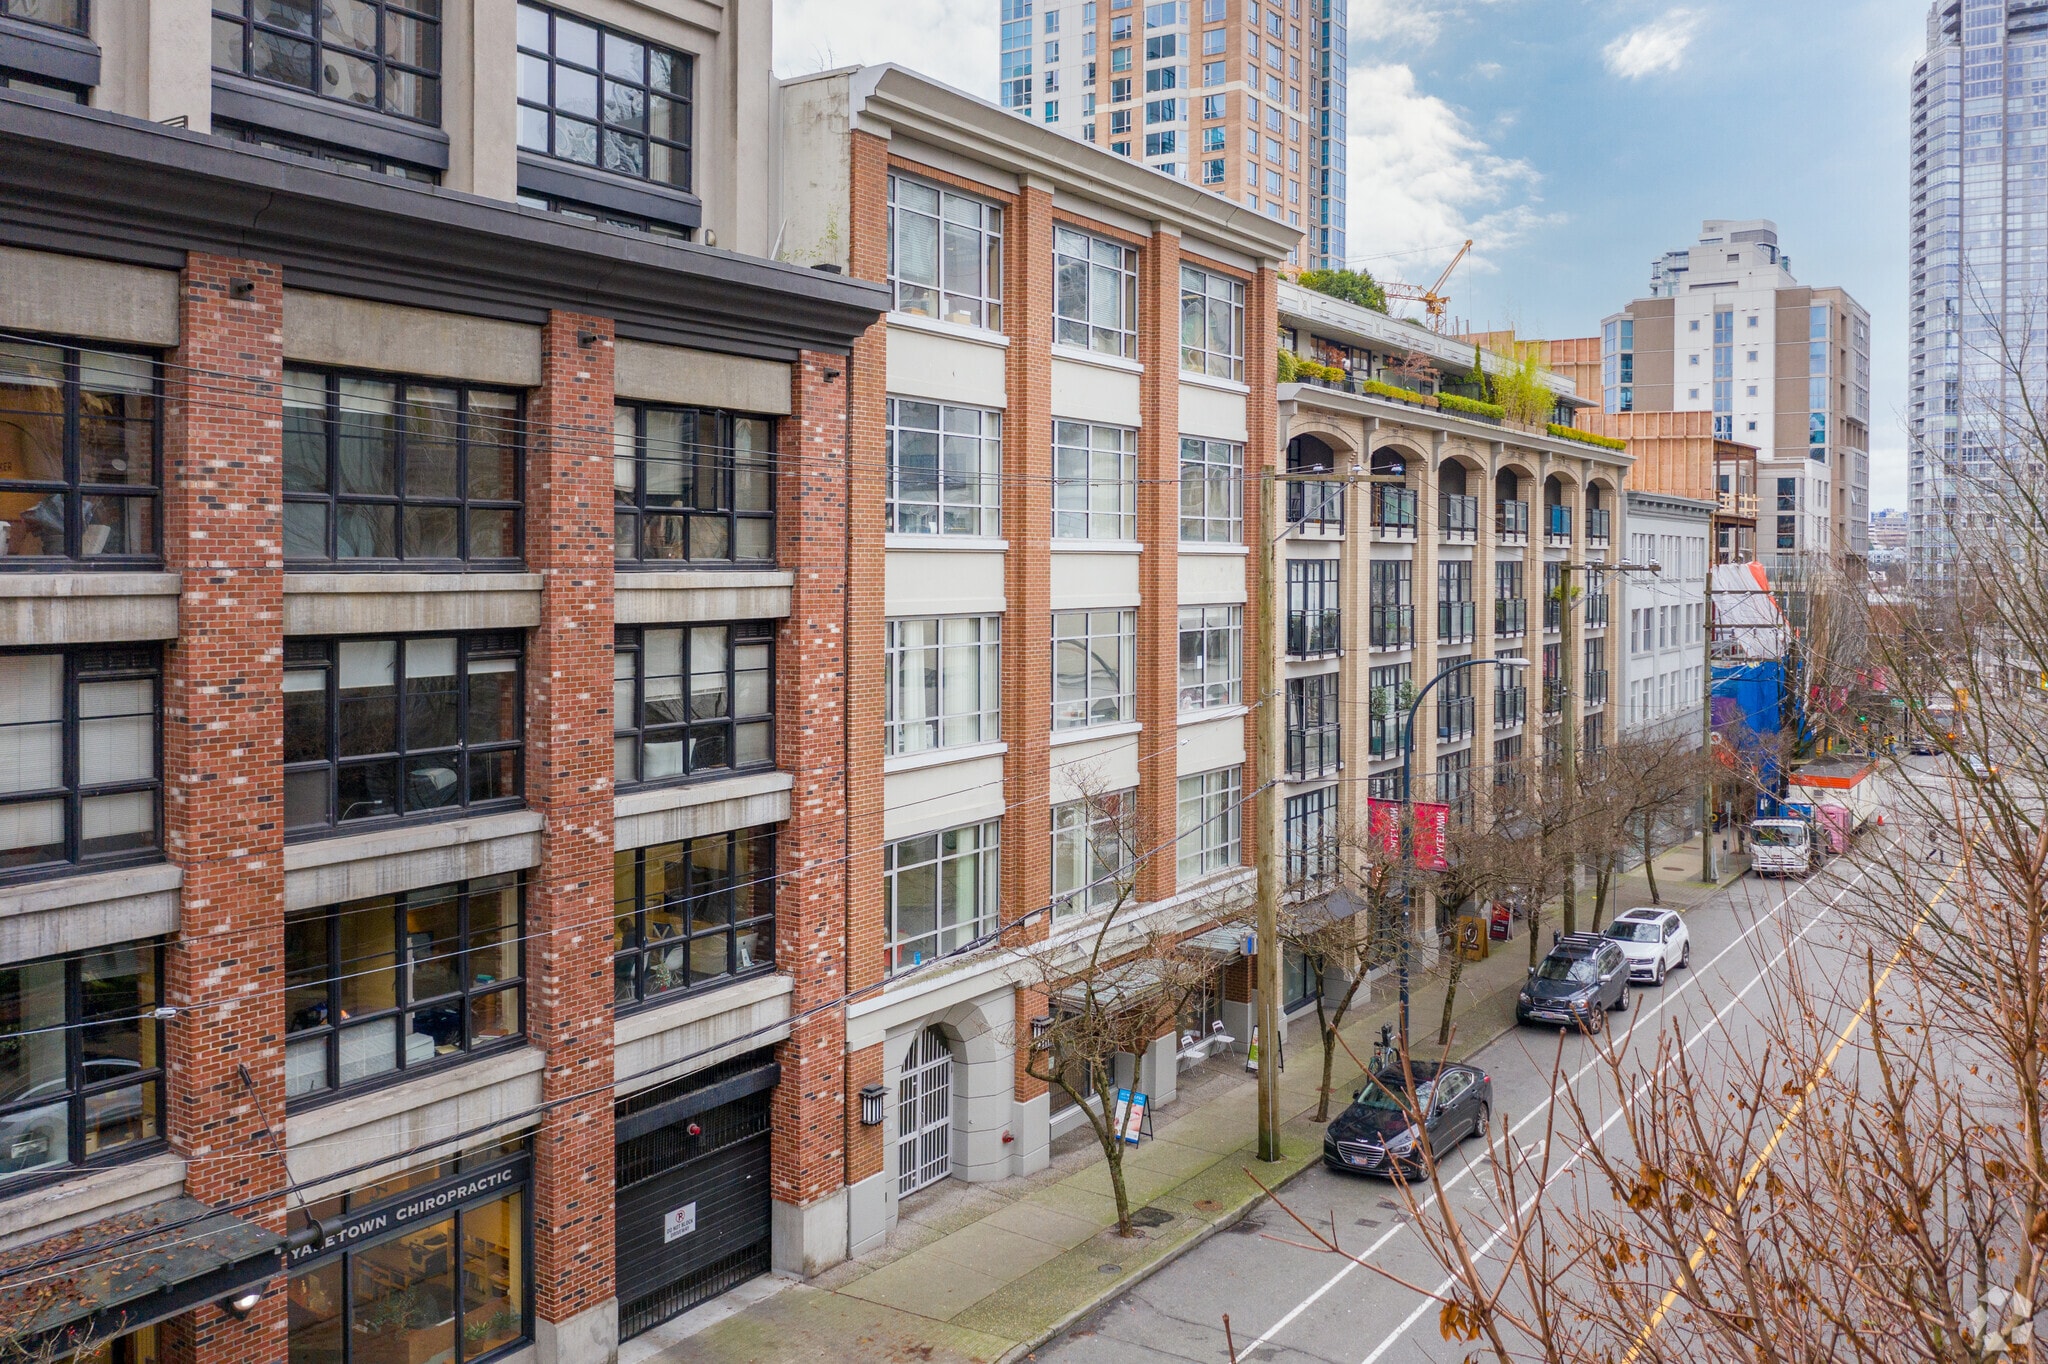
- The popular location is known for its historic buildings, high-end restaurants & bars
- Located in the heart of Yaletown
- Boutique shops offering a lively atmosphere with excellent public transportation
All Available Spaces(3)
Display Rental Rate as
- Space
- Size
- Term
- Rental Rate
- Space Use
- Build-Out
- Available
- Lease rate does not include utilities, property expenses or building services
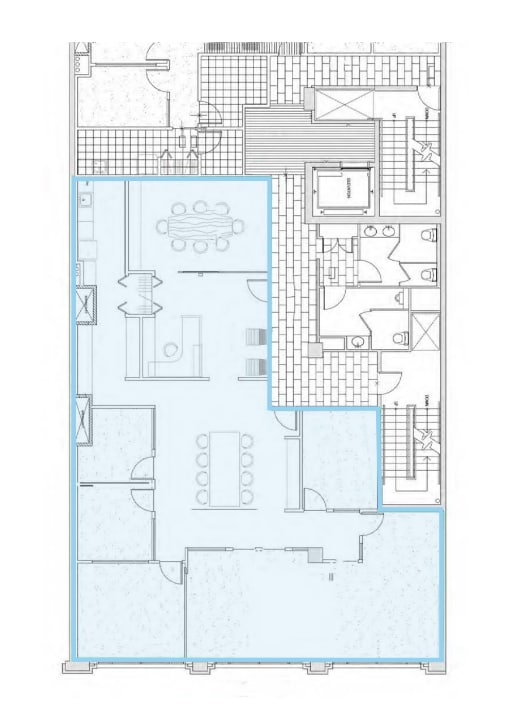
The suite is well improved with a large open work space, kitchen, large boardroom and 4 private offices. The building offers secure underground parking, bike storage and a common rooftop deck for tenants.
- Lease rate does not include utilities, property expenses or building services
- Mostly Open Floor Plan Layout
- Can be combined with additional space(s) for up to 5,303 SF of adjacent space
- Reception Area
- High Ceilings
- Located in the trendy and upscale neighbourhood
- high ceilings
- Fully Built-Out as Standard Office
- 4 Private Offices
- Central Air and Heating
- Kitchen
- Natural Light
- Lively atmosphere
- Partially Built-Out as Standard Office
- 4 Private Offices
- Reception Area
- Mostly Open Floor Plan Layout
- Can be combined with additional space(s) for up to 5,303 SF of adjacent space
| Space | Size | Term | Rental Rate | Space Use | Build-Out | Available |
| 1st Floor, Ste 401 | 2,649 SF | Negotiable | Upon Request Upon Request Upon Request Upon Request | Office | - | November 01, 2026 |
| 3rd Floor, Ste 301 | 2,803 SF | 1-10 Years | $17.94 USD/SF/YR $1.50 USD/SF/MO $50,294 USD/YR $4,191 USD/MO | Office | Full Build-Out | Now |
| 3rd Floor, Ste 305 | 2,500 SF | Negotiable | Upon Request Upon Request Upon Request Upon Request | Office | Partial Build-Out | Now |
1st Floor, Ste 401
| Size |
| 2,649 SF |
| Term |
| Negotiable |
| Rental Rate |
| Upon Request Upon Request Upon Request Upon Request |
| Space Use |
| Office |
| Build-Out |
| - |
| Available |
| November 01, 2026 |
3rd Floor, Ste 301
| Size |
| 2,803 SF |
| Term |
| 1-10 Years |
| Rental Rate |
| $17.94 USD/SF/YR $1.50 USD/SF/MO $50,294 USD/YR $4,191 USD/MO |
| Space Use |
| Office |
| Build-Out |
| Full Build-Out |
| Available |
| Now |
3rd Floor, Ste 305
| Size |
| 2,500 SF |
| Term |
| Negotiable |
| Rental Rate |
| Upon Request Upon Request Upon Request Upon Request |
| Space Use |
| Office |
| Build-Out |
| Partial Build-Out |
| Available |
| Now |
1st Floor, Ste 401
| Size | 2,649 SF |
| Term | Negotiable |
| Rental Rate | Upon Request |
| Space Use | Office |
| Build-Out | - |
| Available | November 01, 2026 |
- Lease rate does not include utilities, property expenses or building services
3rd Floor, Ste 301
| Size | 2,803 SF |
| Term | 1-10 Years |
| Rental Rate | $17.94 USD/SF/YR |
| Space Use | Office |
| Build-Out | Full Build-Out |
| Available | Now |
The suite is well improved with a large open work space, kitchen, large boardroom and 4 private offices. The building offers secure underground parking, bike storage and a common rooftop deck for tenants.
- Lease rate does not include utilities, property expenses or building services
- Fully Built-Out as Standard Office
- Mostly Open Floor Plan Layout
- 4 Private Offices
- Can be combined with additional space(s) for up to 5,303 SF of adjacent space
- Central Air and Heating
- Reception Area
- Kitchen
- High Ceilings
- Natural Light
- Located in the trendy and upscale neighbourhood
- Lively atmosphere
- high ceilings
3rd Floor, Ste 305
| Size | 2,500 SF |
| Term | Negotiable |
| Rental Rate | Upon Request |
| Space Use | Office |
| Build-Out | Partial Build-Out |
| Available | Now |
- Partially Built-Out as Standard Office
- Mostly Open Floor Plan Layout
- 4 Private Offices
- Can be combined with additional space(s) for up to 5,303 SF of adjacent space
- Reception Area
Property Overview
Located in the heart of Yaletown. The building offers secure underground parking, bike storage and a common rooftop deck for tenants
- Commuter Rail
- Bicycle Storage
Property Facts


Presented by

1250 Homer St
Hmm, there seems to have been an error sending your message. Please try again.
Thanks! Your message was sent.