Your email has been sent.
12500 Horseshoe Way 1,740 SF Industrial Condo Unit Offered at $573,969 in Richmond, BC V7A 5K2
Investment Highlights
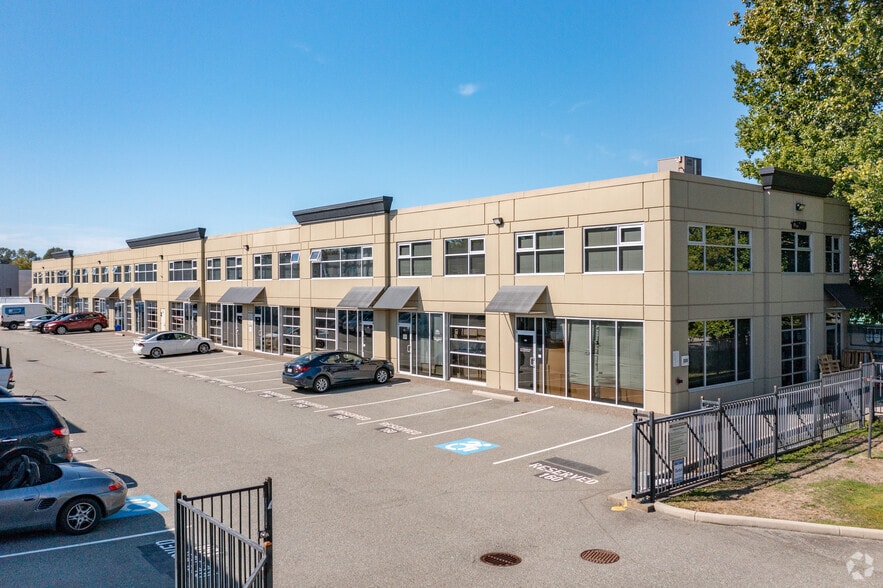
- Functional 1,578 sq. ft. industrial strata unit combining warehouse and office space
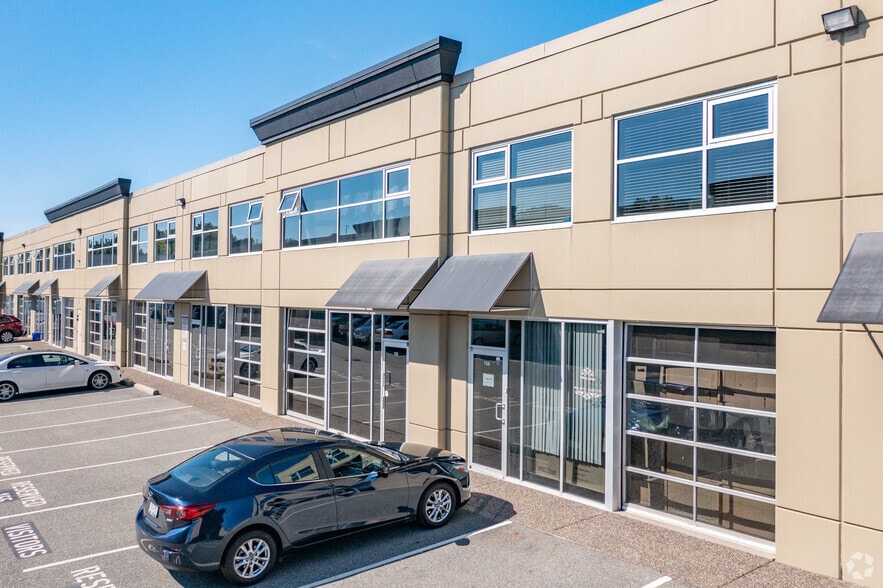
- Grade-level loading for efficient operational flow
- IB-1 zoning supporting a broad mix of industrial and office-related uses
- Professionally finished reception area and two private offices
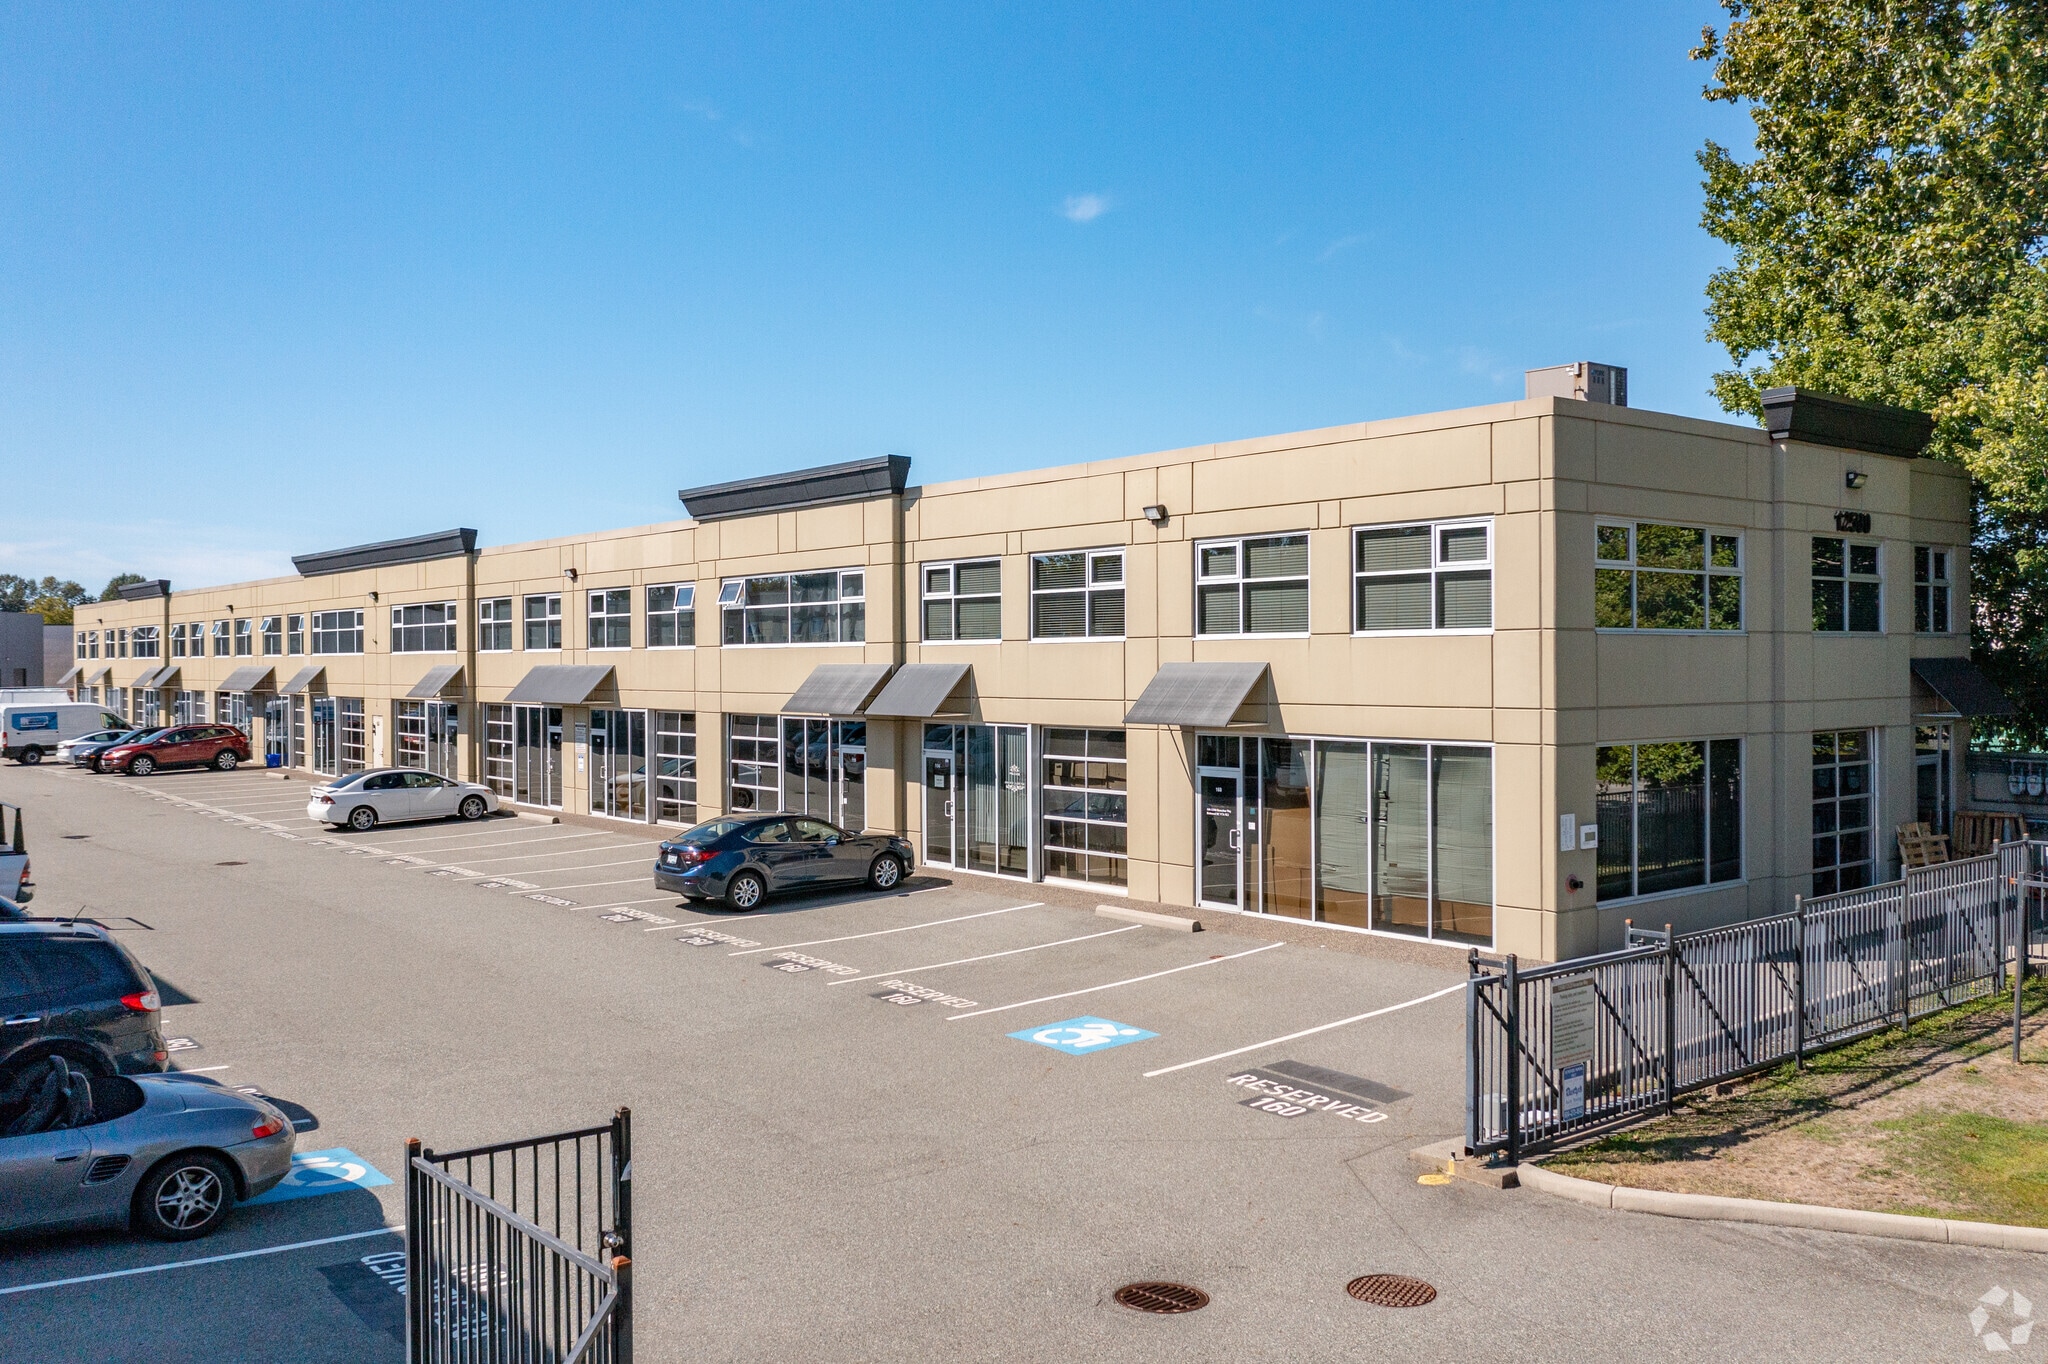
- Located in a secure gated complex with controlled access after business hours
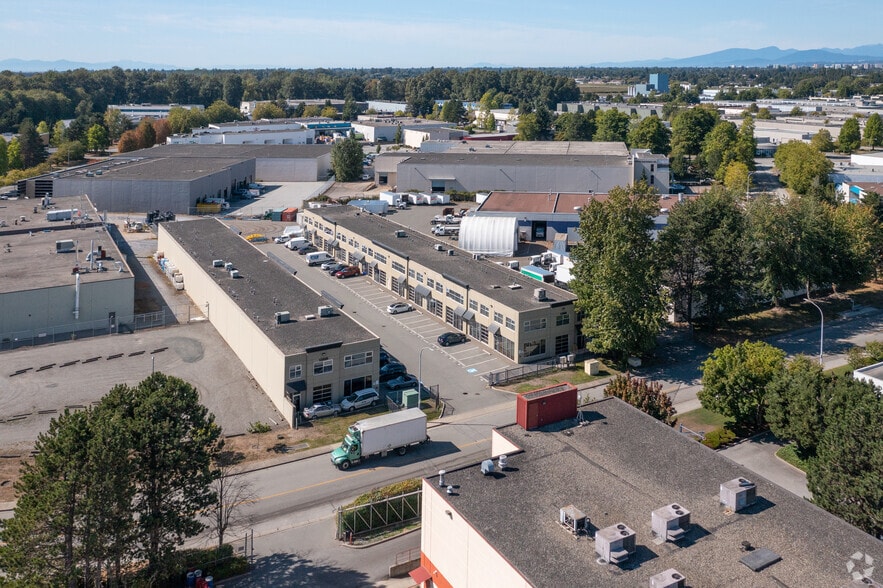
- Excellent connectivity to Highway 99, YVR, and amenities at Ironwood Plaza
Executive Summary
The property at 12500 Horseshoe Way is positioned in Richmond’s Riverside Industrial Park, an area with strong connectivity to regional and cross-border transportation networks including Highway 99, Steveston Highway, and proximity to Vancouver International Airport. The building was constructed in 2005 using tilt-up concrete and includes security measures via a gated complex. The property offers industrial zoning (IB1) and benefits from access to nearby amenities at Ironwood Plaza. It is located within an established industrial district that accommodates distribution, service-based, and light manufacturing businesses.
1 Unit Available
- Unit
- Unit Size
- Condo Use
- Price
- NOI

| Sale Type | Owner User | APN/Parcel ID | 026-556-774 |
| Sale Type | Owner User |
| APN/Parcel ID | 026-556-774 |
| Unit | Unit Size | Condo Use | Price | NOI |
| Unit 120 | 1,740 SF | Industrial | $573,969 USD ($329.87 USD/SF) | - |
Unit 120
| Unit Size |
| 1,740 SF |
| Condo Use |
| Industrial |
| Price |
| $573,969 USD ($329.87 USD/SF) |
| NOI |
| - |
Unit 120
| Unit Size | 1,740 SF |
| Condo Use | Industrial |
| Price | $573,969 USD ($329.87 USD/SF) |
| NOI | - |
| Sale Type | Owner User |
| APN/Parcel ID | 026-556-774 |
| Description | |
| Unit 120 - 1588 SF. industrial Strata. Built 2006.</li></ul> | |
| Sale Notes | |
| This well-maintained industrial strata unit offers a rare opportunity to own a functional and efficient 1740sq. ft. 839sf warehouse and 901sf office space in the heart of South Richmond. Built in 2006, the unit features a professionally finished reception area, two enclosed private offices, and practical grade-level loading, making it ideal for a wide range of industrial and office-related users. Located within a secure, gated complex with controlled after-hours access, the property provides a high level of operational convenience and security. Zoned IB-1 (Industrial Business Park), the unit allows for flexible use, including outright office operations. Its strategic position near No. 5 Road offers exceptional connectivity to Highway 99, Vancouver International Airport, and major Metro Vancouver trade routes, while daily conveniences at Ironwood Plaza are just minutes away.</li></ul> |
Property Facts
| Total Building Size | 10,792 SF | Typical Floor Size | 10,792 SF |
| Property Type | Flex (Condo) | Year Built | 1999 |
| Property Subtype | Light Distribution | Lot Size | 0.51 AC |
| Building Class | B | Parking Ratio | 1.85/1,000 SF |
| Floors | 1 | ||
| Zoning | IB-1 - Industrial Business Park | ||
| Total Building Size | 10,792 SF |
| Property Type | Flex (Condo) |
| Property Subtype | Light Distribution |
| Building Class | B |
| Floors | 1 |
| Typical Floor Size | 10,792 SF |
| Year Built | 1999 |
| Lot Size | 0.51 AC |
| Parking Ratio | 1.85/1,000 SF |
| Zoning | IB-1 - Industrial Business Park |
Amenities
- Fenced Lot
- Front Loading
- Mezzanine
- Security System
- Signage
- Air Conditioning
- Smoke Detector



Presented by

12500 Horseshoe Way
Hmm, there seems to have been an error sending your message. Please try again.
Thanks! Your message was sent.