Your email has been sent.
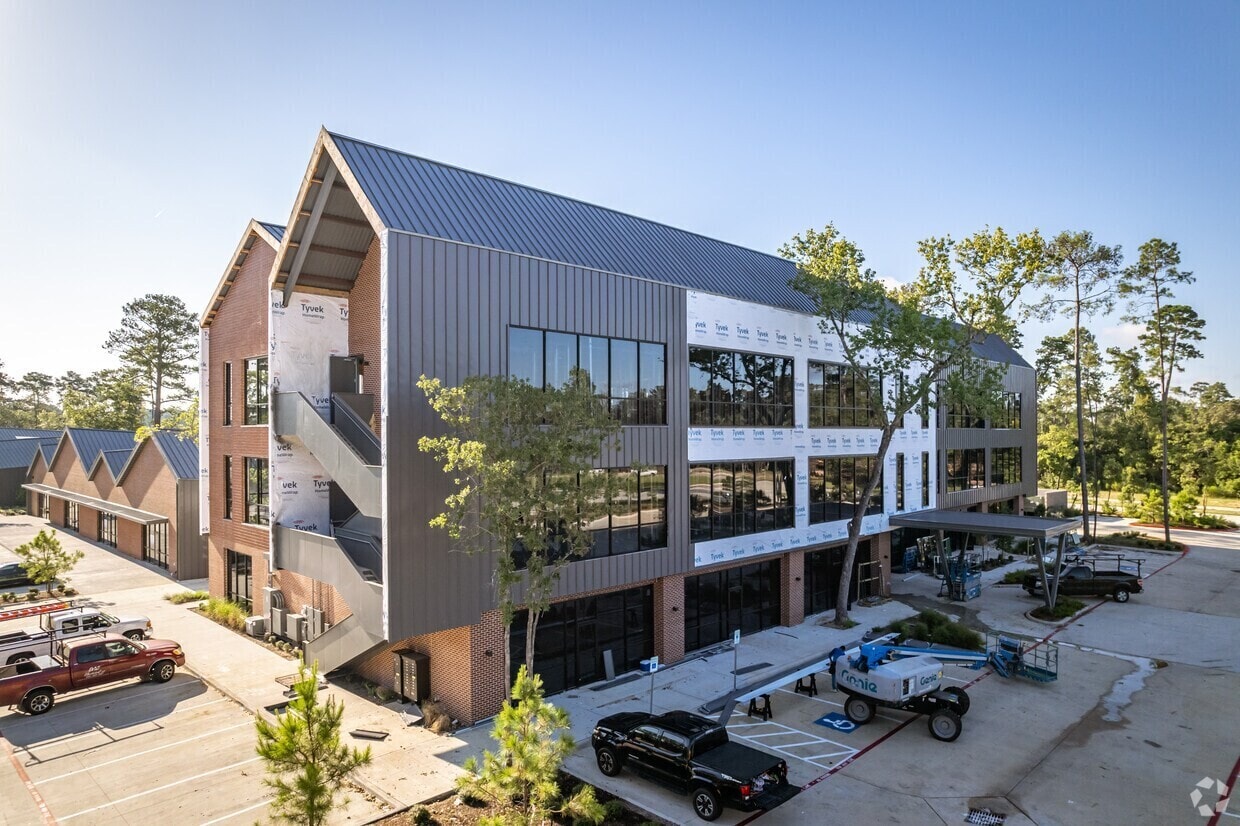
Marcel Boulevard 1259 Grand Central Blvd 2,885 - 12,880 SF of Space Available in Conroe, TX 77304


Highlights
- The SHSU Professional District offers in-line office and retail suites with flexible configurations (with subdivision potential).
- Join a synergistic mix of in-line retail and freestanding restaurant space, suitable for retail or service-oriented users.
- Located in a growing Conroe retail corridor, near Interstate 45 South, with strong visibility and convenient accessibility.
- 5-mile demographics indicate a robust annual consumer spending power exceeding $1.5 billion, supported by an AHHI of $108,200+.
Space Availability (3)
Display Rental Rate as
- Space
- Size
- Term
- Rental Rate
- Rent Type




| Space | Size | Term | Rental Rate | Rent Type | ||
| 1st Floor | 6,500 SF | Negotiable | $25.00 /SF/YR $2.08 /SF/MO $162,500 /YR $13,542 /MO | Triple Net (NNN) | ||
| 1st Floor, Ste 150 | 3,495 SF | Negotiable | $25.00 /SF/YR $2.08 /SF/MO $87,375 /YR $7,281 /MO | TBD | ||
| 1st Floor, Ste 180 | 2,885 SF | Negotiable | $25.00 /SF/YR $2.08 /SF/MO $72,125 /YR $6,010 /MO | TBD |
1245 Grand Central Blvd - 1st Floor
The available space at 1245 Grand Central Boulevard comprises a 6,650-square-foot freestanding building, currently configured as a restaurant. The space includes several existing industry fixtures that may be available for tenant use, and it offers a functional layout for food service or adaptive reuse. The property is offered on an NNN lease basis with competitive rental rates and flexible tenant improvement allowances.
- Lease rate does not include utilities, property expenses or building services
- Fully Built-Out as a Restaurant or Café Space
- Private Restrooms
- Corner Space
- Exposed Ceiling
- 6,650 SF freestanding building
- Entire building available
- Currently built out as a restaurant
- Existing industry and kitchen fixtures available
- $25.00–$30.00/SF rental rate (negotiable)
- NNN lease structure
1135 Grand Central Blvd - 1st Floor - Ste 150
The available space at 1135 Grand Central Boulevard consists of in-line retail suites totaling up to 6,380 square feet, with flexible configurations to accommodate a variety of retail or service users. Suite 180 offers 2,885 square feet, while Suite 150 provides 3,495 square feet and may be subdivided into two separate suites if needed. All spaces are offered on an NNN lease basis with competitive rental rates and negotiable tenant improvement allowances.
- Can be combined with additional space(s) for up to 6,380 SF of adjacent space
- Suite 180: 2,885 SF
- Suite 150: 3,495 SF (can be subdivided)
- Total contiguous space up to 6,380 SF
- $25.00–$30.00/SF rental rate
- Tenant allowance (TA) and tenant improvements (TI)
- Flexible floor plans suitable for retail/service
1135 Grand Central Blvd - 1st Floor - Ste 180
The available space at 1135 Grand Central Boulevard consists of in-line retail suites totaling up to 6,380 square feet, with flexible configurations to accommodate a variety of retail or service users. Suite 180 offers 2,885 square feet, while Suite 150 provides 3,495 square feet and may be subdivided into two separate suites if needed. All spaces are offered on an NNN lease basis with competitive rental rates and negotiable tenant improvement allowances.
- Fully Built-Out as Professional Services Office
- Office intensive layout
- Fits 8 - 24 People
- Space is in Excellent Condition
- Can be combined with additional space(s) for up to 6,380 SF of adjacent space
- Suite 180: 2,885 SF
- Suite 150: 3,495 SF (can be subdivided)
- Total contiguous space up to 6,380 SF
- $25.00–$30.00/SF rental rate
- Tenant allowance (TA) and tenant improvements (TI)
- Flexible floor plans suitable for retail/service
Rent Types
The rent amount and type that the tenant (lessee) will be responsible to pay to the landlord (lessor) throughout the lease term is negotiated prior to both parties signing a lease agreement. The rent type will vary depending upon the services provided. For example, triple net rents are typically lower than full service rents due to additional expenses the tenant is required to pay in addition to the base rent. Contact the listing broker for a full understanding of any associated costs or additional expenses for each rent type.
1. Full Service: A rental rate that includes normal building standard services as provided by the landlord within a base year rental.
2. Double Net (NN): Tenant pays for only two of the building expenses; the landlord and tenant determine the specific expenses prior to signing the lease agreement.
3. Triple Net (NNN): A lease in which the tenant is responsible for all expenses associated with their proportional share of occupancy of the building.
4. Modified Gross: Modified Gross is a general type of lease rate where typically the tenant will be responsible for their proportional share of one or more of the expenses. The landlord will pay the remaining expenses. See the below list of common Modified Gross rental rate structures: 4. Plus All Utilities: A type of Modified Gross Lease where the tenant is responsible for their proportional share of utilities in addition to the rent. 4. Plus Cleaning: A type of Modified Gross Lease where the tenant is responsible for their proportional share of cleaning in addition to the rent. 4. Plus Electric: A type of Modified Gross Lease where the tenant is responsible for their proportional share of the electrical cost in addition to the rent. 4. Plus Electric & Cleaning: A type of Modified Gross Lease where the tenant is responsible for their proportional share of the electrical and cleaning cost in addition to the rent. 4. Plus Utilities and Char: A type of Modified Gross Lease where the tenant is responsible for their proportional share of the utilities and cleaning cost in addition to the rent. 4. Industrial Gross: A type of Modified Gross lease where the tenant pays one or more of the expenses in addition to the rent. The landlord and tenant determine these prior to signing the lease agreement.
5. Tenant Electric: The landlord pays for all services and the tenant is responsible for their usage of lights and electrical outlets in the space they occupy.
6. Negotiable or Upon Request: Used when the leasing contact does not provide the rent or service type.
7. TBD: To be determined; used for buildings for which no rent or service type is known, commonly utilized when the buildings are not yet built.
Select Tenants at Marcel Boulevard
- Tenant
- Description
- US Locations
- Reach
- Advanced Construction & Development
- Other Services
- 1
- Local
- Edward Jones
- Investment Service
- 17,005
- International
- Hope Beyond Hospice Inc
- Health Care and Social Assistance
- 1
- -
- Malibu Nails Lounge
- Nail Salon
- 1
- Local
- Regus
- Real Estate
- 1,526
- International
- Studio 36 Salon Suites
- Salon/Barber/Spa
- 1
- Local
| Tenant | Description | US Locations | Reach |
| Advanced Construction & Development | Other Services | 1 | Local |
| Edward Jones | Investment Service | 17,005 | International |
| Hope Beyond Hospice Inc | Health Care and Social Assistance | 1 | - |
| Malibu Nails Lounge | Nail Salon | 1 | Local |
| Regus | Real Estate | 1,526 | International |
| Studio 36 Salon Suites | Salon/Barber/Spa | 1 | Local |
Property Facts
| Total Space Available | 12,880 SF | Center Properties | 7 |
| Max. Contiguous | 6,380 SF | Gross Leasable Area | 55,560 SF |
| Center Type | Neighborhood Center | Total Land Area | 8.55 AC |
| Stores | 8 | Year Built | 2021 |
| Total Space Available | 12,880 SF |
| Max. Contiguous | 6,380 SF |
| Center Type | Neighborhood Center |
| Stores | 8 |
| Center Properties | 7 |
| Gross Leasable Area | 55,560 SF |
| Total Land Area | 8.55 AC |
| Year Built | 2021 |
About the Property
Positioned just off Interstate 45 South, the SHSU Professional District benefits from strong visibility and convenient access for both local and commuter traffic. The freestanding configuration provides branding flexibility and operational independence within a well-located retail environment. Visible to more than 167,980 passing vehicles daily along Interstate 45, this premium Conroe, Texas, location is ideal for supporting a range of tenant operations, from restaurants, salons, and service suites to health care, financial, and social assistance. In addition to built-in visibility, accessibility is a breeze, with the site located off the signalized intersection of Grand Central Parkway and Interstate 45. About 40 miles north of downtown Houston, Conroe, the county seat of Montgomery County, is feeling the effects of the recent Houston market boom. Conroe's population has grown by 60% in the last decade, to around 114,000 residents, as people seek more rural surroundings. The metro’s diversified economic base, logistics infrastructure, and business-friendly environment continue to support steady commercial expansion. Positioned in one of Conroe’s growing commercial corridors, the SHSU Professional District offers businesses the opportunity to establish a presence in a thriving, highly accessible location. Tenants seeking visibility, convenience, and long-term business potential are encouraged to explore the available spaces and secure a location that can elevate their brand, support future expansion, and position their business for continued success in the Conroe market.
- Corner Lot
- Courtyard
- Freeway Visibility


Demographics
Demographics
Nearby Major Retailers












Contact the Leasing Agent
Marcel Boulevard | 1259 Grand Central Blvd