Your email has been sent.

1261 Commercial Dr SW 2,650 SF of Office/Retail Space Available in Conyers, GA 30094
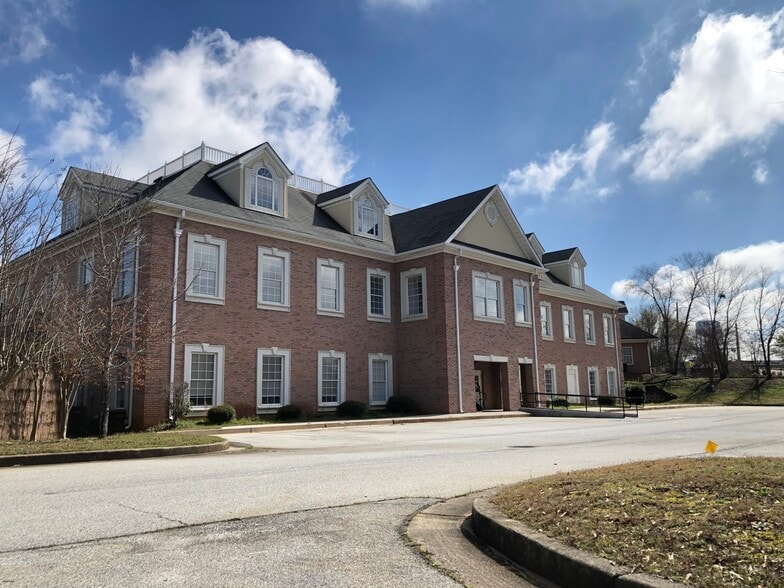
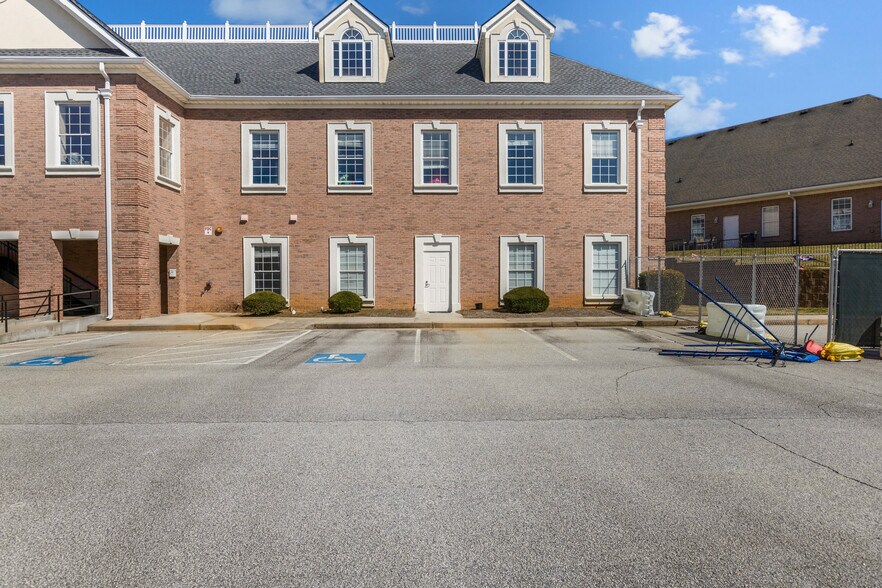

Highlights
- Substantial Landlord-Funded Build-Out
- Ideal for Medical & Professional Uses
- Convenient Conyers Location Near I-20
- Fully Customizable 2,650 SF Suite
- Ample On-Site Parking & First-Floor Access
All Available Space(1)
Display Rental Rate as
- Space
- Size
- Term
- Rental Rate
- Space Use
- Build-Out
- Available
2,650 SF customizable first-floor office/medical suite offering a unique opportunity for a tenant to design a space around its specific operational needs. The predominantly open floor plan features abundant perimeter windows, excellent natural light, existing enclosed areas, drop-ceiling infrastructure and multiple opportunities for reception, private offices, treatment rooms, conference space and administrative areas. Rather than requiring a tenant to adapt to another company's existing layout, the suite is positioned for a tenant-specific build-out. Landlord is prepared to provide a substantial tenant improvement/build-out allowance, with the level of landlord investment based primarily on lease term. Longer-term commitments may qualify for greater landlord participation. The first-floor location, ample surface parking and professional office setting make the space particularly well suited for medical and healthcare services, therapy/counseling practices, professional offices, legal/accounting, insurance, education/training, nonprofit and administrative users.
- Rate includes utilities, building services and property expenses
- Partially Demolished Space
- Customizable Layout
- Substantial TI Available
- Professional Office Setting
- Open Floor Plan Layout
- 2,650 SF
- Abundant Natural Light
- Ample Parking
| Space | Size | Term | Rental Rate | Space Use | Build-Out | Available |
| 1st Floor | 2,650 SF | 2-10 Years | $18.50 /SF/YR $1.54 /SF/MO $49,025 /YR $4,085 /MO | Office/Retail | Shell Space | Now |
1st Floor
| Size |
| 2,650 SF |
| Term |
| 2-10 Years |
| Rental Rate |
| $18.50 /SF/YR $1.54 /SF/MO $49,025 /YR $4,085 /MO |
| Space Use |
| Office/Retail |
| Build-Out |
| Shell Space |
| Available |
| Now |
1st Floor
| Size | 2,650 SF |
| Term | 2-10 Years |
| Rental Rate | $18.50 /SF/YR |
| Space Use | Office/Retail |
| Build-Out | Shell Space |
| Available | Now |
2,650 SF customizable first-floor office/medical suite offering a unique opportunity for a tenant to design a space around its specific operational needs. The predominantly open floor plan features abundant perimeter windows, excellent natural light, existing enclosed areas, drop-ceiling infrastructure and multiple opportunities for reception, private offices, treatment rooms, conference space and administrative areas. Rather than requiring a tenant to adapt to another company's existing layout, the suite is positioned for a tenant-specific build-out. Landlord is prepared to provide a substantial tenant improvement/build-out allowance, with the level of landlord investment based primarily on lease term. Longer-term commitments may qualify for greater landlord participation. The first-floor location, ample surface parking and professional office setting make the space particularly well suited for medical and healthcare services, therapy/counseling practices, professional offices, legal/accounting, insurance, education/training, nonprofit and administrative users.
- Rate includes utilities, building services and property expenses
- Open Floor Plan Layout
- Partially Demolished Space
- 2,650 SF
- Customizable Layout
- Abundant Natural Light
- Substantial TI Available
- Ample Parking
- Professional Office Setting
Property Overview
CUSTOMIZE YOUR NEW OFFICE – SUBSTANTIAL LANDLORD BUILD-OUT AVAILABLE Rare opportunity to design a 2,650 SF office, medical or professional services suite around your specific business needs. The suite is currently in a flexible condition that allows a new tenant to create a customized floor plan rather than inherit another tenant's outdated configuration. Landlord is prepared to provide a substantial tenant improvement/build-out allowance for qualified tenants, with the level of landlord investment based primarily on lease term. Longer-term leases may qualify for more extensive landlord-funded improvements. Potential configurations include private offices, treatment or therapy rooms, reception and waiting areas, conference rooms, open workspace, training areas, break rooms and other improvements appropriate for the tenant's use. LEASE TERMS • 2,650 SF • $18.50/SF base rent • Estimated operating expenses: approximately $6.64/SF • Operating expenses currently include property taxes, property insurance, HOA expenses and water • Electricity expense to be determined based on occupancy and usage • Substantial landlord-funded tenant improvement/build-out allowance available • Build-out contribution based primarily on lease term • Longer lease terms may qualify for greater landlord investment • Ample surface parking • Convenient access to I-20 and the greater Conyers/Rockdale County market IDEAL FOR Medical • Therapy • Counseling • ABA Services • Healthcare • Professional Office • Legal • Accounting • Insurance • Education/Training • Administrative & Nonprofit Uses Bring your floor plan and vision. Landlord is prepared to work with qualified tenants to transform the suite into a space designed specifically for their business.
- 24 Hour Access
- Air Conditioning
Property Facts
Select Tenants
- Floor
- Tenant Name
- Industry
- Multiple
- Sky Care ABA
- Educational Services

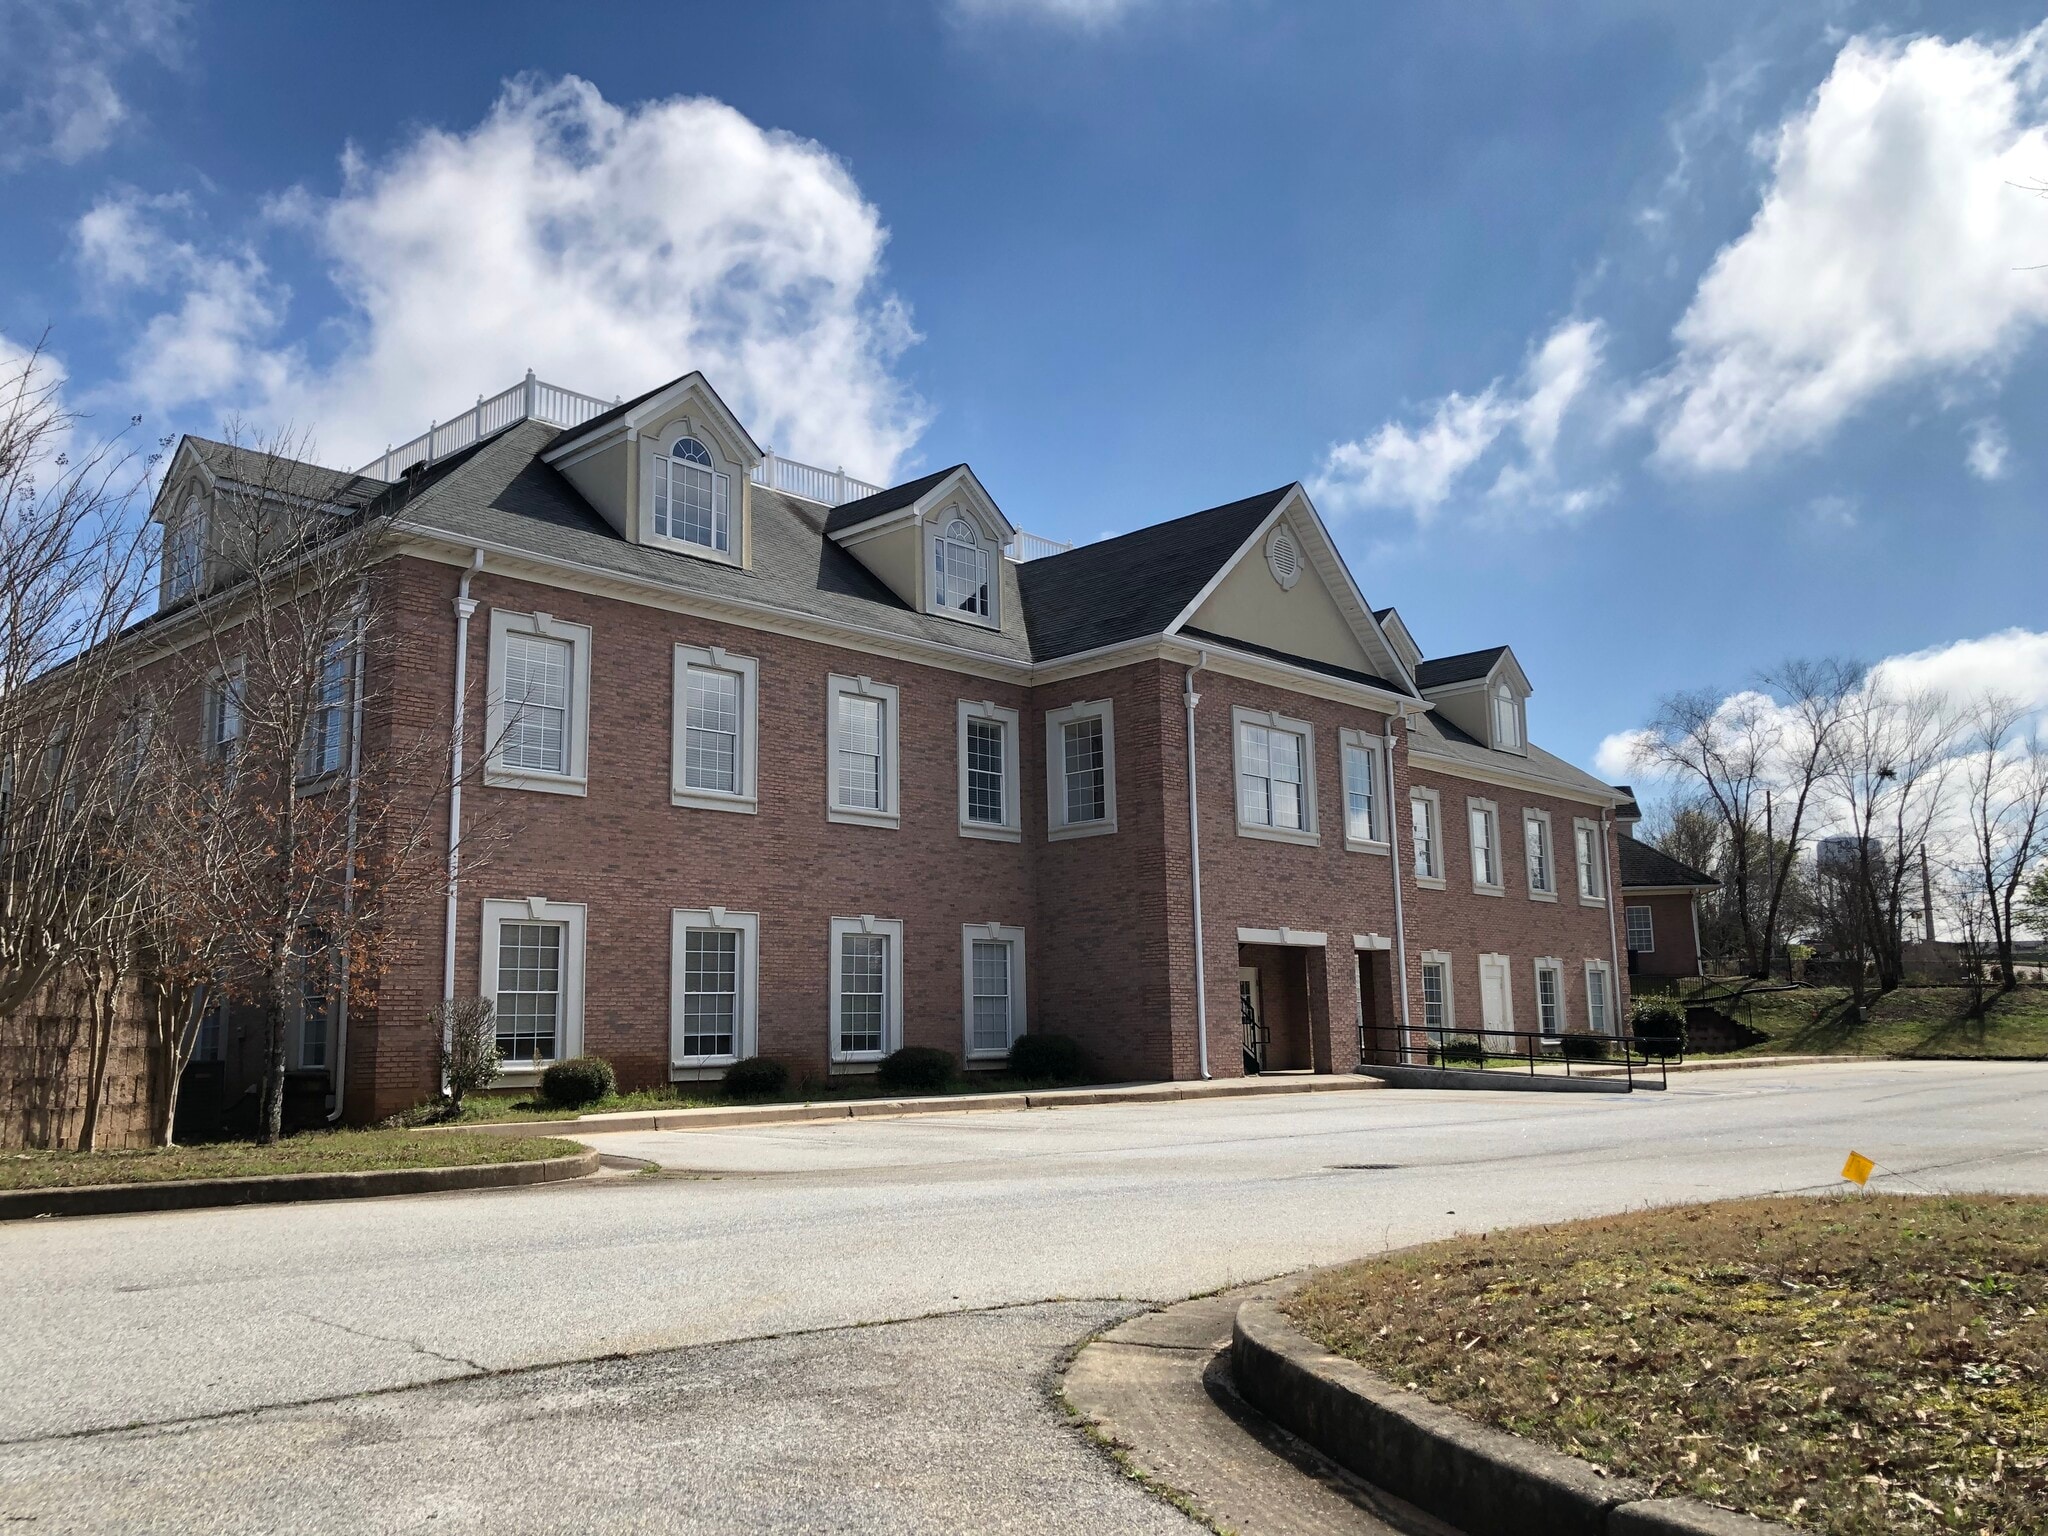

Contact the Leasing Agent
1261 Commercial Dr SW