Your email has been sent.

1263 SW Lake Rd 1,360 SF of Flex Space Available in Redmond, OR 97756

Highlights
- Easy access to Hwy 97
- Great location
Features
All Available Space(1)
Display Rental Rate as
- Space
- Size
- Term
- Rental Rate
- Space Use
- Build-Out
- Available


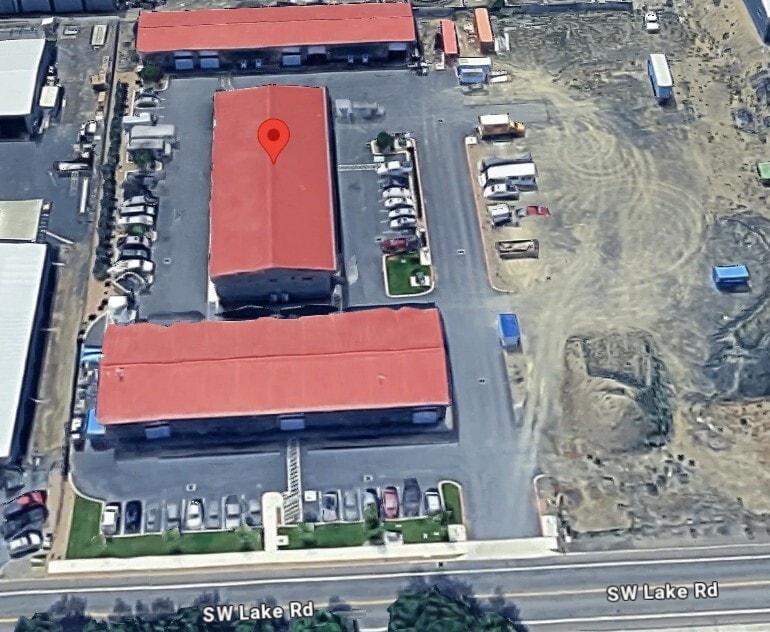
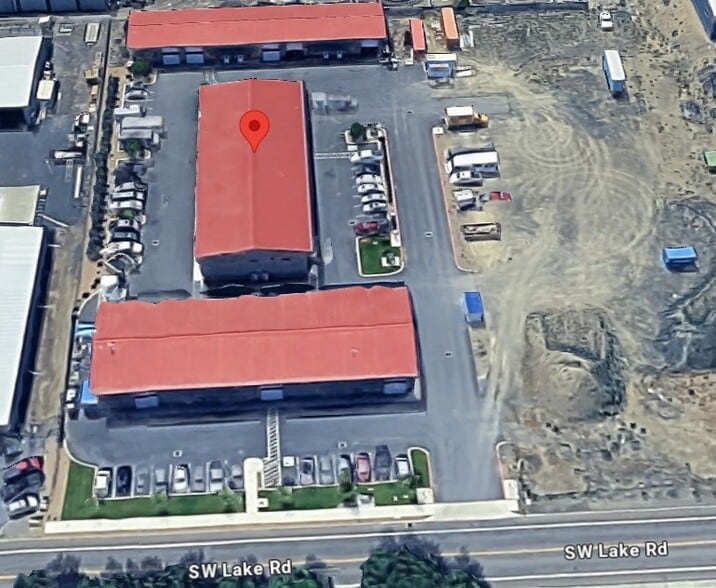
Position your business for success at 1263 SW Lake Road. This well-located industrial complex consisting of three buildings has two versatile spaces available to meet your operational needs. Enjoy exceptional logistical advantages with quick, direct access to Highway 97. One, 1.360 Sq. Ft. unit features one standard grade-level rollup door. One 1,920 Sq. Ft. unit has a drive-through configuration with two rollup doors. Both units have restrooms and offices, 220 amp power and gas heat in shop. Tenant is responsible for gas and power costs. Water/Sewer and garbage included in NNN's. Lease rate at $1.00/sf, $.30/sf NNN's. 36 month minimum term.
- Lease rate does not include utilities, property expenses or building services
- Private Restrooms
| Space | Size | Term | Rental Rate | Space Use | Build-Out | Available |
| 1st Floor - 301 | 1,360 SF | 3 Years | $12.00 /SF/YR $1.00 /SF/MO $16,320 /YR $1,360 /MO | Flex | - | Now |
1st Floor - 301
| Size |
| 1,360 SF |
| Term |
| 3 Years |
| Rental Rate |
| $12.00 /SF/YR $1.00 /SF/MO $16,320 /YR $1,360 /MO |
| Space Use |
| Flex |
| Build-Out |
| - |
| Available |
| Now |
1st Floor - 301
| Size | 1,360 SF |
| Term | 3 Years |
| Rental Rate | $12.00 /SF/YR |
| Space Use | Flex |
| Build-Out | - |
| Available | Now |
Position your business for success at 1263 SW Lake Road. This well-located industrial complex consisting of three buildings has two versatile spaces available to meet your operational needs. Enjoy exceptional logistical advantages with quick, direct access to Highway 97. One, 1.360 Sq. Ft. unit features one standard grade-level rollup door. One 1,920 Sq. Ft. unit has a drive-through configuration with two rollup doors. Both units have restrooms and offices, 220 amp power and gas heat in shop. Tenant is responsible for gas and power costs. Water/Sewer and garbage included in NNN's. Lease rate at $1.00/sf, $.30/sf NNN's. 36 month minimum term.
- Lease rate does not include utilities, property expenses or building services
- Private Restrooms
Property Facts
Select Tenants
- Floor
- Tenant Name
- Industry
- 1st
- i3D MFG
- Manufacturing