Log In/Sign Up
Your email has been sent.

12707 S US Highway 19 8,682 SF of Industrial Space Available in Clearwater, FL 33764
Highlights
- Fully air conditioned space
- Office and warehouse space available
Features
Clear Height
10’
Column Spacing
18’ x 22’
Standard Parking Spaces
7
All Available Space(1)
Display Rental Rate as
- Space
- Size
- Term
- Rental Rate
- Space Use
- Build-Out
- Available
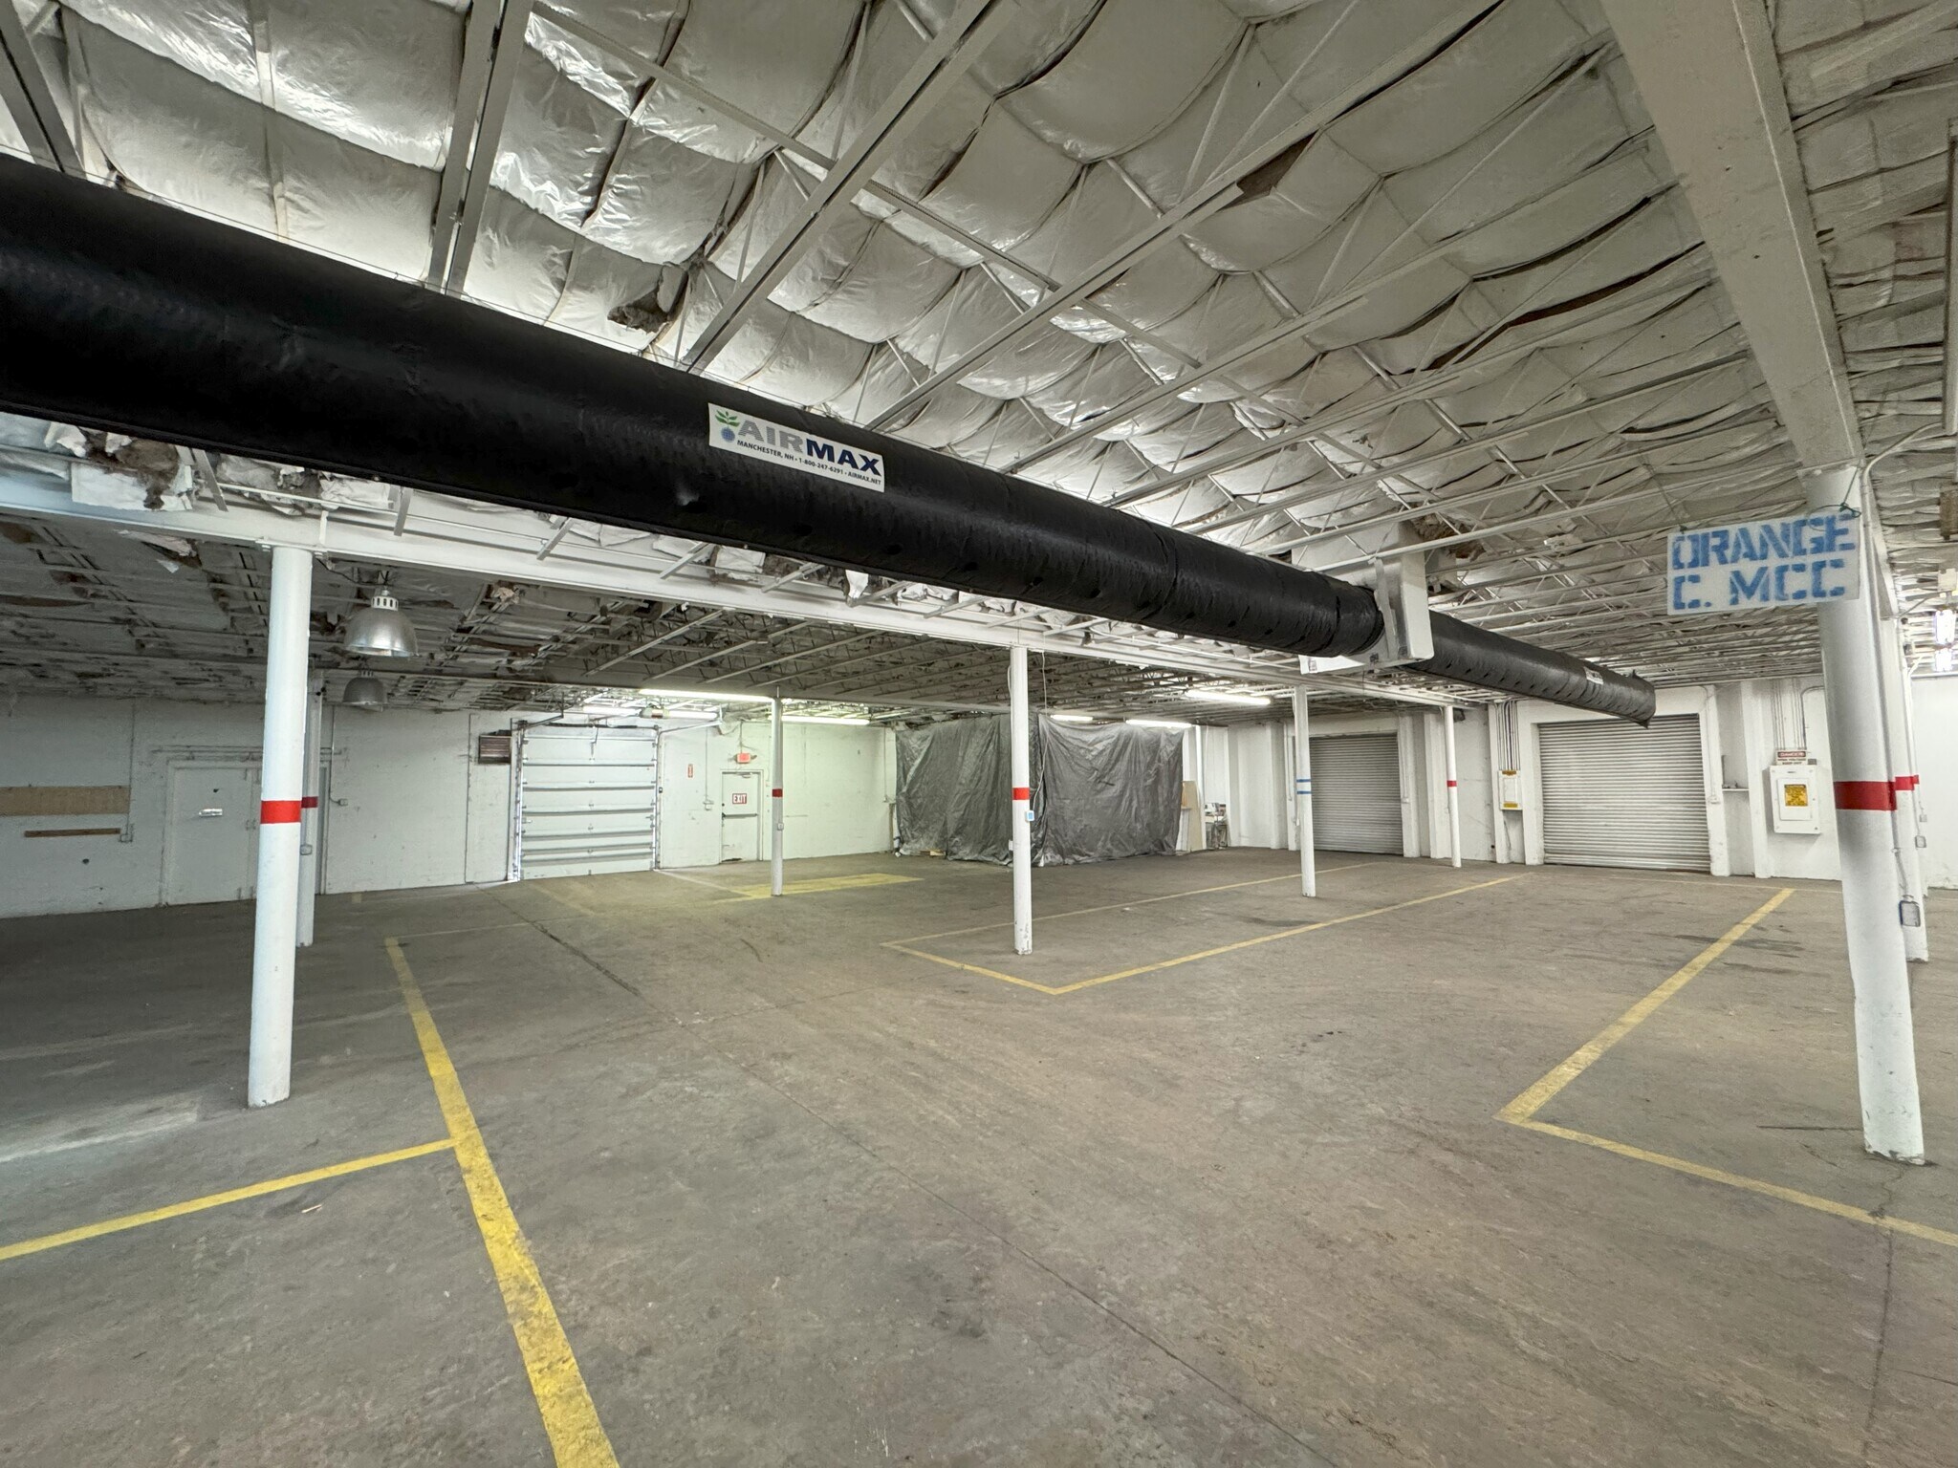


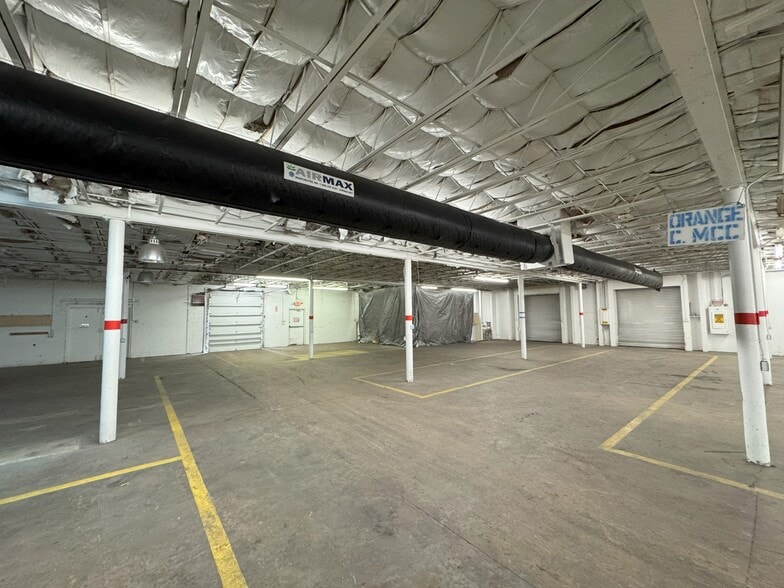
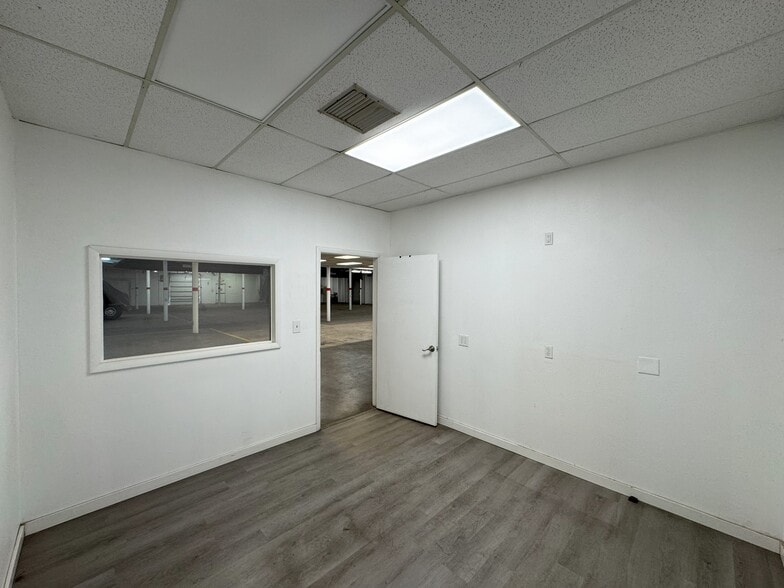
Warehouse: 8,403 SF | Office: 840 SF = Total: 9,243 SF 10 feet clear height (1) 8’ x 9’ roll-up door 18’ x 22’ column spacing 7 parking spots Warehouse and office space with full A/C 2 bathrooms
- Includes 840 SF of dedicated office space
- (1) 8’ x 9’ roll-up door
- Warehouse and office space with full A/C
- 10 feet clear height
- 18’ x 22’ column spacing
- Warehouse: 8,403 SF | Office: 840 SF = Total: 9,24
| Space | Size | Term | Rental Rate | Space Use | Build-Out | Available |
| 1st Floor | 8,682 SF | Negotiable | Upon Request Upon Request Upon Request Upon Request | Industrial | - | Now |
1st Floor
| Size |
| 8,682 SF |
| Term |
| Negotiable |
| Rental Rate |
| Upon Request Upon Request Upon Request Upon Request |
| Space Use |
| Industrial |
| Build-Out |
| - |
| Available |
| Now |
1 of 7
Videos
Matterport 3D Exterior
Matterport 3D Tour
Photos
Street View
Street
Map
1st Floor
| Size | 8,682 SF |
| Term | Negotiable |
| Rental Rate | Upon Request |
| Space Use | Industrial |
| Build-Out | - |
| Available | Now |
Warehouse: 8,403 SF | Office: 840 SF = Total: 9,243 SF 10 feet clear height (1) 8’ x 9’ roll-up door 18’ x 22’ column spacing 7 parking spots Warehouse and office space with full A/C 2 bathrooms
- Includes 840 SF of dedicated office space
- 10 feet clear height
- (1) 8’ x 9’ roll-up door
- 18’ x 22’ column spacing
- Warehouse and office space with full A/C
- Warehouse: 8,403 SF | Office: 840 SF = Total: 9,24
Property Overview
Warehouse with 840 SF office Total: 8,682 SF 10 feet clear height (1) 8’ x 9’ roll-up door 18’ x 22’ column spacing 7 parking spots Warehouse and office space with full A/C 2 bathrooms
Manufacturing Facility Facts
Building Size
53,950 SF
Lot Size
4.26 AC
Year Built
1971
Construction
Reinforced Concrete
Zoning
E-1

Somewhat walkable
30/100
Very drivable
80/100
Some public transit
50/100
Fairly bikeable
40/100



1 of 9
Videos
Matterport 3D Exterior
Matterport 3D Tour
Photos
Street View
Street
Map