Your email has been sent.
1275 Pryor Rd SW 2,200 - 17,700 SF of Space Available in Atlanta, GA 30315


Features
All Available Spaces(5)
Display Rental Rate as
- Space
- Size
- Term
- Rental Rate
- Space Use
- Build-Out
- Available


Space features High Ceilings (about 18'), 1 Grade Level Roll Up Door from Pryor Road SW, 2 upstairs Office Spaces, and 1 Bathroom.
- Lease rate does not include utilities, property expenses or building services
- High Ceilings
- Includes 500 SF of dedicated office space
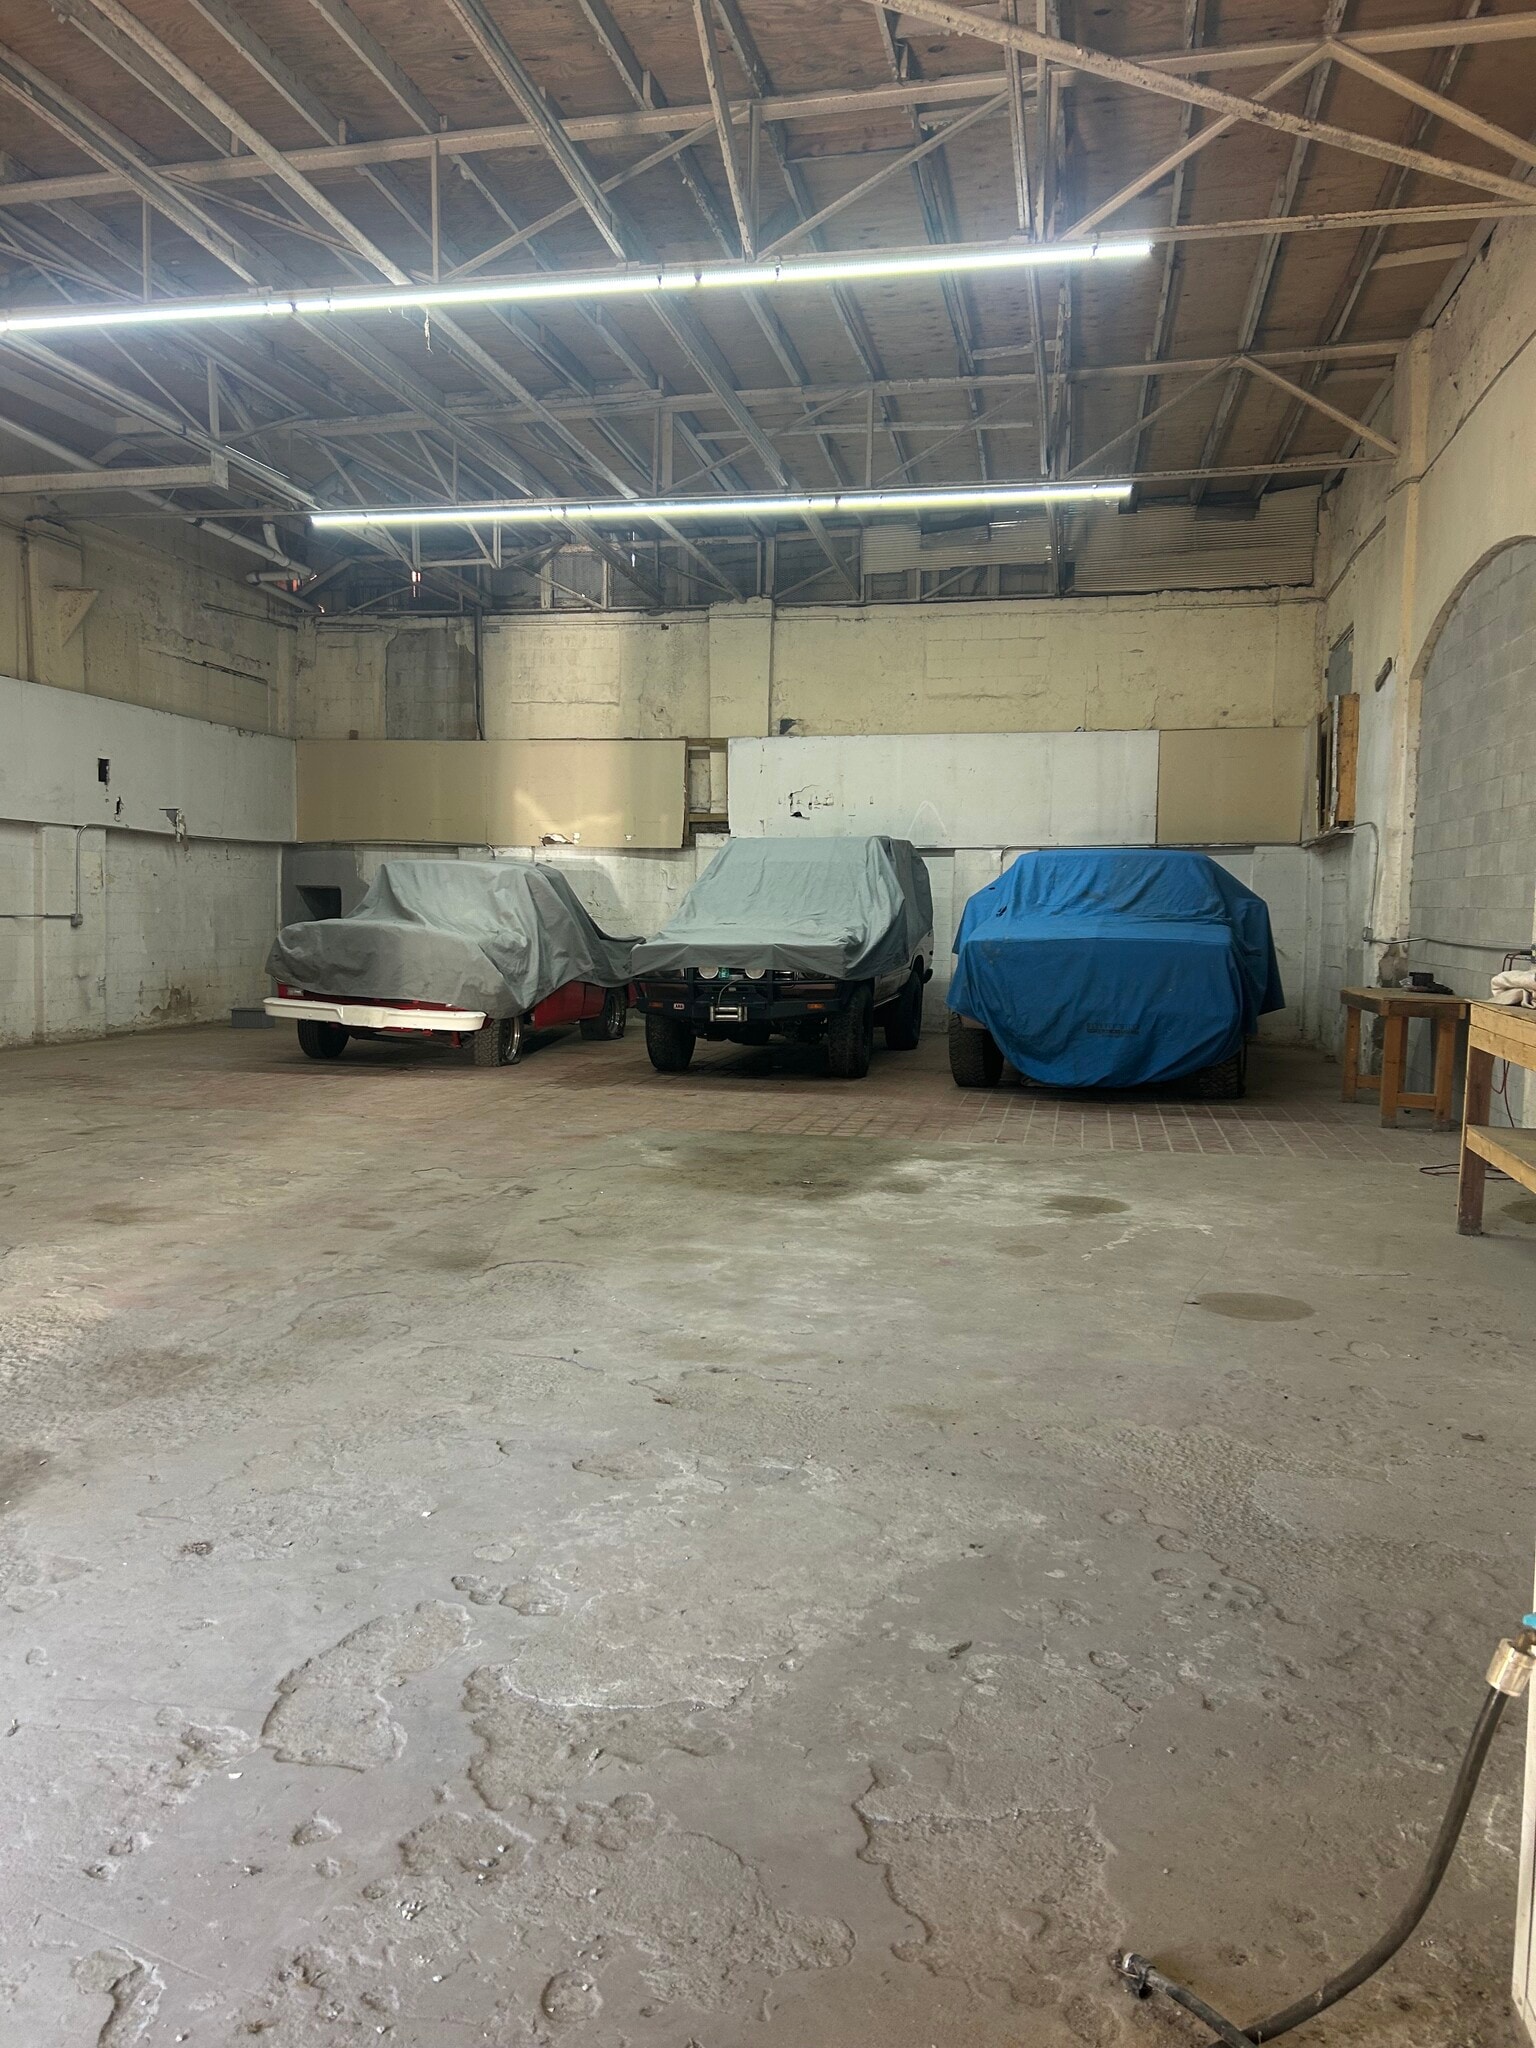


Approx. 2,400 sf of Open Warehouse space with 1 restroom and 1 grade level roll up door. AS-IS. No HVAC
- Lease rate does not include utilities, property expenses or building services
- 1 Drive Bay


This ±2,200 SF warehouse features one dock-high loading door, an open floor plan with minimal structural columns, and one restroom. The space may be combined with adjacent Unit E to provide an additional ±1,400 SF. Delivered AS-IS. No HVAC.
- Lease rate does not include utilities, property expenses or building services
- 1 Loading Dock
- 1 Drive Bay


Open, narrow floorplan with 1 restroom. Can be combined with Unit D for an additional 2,200 sq±. AS-IS. No HVAC
- Lease rate does not include utilities, property expenses or building services
- 1 Loading Dock
- 1 Drive Bay
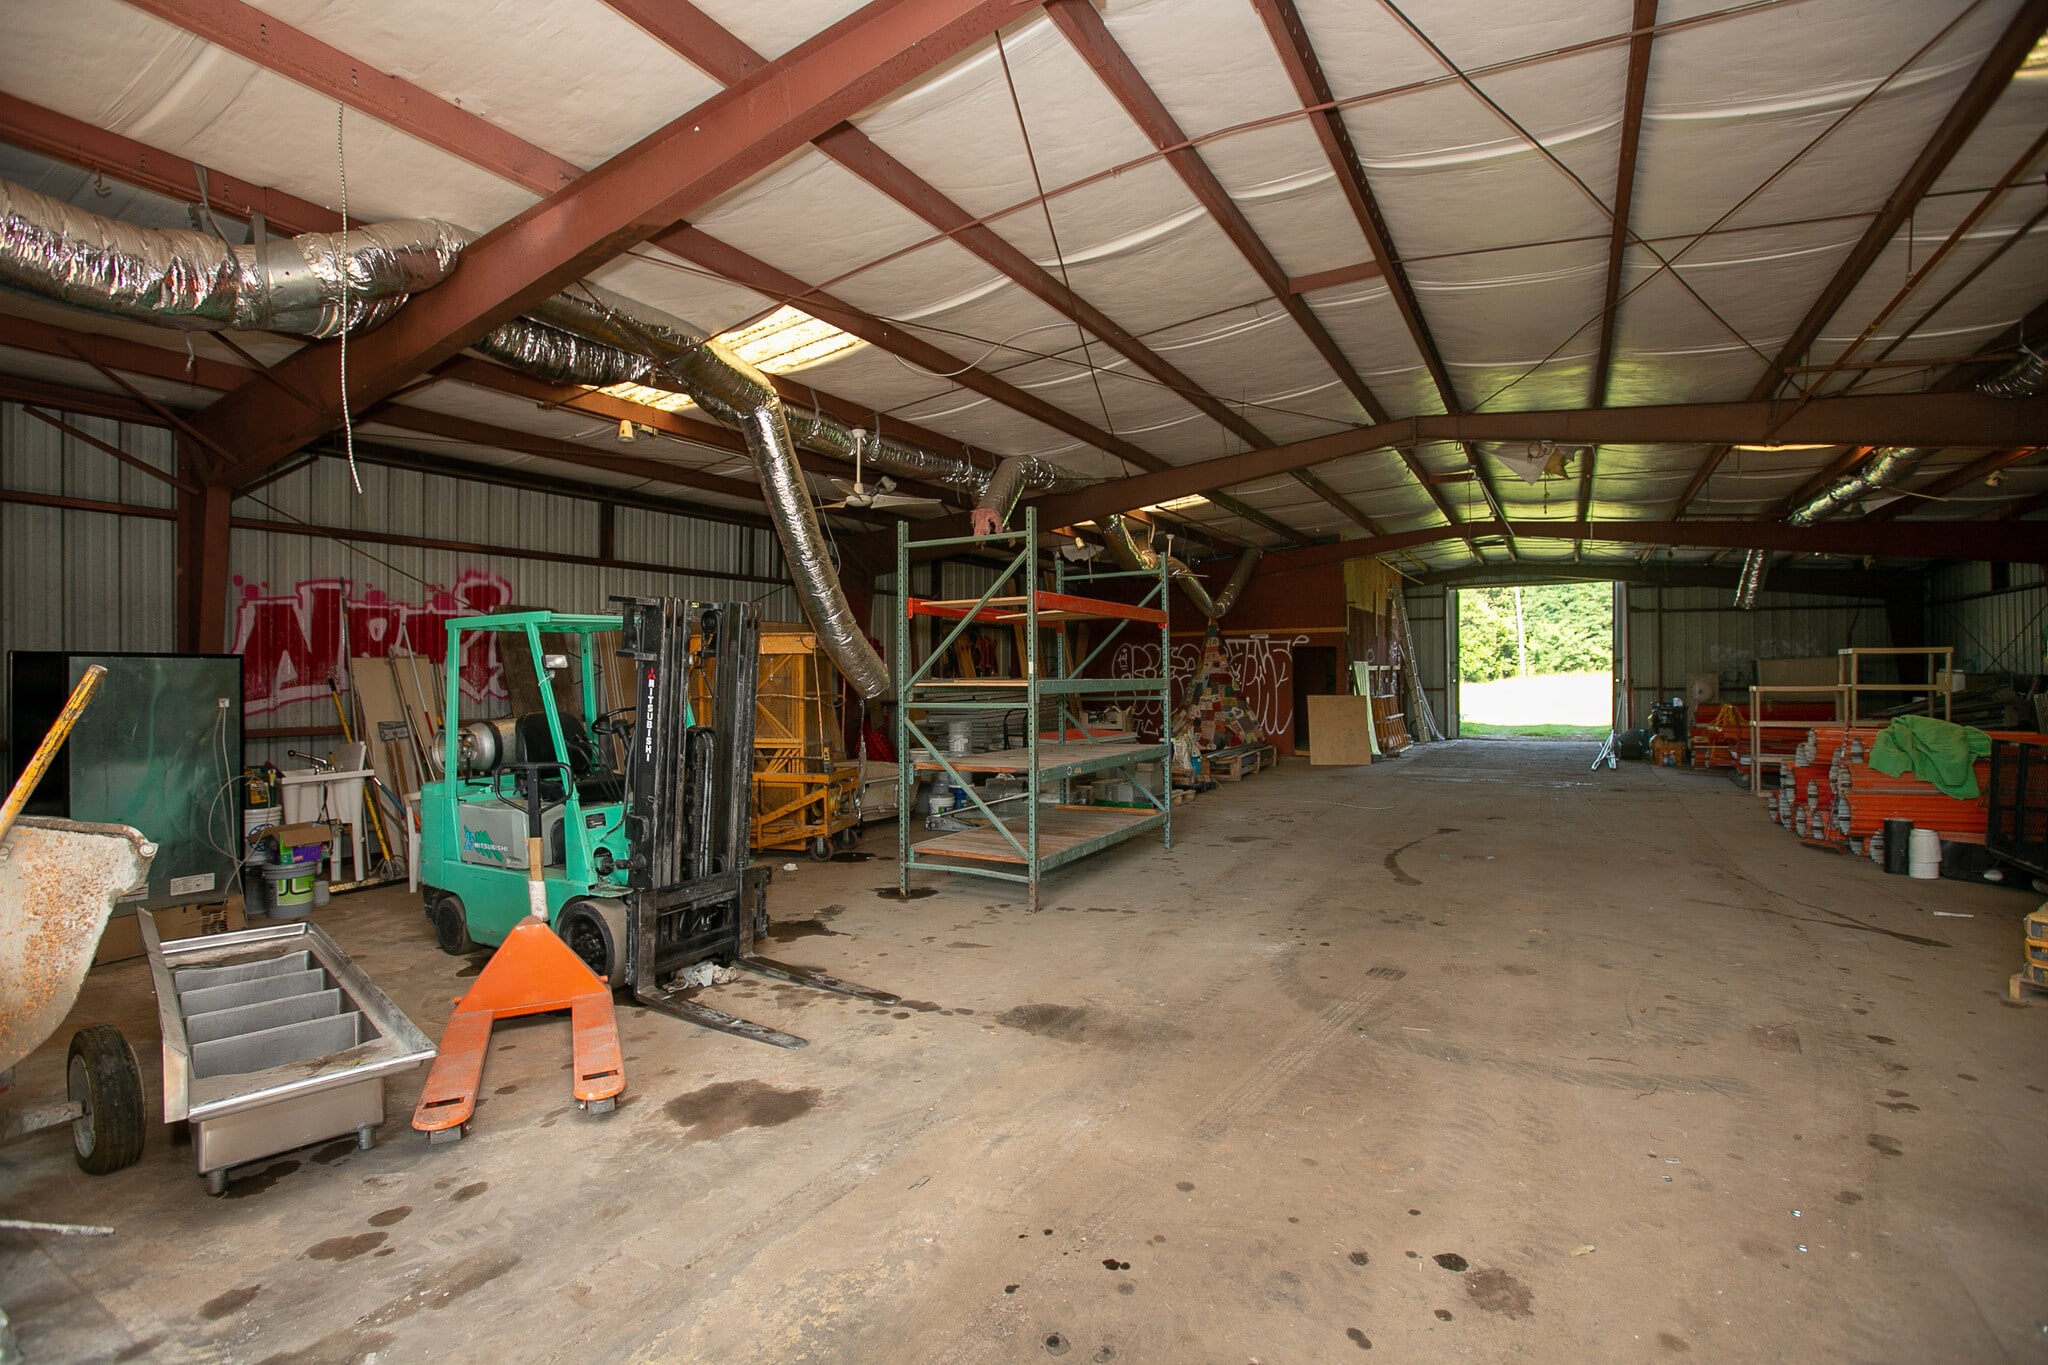


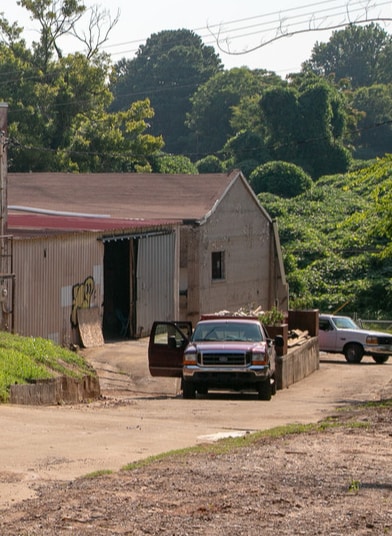
Commercial Warehouse/Office Space Suite I (approx. 5,300sf) Promotion: One months' free rent; Pay 2 months' rent in advance, get 2 months' free. 1 private office space, with Beltline Frontage. 1 Bathroom. The lease rate does not include utilities, property expenses, or building services. Beltline frontage and is in the opportunity zone. We have a total of about 5 acres. 75/85 Freeway sign exposure. Rare property on future Atlanta Beltline with approx. 800' of Beltline frontage. The 3.4-acre property also fronts I-75/I-85 and includes a billboard with exposure to 305,140 vehicles per day. The property contains several attached industrial buildings of approx. 20,000 sf space that can be divided to fit your business needs. The property is in the Beltline Overlay District and its accessible location is within a mile of the I-75 interchange with University Ave. The property is about 1 mi. South of Turner Field.
- Lease rate does not include utilities, property expenses or building services
- 1 Drive Bay
- Mostly Open Floor Plan Layout
- Includes 1 SF of dedicated office space
- Space In Need of Renovation
| Space | Size | Term | Rental Rate | Space Use | Build-Out | Available |
| 1st Floor - A | 5,600 SF | 1 Year | $10.00 /SF/YR $0.83 /SF/MO $56,000 /YR $4,667 /MO | Flex | Partial Build-Out | Now |
| 1st Floor - C | 2,400 SF | 1 Year | $10.00 /SF/YR $0.83 /SF/MO $24,000 /YR $2,000 /MO | Industrial | Shell Space | Now |
| 1st Floor - D | 2,200 SF | 1 Year | $10.00 /SF/YR $0.83 /SF/MO $22,000 /YR $1,833 /MO | Industrial | Shell Space | 30 Days |
| 1st Floor - E | 2,200 SF | 1 Year | $12.00 /SF/YR $1.00 /SF/MO $26,400 /YR $2,200 /MO | Industrial | Shell Space | Now |
| 1st Floor - J | 5,300 SF | 1 Year | $10.00 /SF/YR $0.83 /SF/MO $53,000 /YR $4,417 /MO | Industrial | Shell Space | 30 Days |
1st Floor - A
| Size |
| 5,600 SF |
| Term |
| 1 Year |
| Rental Rate |
| $10.00 /SF/YR $0.83 /SF/MO $56,000 /YR $4,667 /MO |
| Space Use |
| Flex |
| Build-Out |
| Partial Build-Out |
| Available |
| Now |
1st Floor - C
| Size |
| 2,400 SF |
| Term |
| 1 Year |
| Rental Rate |
| $10.00 /SF/YR $0.83 /SF/MO $24,000 /YR $2,000 /MO |
| Space Use |
| Industrial |
| Build-Out |
| Shell Space |
| Available |
| Now |
1st Floor - D
| Size |
| 2,200 SF |
| Term |
| 1 Year |
| Rental Rate |
| $10.00 /SF/YR $0.83 /SF/MO $22,000 /YR $1,833 /MO |
| Space Use |
| Industrial |
| Build-Out |
| Shell Space |
| Available |
| 30 Days |
1st Floor - E
| Size |
| 2,200 SF |
| Term |
| 1 Year |
| Rental Rate |
| $12.00 /SF/YR $1.00 /SF/MO $26,400 /YR $2,200 /MO |
| Space Use |
| Industrial |
| Build-Out |
| Shell Space |
| Available |
| Now |
1st Floor - J
| Size |
| 5,300 SF |
| Term |
| 1 Year |
| Rental Rate |
| $10.00 /SF/YR $0.83 /SF/MO $53,000 /YR $4,417 /MO |
| Space Use |
| Industrial |
| Build-Out |
| Shell Space |
| Available |
| 30 Days |
1st Floor - A
| Size | 5,600 SF |
| Term | 1 Year |
| Rental Rate | $10.00 /SF/YR |
| Space Use | Flex |
| Build-Out | Partial Build-Out |
| Available | Now |
Space features High Ceilings (about 18'), 1 Grade Level Roll Up Door from Pryor Road SW, 2 upstairs Office Spaces, and 1 Bathroom.
- Lease rate does not include utilities, property expenses or building services
- Includes 500 SF of dedicated office space
- High Ceilings
1st Floor - C
| Size | 2,400 SF |
| Term | 1 Year |
| Rental Rate | $10.00 /SF/YR |
| Space Use | Industrial |
| Build-Out | Shell Space |
| Available | Now |
Approx. 2,400 sf of Open Warehouse space with 1 restroom and 1 grade level roll up door. AS-IS. No HVAC
- Lease rate does not include utilities, property expenses or building services
- 1 Drive Bay
1st Floor - D
| Size | 2,200 SF |
| Term | 1 Year |
| Rental Rate | $10.00 /SF/YR |
| Space Use | Industrial |
| Build-Out | Shell Space |
| Available | 30 Days |
This ±2,200 SF warehouse features one dock-high loading door, an open floor plan with minimal structural columns, and one restroom. The space may be combined with adjacent Unit E to provide an additional ±1,400 SF. Delivered AS-IS. No HVAC.
- Lease rate does not include utilities, property expenses or building services
- 1 Drive Bay
- 1 Loading Dock
1st Floor - E
| Size | 2,200 SF |
| Term | 1 Year |
| Rental Rate | $12.00 /SF/YR |
| Space Use | Industrial |
| Build-Out | Shell Space |
| Available | Now |
Open, narrow floorplan with 1 restroom. Can be combined with Unit D for an additional 2,200 sq±. AS-IS. No HVAC
- Lease rate does not include utilities, property expenses or building services
- 1 Drive Bay
- 1 Loading Dock
1st Floor - J
| Size | 5,300 SF |
| Term | 1 Year |
| Rental Rate | $10.00 /SF/YR |
| Space Use | Industrial |
| Build-Out | Shell Space |
| Available | 30 Days |
Commercial Warehouse/Office Space Suite I (approx. 5,300sf) Promotion: One months' free rent; Pay 2 months' rent in advance, get 2 months' free. 1 private office space, with Beltline Frontage. 1 Bathroom. The lease rate does not include utilities, property expenses, or building services. Beltline frontage and is in the opportunity zone. We have a total of about 5 acres. 75/85 Freeway sign exposure. Rare property on future Atlanta Beltline with approx. 800' of Beltline frontage. The 3.4-acre property also fronts I-75/I-85 and includes a billboard with exposure to 305,140 vehicles per day. The property contains several attached industrial buildings of approx. 20,000 sf space that can be divided to fit your business needs. The property is in the Beltline Overlay District and its accessible location is within a mile of the I-75 interchange with University Ave. The property is about 1 mi. South of Turner Field.
- Lease rate does not include utilities, property expenses or building services
- Includes 1 SF of dedicated office space
- 1 Drive Bay
- Space In Need of Renovation
- Mostly Open Floor Plan Layout
Property Overview
Beltline frontage and is in the opportunity zone. We have a total of about 5 acres. 75/85 Freeway sign exposure. Property located on Atlanta Beltline with approx. 800' of Beltline frontage. The 3.4-acre property also fronts I-75/I-85 and includes a billboard with exposure to 305,140 vehicles per day. The property contains several attached industrial buildings of approx. 20,000 sf space that can be divided to fit your business needs. The property is in the Beltline Overlay District and its accessible location is within a mile of the I-75 interchange with University Ave.
Warehouse Facility Facts
Select Tenants
- Floor
- Tenant Name
- Industry
- 1st
- Area412 Photography Studio
- Arts, Entertainment, and Recreation
- 1st
- Tuft Rugs ATL, LLC
- Arts, Entertainment, and Recreation


Contact the Leasing Agent
1275 Pryor Rd SW