Your email has been sent.

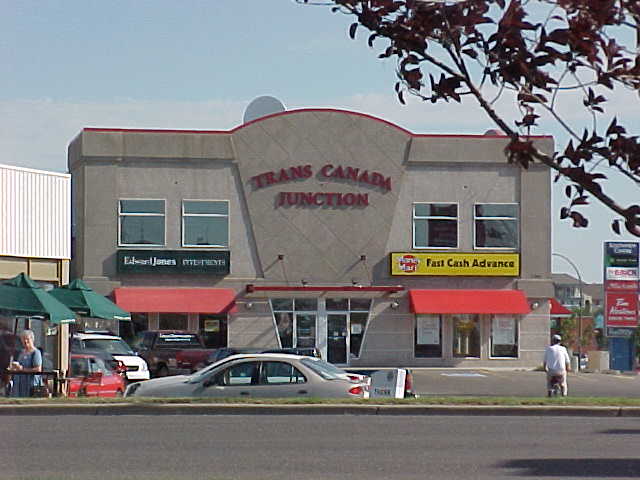
1290 Trans Canada Way SE 983 - 4,882 SF of Space Available in Medicine Hat, AB T1B 1J5
Highlights
- Positioned along a high-traffic corridor with exposure to over 14,900 vehicles daily.
- Excellent connectivity to the Trans-Canada Highway and ample onsite parking for customers and staff.
- Located within Medicine Hat’s primary retail node near national anchors and automotive dealerships.
All Available Spaces(4)
Display Rental Rate as
- Space
- Size
- Term
- Rental Rate
- Space Use
- Build-Out
- Available


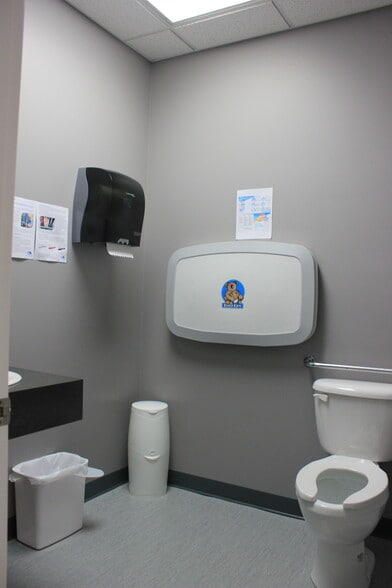
Unit 101 is a prime end-cap space offering excellent visibility along Trans Canada Way SE. The unit features a modern customer display area with a POS counter, five private offices, a kitchenette, washrooms, and dedicated storage. Large windows provide abundant natural light, making this an ideal location for retail or service-oriented businesses.
- Lease rate does not include utilities, property expenses or building services
- Highly Desirable End Cap Space
- End-cap unit
- Fully Built-Out as Standard Retail Space
- Central Air Conditioning
- Natural light


Unit 104 presents an excellent opportunity for a quick-service restaurant seeking a ready-to-use layout. The floor plan features a prominent POS counter for streamlined ordering, a well-organized kitchen prep zone, an inviting dining area, and private washrooms for staff or customers.
- Lease rate does not include utilities, property expenses or building services
- Located in-line with other retail
- Private washrooms
- Fully Built-Out as a Restaurant or Café Space
- Central Air Conditioning
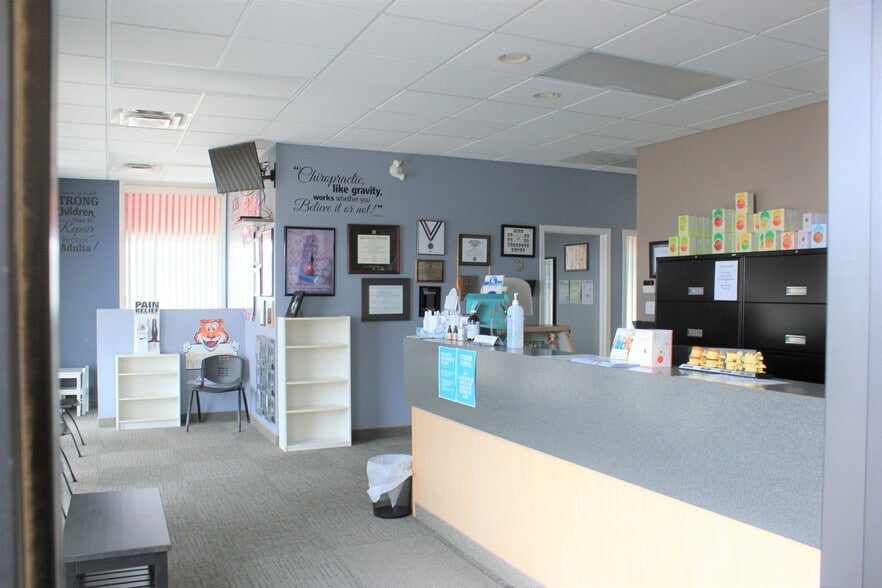
Unit 202 offers a well-designed layout with a reception/waiting area, three private offices, a kitchenette/lunchroom, storage and a washroom. The unit has large windows and would be ideal for a professional office or clinical user. This space could be combined with Unit 201 for a total 2,010 SF.
- Lease rate does not include utilities, property expenses or building services
- 5 Private Offices
- Natural Light
- Abundant natural light
- Large windows
- Fully Built-Out as Standard Office
- Central Air Conditioning
- Located in-line with other retail
- Building & pylon options
Unit 205 offers a practical layout with a small entrance area, five private offices, a kitchenette/lunch area, storage and a washroom. The unit has large front facing windows and would be ideal for a professional office or clinical user. Please contact an Associate for more info.
- Lease rate does not include utilities, property expenses or building services
- 5 Private Offices
- Located in-line with other retail
- Building & pylon options
- Fully Built-Out as Standard Office
- Central Air Conditioning
- Abundant natural light
- Large windows
| Space | Size | Term | Rental Rate | Space Use | Build-Out | Available |
| 1st Floor, Ste 101 | 1,563 SF | 5-10 Years | $13.76 USD/SF/YR $1.15 USD/SF/MO $21,512 USD/YR $1,793 USD/MO | Retail | Full Build-Out | Now |
| 1st Floor, Ste 104 | 1,181 SF | 5-10 Years | $13.76 USD/SF/YR $1.15 USD/SF/MO $16,255 USD/YR $1,355 USD/MO | Retail | Full Build-Out | Now |
| 2nd Floor, Ste 202 | 983 SF | 5-10 Years | $5.07 USD/SF/YR $0.42 USD/SF/MO $4,985 USD/YR $415.38 USD/MO | Office | Full Build-Out | Now |
| 2nd Floor, Ste 205 | 1,155 SF | 5-10 Years | $5.07 USD/SF/YR $0.42 USD/SF/MO $5,857 USD/YR $488.06 USD/MO | Office | Full Build-Out | Now |
1st Floor, Ste 101
| Size |
| 1,563 SF |
| Term |
| 5-10 Years |
| Rental Rate |
| $13.76 USD/SF/YR $1.15 USD/SF/MO $21,512 USD/YR $1,793 USD/MO |
| Space Use |
| Retail |
| Build-Out |
| Full Build-Out |
| Available |
| Now |
1st Floor, Ste 104
| Size |
| 1,181 SF |
| Term |
| 5-10 Years |
| Rental Rate |
| $13.76 USD/SF/YR $1.15 USD/SF/MO $16,255 USD/YR $1,355 USD/MO |
| Space Use |
| Retail |
| Build-Out |
| Full Build-Out |
| Available |
| Now |
2nd Floor, Ste 202
| Size |
| 983 SF |
| Term |
| 5-10 Years |
| Rental Rate |
| $5.07 USD/SF/YR $0.42 USD/SF/MO $4,985 USD/YR $415.38 USD/MO |
| Space Use |
| Office |
| Build-Out |
| Full Build-Out |
| Available |
| Now |
2nd Floor, Ste 205
| Size |
| 1,155 SF |
| Term |
| 5-10 Years |
| Rental Rate |
| $5.07 USD/SF/YR $0.42 USD/SF/MO $5,857 USD/YR $488.06 USD/MO |
| Space Use |
| Office |
| Build-Out |
| Full Build-Out |
| Available |
| Now |
1st Floor, Ste 101
| Size | 1,563 SF |
| Term | 5-10 Years |
| Rental Rate | $13.76 USD/SF/YR |
| Space Use | Retail |
| Build-Out | Full Build-Out |
| Available | Now |
Unit 101 is a prime end-cap space offering excellent visibility along Trans Canada Way SE. The unit features a modern customer display area with a POS counter, five private offices, a kitchenette, washrooms, and dedicated storage. Large windows provide abundant natural light, making this an ideal location for retail or service-oriented businesses.
- Lease rate does not include utilities, property expenses or building services
- Fully Built-Out as Standard Retail Space
- Highly Desirable End Cap Space
- Central Air Conditioning
- End-cap unit
- Natural light
1st Floor, Ste 104
| Size | 1,181 SF |
| Term | 5-10 Years |
| Rental Rate | $13.76 USD/SF/YR |
| Space Use | Retail |
| Build-Out | Full Build-Out |
| Available | Now |
Unit 104 presents an excellent opportunity for a quick-service restaurant seeking a ready-to-use layout. The floor plan features a prominent POS counter for streamlined ordering, a well-organized kitchen prep zone, an inviting dining area, and private washrooms for staff or customers.
- Lease rate does not include utilities, property expenses or building services
- Fully Built-Out as a Restaurant or Café Space
- Located in-line with other retail
- Central Air Conditioning
- Private washrooms
2nd Floor, Ste 202
| Size | 983 SF |
| Term | 5-10 Years |
| Rental Rate | $5.07 USD/SF/YR |
| Space Use | Office |
| Build-Out | Full Build-Out |
| Available | Now |
Unit 202 offers a well-designed layout with a reception/waiting area, three private offices, a kitchenette/lunchroom, storage and a washroom. The unit has large windows and would be ideal for a professional office or clinical user. This space could be combined with Unit 201 for a total 2,010 SF.
- Lease rate does not include utilities, property expenses or building services
- Fully Built-Out as Standard Office
- 5 Private Offices
- Central Air Conditioning
- Natural Light
- Located in-line with other retail
- Abundant natural light
- Building & pylon options
- Large windows
2nd Floor, Ste 205
| Size | 1,155 SF |
| Term | 5-10 Years |
| Rental Rate | $5.07 USD/SF/YR |
| Space Use | Office |
| Build-Out | Full Build-Out |
| Available | Now |
Unit 205 offers a practical layout with a small entrance area, five private offices, a kitchenette/lunch area, storage and a washroom. The unit has large front facing windows and would be ideal for a professional office or clinical user. Please contact an Associate for more info.
- Lease rate does not include utilities, property expenses or building services
- Fully Built-Out as Standard Office
- 5 Private Offices
- Central Air Conditioning
- Located in-line with other retail
- Abundant natural light
- Building & pylon options
- Large windows
Property Overview
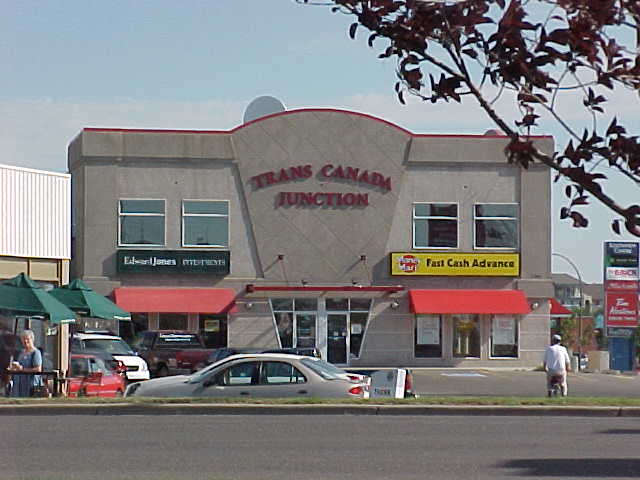
The property at 1290 Trans Canada Way SE is located within Medicine Hat’s main commercial corridor, offering direct access to the Trans-Canada Highway. The site is part of a multi-tenant building constructed in 1997 and includes both retail and office uses. Surrounding businesses include national retailers, automotive dealerships, and service providers. The property is accessible via multiple entry points and provides onsite parking.
Property Facts
Select Tenants
- Floor
- Tenant Name
- Industry
- 1st
- Audren Chiropractic Wellness Centre
- Health Care and Social Assistance
- 2nd
- Flag five - INK
- -
- 1st
- Joey's Restaurants
- Accommodation and Food Services
- 1st
- Money Mart
- Finance and Insurance
- 1st
- Pasta-bilities Hat
- Accommodation and Food Services
- 1st
- Starbucks
- Accommodation and Food Services
- 1st
- Western Union
- Finance and Insurance


Presented by
1290 Trans Canada Way SE
Hmm, there seems to have been an error sending your message. Please try again.
Thanks! Your message was sent.