Your email has been sent.

Starkey Lakes Corporate Center Largo, FL 33773 12,000 - 48,534 SF of Industrial Space Available

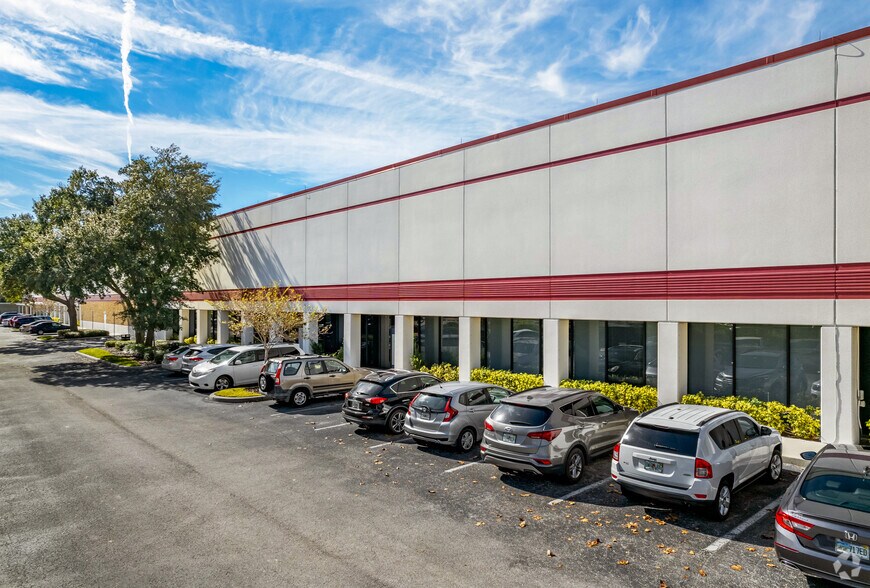
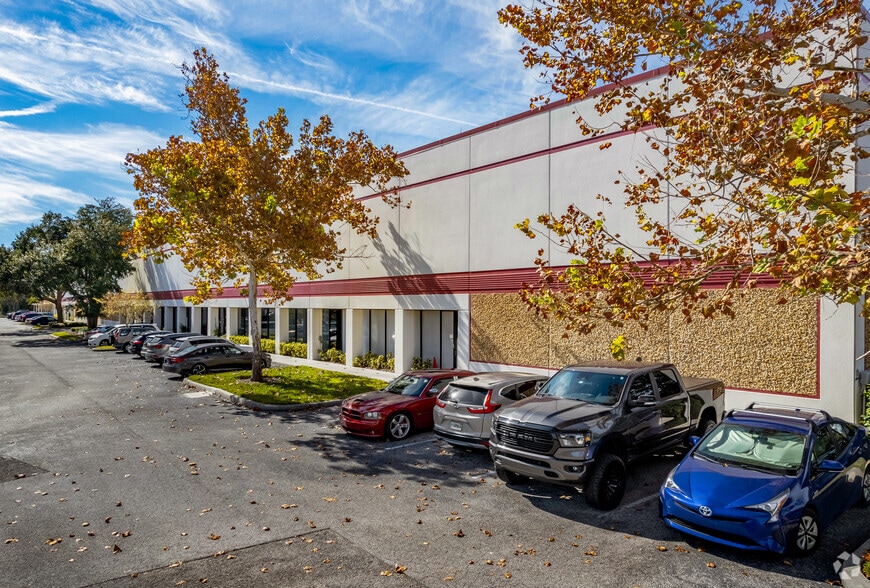
Park Highlights
- Immediate availability with integrated office and warehouse layout.
- 123’ truck court and 800-amp power service for industrial users.
- Surrounded by national food chains and business-class hotels.
- Suites feature 24’ clear height and full HVAC coverage with wet sprinklers.
- Robust 277/480-volt, 3-phase power with 800-amp service for manufacturing or tech.
- 100-foot truck courts and 33'x40' column spacing for efficient operations.
- Three dock-high doors and 24’ clear height for efficient logistics.
- Minutes from Ulmerton Road, US-19, and two major airports.
- Close proximity to St. Pete-Clearwater International Airport (5.5 miles) and Tampa International Airport (17.5 miles).
- Multiple dock-high loading doors for superior distribution access.
- Prime Pinellas County location near US-19 and less than 6 miles from major airport.
- Close to dining, retail, and hotel accommodations in the Largo/Pinellas Park corridor.
Park Facts
| Total Space Available | 48,534 SF | Park Type | Industrial Park |
| Total Space Available | 48,534 SF |
| Park Type | Industrial Park |
All Available Spaces(3)
Display Rental Rate as
- Space
- Size
- Term
- Rental Rate
- Space Use
- Build-Out
- Available

Available industrial/flex suites offer 24’ clear heights, multiple dock-high loading positions, wet sprinklers, and full HVAC. Excellent accessibility to US-19, I-275, and regional airports. Includes ample parking and robust power capabilities.
- Includes 6,410 SF of dedicated office space
- 5 Loading Docks
- Secure Storage
- Can be combined with additional space(s) for up to 48,534 SF of adjacent space
- Central Air and Heating

Available industrial/flex suites offer 24’ clear heights, multiple dock-high loading positions, wet sprinklers, and full HVAC. Excellent accessibility to US-19, I-275, and regional airports. Includes ample parking and robust power capabilities.
- Includes 3,688 SF of dedicated office space
- 10 Loading Docks
- Secure Storage
- Can be combined with additional space(s) for up to 48,534 SF of adjacent space
- Central Air and Heating

Available industrial/flex suites offer 24’ clear heights, multiple dock-high loading positions, wet sprinklers, and full HVAC. Excellent accessibility to US-19, I-275, and regional airports. Includes ample parking and robust power capabilities.
- Includes 4,357 SF of dedicated office space
- 3 Loading Docks
- Secure Storage
- Can be combined with additional space(s) for up to 48,534 SF of adjacent space
- Central Air and Heating
| Space | Size | Term | Rental Rate | Space Use | Build-Out | Available |
| 1st Floor - 4000-4300 | 16,281 SF | Negotiable | Upon Request Upon Request Upon Request Upon Request | Industrial | Full Build-Out | March 01, 2027 |
| 1st Floor - 4500 | 20,253 SF | Negotiable | Upon Request Upon Request Upon Request Upon Request | Industrial | Full Build-Out | 30 Days |
| 1st Floor - 4800-4900 | 12,000 SF | Negotiable | Upon Request Upon Request Upon Request Upon Request | Industrial | Full Build-Out | 30 Days |
12821 Starkey Rd - 1st Floor - 4000-4300
12821 Starkey Rd - 1st Floor - 4500
12821 Starkey Rd - 1st Floor - 4800-4900
12821 Starkey Rd - 1st Floor - 4000-4300
| Size | 16,281 SF |
| Term | Negotiable |
| Rental Rate | Upon Request |
| Space Use | Industrial |
| Build-Out | Full Build-Out |
| Available | March 01, 2027 |
Available industrial/flex suites offer 24’ clear heights, multiple dock-high loading positions, wet sprinklers, and full HVAC. Excellent accessibility to US-19, I-275, and regional airports. Includes ample parking and robust power capabilities.
- Includes 6,410 SF of dedicated office space
- Can be combined with additional space(s) for up to 48,534 SF of adjacent space
- 5 Loading Docks
- Central Air and Heating
- Secure Storage
12821 Starkey Rd - 1st Floor - 4500
| Size | 20,253 SF |
| Term | Negotiable |
| Rental Rate | Upon Request |
| Space Use | Industrial |
| Build-Out | Full Build-Out |
| Available | 30 Days |
Available industrial/flex suites offer 24’ clear heights, multiple dock-high loading positions, wet sprinklers, and full HVAC. Excellent accessibility to US-19, I-275, and regional airports. Includes ample parking and robust power capabilities.
- Includes 3,688 SF of dedicated office space
- Can be combined with additional space(s) for up to 48,534 SF of adjacent space
- 10 Loading Docks
- Central Air and Heating
- Secure Storage
12821 Starkey Rd - 1st Floor - 4800-4900
| Size | 12,000 SF |
| Term | Negotiable |
| Rental Rate | Upon Request |
| Space Use | Industrial |
| Build-Out | Full Build-Out |
| Available | 30 Days |
Available industrial/flex suites offer 24’ clear heights, multiple dock-high loading positions, wet sprinklers, and full HVAC. Excellent accessibility to US-19, I-275, and regional airports. Includes ample parking and robust power capabilities.
- Includes 4,357 SF of dedicated office space
- Can be combined with additional space(s) for up to 48,534 SF of adjacent space
- 3 Loading Docks
- Central Air and Heating
- Secure Storage
Select Tenants at This Property
- Floor
- Tenant Name
- Industry
- 1st
- DZS Inc.
- Services
- 1st
- LED Technologies
- Retailer
- 1st
- Roma Industries Llc
- Wholesaler
Park Overview
Located within the established Starkey Lakes Corporate Center, Building 4 offers versatile industrial/flex space tailored to logistics, manufacturing, and tech users. Three suites are available, featuring modern specifications designed for operational efficiency: 24-foot clear heights, full HVAC coverage, and wet sprinkler systems across all spaces. Each suite includes dock-high loading doors, generous truck courts (100 feet), and 33'x40' column spacing, ensuring smooth distribution and loading processes. Tenants benefit from infrastructure designed to support heavy power requirements, with 277/480-volt, 3-phase power and 800-amp service. The building’s tilt-wall construction adds durability and low-maintenance benefits, while a parking ratio of 2.7 spaces per 1,000 SF meets workforce needs. Strategically positioned just 2.5 miles from US-19, with quick access to US-60 and I-275, the property connects easily to major markets in Tampa Bay and is close to St. Pete-Clearwater International Airport (5.5 miles) and Tampa International Airport (17.5 miles). Numerous nearby dining and hospitality amenities support tenant and visitor convenience.