Your email has been sent.

Skyline Professional Building 12940 Harriet Ave S 785 - 5,210 SF of Space Available in Burnsville, MN 55337


Highlights
- Versatile space available for lease.
All Available Spaces(3)
Display Rental Rate as
- Space
- Size
- Term
- Rental Rate
- Space Use
- Build-Out
- Available


Office Space for Lease – Full of Character and Professional Flair Make a lasting impression in this distinctive office suite that combines functionality with style. This attractive space features three beautiful private offices, each offering a comfortable and professional environment for productivity and client meetings. The suite also includes a welcoming reception/waiting area that creates a warm first impression for visitors and clients. A convenient storage area with sink provides added flexibility for supplies, breakroom needs, or operational support. A rare opportunity to lease an office space that offers both practicality and personality.
- Lease rate does not include utilities, property expenses or building services
- 3 Private Offices
- Fully Built-Out as Professional Services Office


This well-appointed office suite offers an ideal setup for medical or professional use, featuring five spacious rooms with windows that provide abundant natural light. The layout includes extensive storage with plenty of built-in cabinets, along with multiple sinks for added convenience. Additional amenities include a refrigerator and in-unit washer and dryer. The space is complemented by wide hallways and two large, welcoming lobby areas—perfect for creating a comfortable and efficient environment for both staff and clients
- Lease rate does not include utilities, property expenses or building services
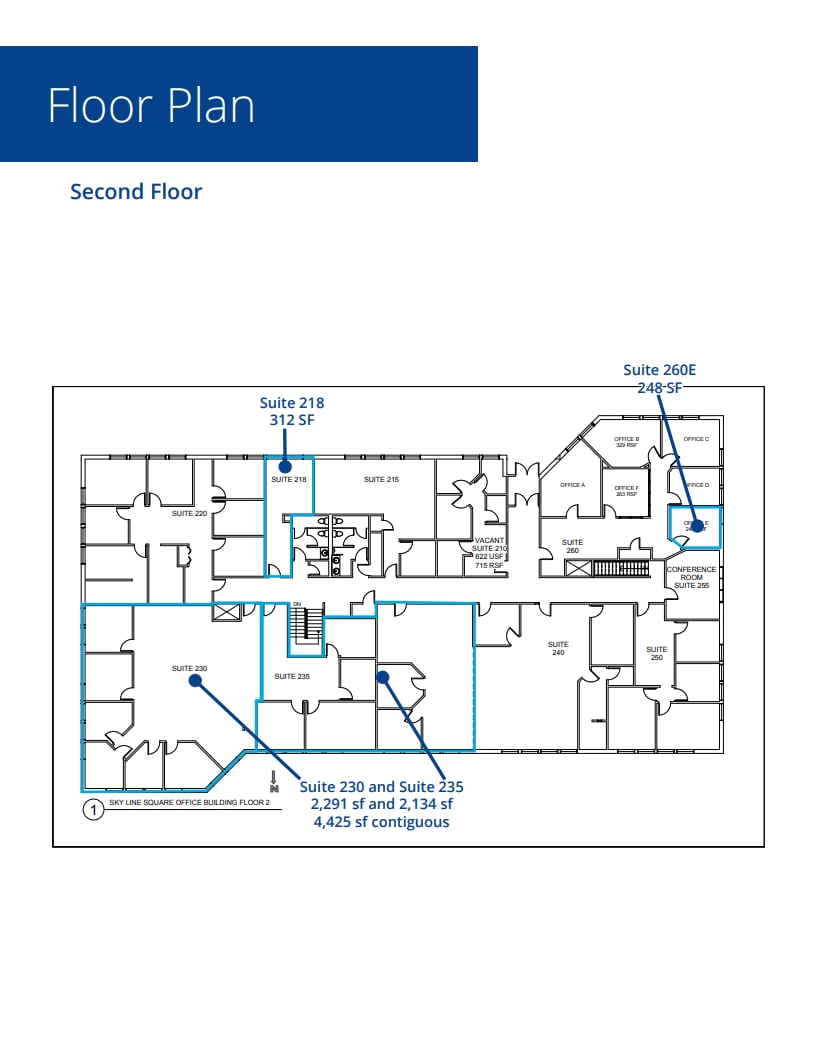
- Can be combined with additional space(s) for up to 4,425 SF of adjacent space


- Lease rate does not include utilities, property expenses or building services
- Can be combined with additional space(s) for up to 4,425 SF of adjacent space
- Office intensive layout
| Space | Size | Term | Rental Rate | Space Use | Build-Out | Available |
| 1st Floor, Ste 110 | 785 SF | Negotiable | $13.00 /SF/YR $1.08 /SF/MO $10,205 /YR $850.42 /MO | Office | Full Build-Out | Now |
| 2nd Floor, Ste 230 | 2,291 SF | Negotiable | $13.00 /SF/YR $1.08 /SF/MO $29,783 /YR $2,482 /MO | Office/Medical | Full Build-Out | Now |
| 2nd Floor, Ste 238 | 2,134 SF | Negotiable | $13.00 /SF/YR $1.08 /SF/MO $27,742 /YR $2,312 /MO | Office/Medical | Full Build-Out | Now |
1st Floor, Ste 110
| Size |
| 785 SF |
| Term |
| Negotiable |
| Rental Rate |
| $13.00 /SF/YR $1.08 /SF/MO $10,205 /YR $850.42 /MO |
| Space Use |
| Office |
| Build-Out |
| Full Build-Out |
| Available |
| Now |
2nd Floor, Ste 230
| Size |
| 2,291 SF |
| Term |
| Negotiable |
| Rental Rate |
| $13.00 /SF/YR $1.08 /SF/MO $29,783 /YR $2,482 /MO |
| Space Use |
| Office/Medical |
| Build-Out |
| Full Build-Out |
| Available |
| Now |
2nd Floor, Ste 238
| Size |
| 2,134 SF |
| Term |
| Negotiable |
| Rental Rate |
| $13.00 /SF/YR $1.08 /SF/MO $27,742 /YR $2,312 /MO |
| Space Use |
| Office/Medical |
| Build-Out |
| Full Build-Out |
| Available |
| Now |
1st Floor, Ste 110
| Size | 785 SF |
| Term | Negotiable |
| Rental Rate | $13.00 /SF/YR |
| Space Use | Office |
| Build-Out | Full Build-Out |
| Available | Now |
Office Space for Lease – Full of Character and Professional Flair Make a lasting impression in this distinctive office suite that combines functionality with style. This attractive space features three beautiful private offices, each offering a comfortable and professional environment for productivity and client meetings. The suite also includes a welcoming reception/waiting area that creates a warm first impression for visitors and clients. A convenient storage area with sink provides added flexibility for supplies, breakroom needs, or operational support. A rare opportunity to lease an office space that offers both practicality and personality.
- Lease rate does not include utilities, property expenses or building services
- Fully Built-Out as Professional Services Office
- 3 Private Offices
2nd Floor, Ste 230
| Size | 2,291 SF |
| Term | Negotiable |
| Rental Rate | $13.00 /SF/YR |
| Space Use | Office/Medical |
| Build-Out | Full Build-Out |
| Available | Now |
This well-appointed office suite offers an ideal setup for medical or professional use, featuring five spacious rooms with windows that provide abundant natural light. The layout includes extensive storage with plenty of built-in cabinets, along with multiple sinks for added convenience. Additional amenities include a refrigerator and in-unit washer and dryer. The space is complemented by wide hallways and two large, welcoming lobby areas—perfect for creating a comfortable and efficient environment for both staff and clients
- Lease rate does not include utilities, property expenses or building services
- Can be combined with additional space(s) for up to 4,425 SF of adjacent space
2nd Floor, Ste 238
| Size | 2,134 SF |
| Term | Negotiable |
| Rental Rate | $13.00 /SF/YR |
| Space Use | Office/Medical |
| Build-Out | Full Build-Out |
| Available | Now |
- Lease rate does not include utilities, property expenses or building services
- Office intensive layout
- Can be combined with additional space(s) for up to 4,425 SF of adjacent space
Property Overview
Professional/Medical/Financial Office Space Space Available: • Suite 230: 2,291 sf • Suite 238: 2,134 sf • Suite 230 and Suite 238: 4,425 sf contiguous • Suite 110: 785 sf • 2026 CAM/Tax: $10.70 psf • Lease Rate: $13.00 psf NNN Highlights and Features: • In the “Heart of the City” • Direct parking lot access to both levels • Exceptionally clean, locally owned & managed • Recently renovated common areas • Shared conference room • Several offices are built out • Suites available with kitchenettes • Walking distance to banks, restaurants, coffee, and convenience store • 13 Minutes to Airport & Mall of America • Less than 20 Minutes to both Minneapolis & St. Paul • Parking: 4/1000 - 2 parking lots • Zoning: HOC-2
- 24 Hour Access
- Controlled Access
- Security System
- Signage
- Wheelchair Accessible
- Air Conditioning
Property Facts
Select Tenants
- Floor
- Tenant Name
- Industry
- 2nd
- Allergy and Asthma Center of MN
- Health Care and Social Assistance
- 2nd
- APL Financial Group
- -
- 2nd
- Christian Heart Counseling
- Health Care and Social Assistance
- 1st
- Haven Financial Group
- Finance and Insurance
- 1st
- HearingLife
- Health Care and Social Assistance
- 2nd
- Home Instead
- Health Care and Social Assistance
- 2nd
- Pinnacle Foot and Ankle Clinics
- Health Care and Social Assistance
- 2nd
- Skyline Chiropractic
- Health Care and Social Assistance
- 1st
- Thomas Allen, Inc.
- Health Care and Social Assistance
- 2nd
- Xantel Inc
- Information


Contact the Leasing Agent
Skyline Professional Building | 12940 Harriet Ave S