Your email has been sent.
Signet Court 13-26 Swanns Rd 620 - 1,277 SF of Office Space Available in Cambridge CB5 8LA

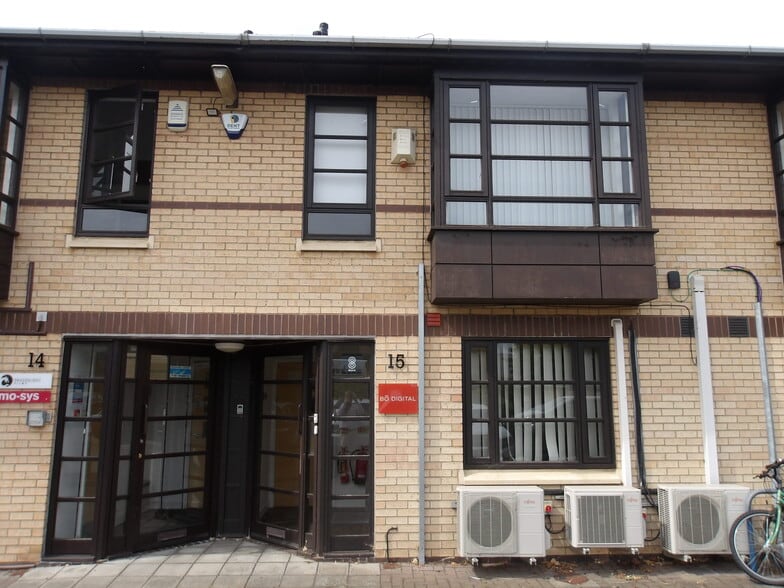

Highlights
- Prominent Cambridge city office space
- Courtyard development
- Easy access to city centre and wider road network
All Available Spaces(2)
Display Rental Rate as
- Space
- Size
- Term
- Rental Rate
- Space Use
- Build-Out
- Available


Available on a flexible lease for terms to be agreed Available as a whole or on a floor by floor basis To Let: £13,500 - £28,000 per annum
- Use Class: E
- Open Floor Plan Layout
- Can be combined with additional space(s) for up to 1,277 SF of adjacent space
- Available as a whole or on a floor by floor basis
- Five car parking spaces
- Fully Built-Out as Standard Office
- Fits 2 - 6 People
- Demised WC facilities
- Well presented open plan office space
Available on a flexible lease for terms to be agreed Available as a whole or on a floor by floor basis To Let: £13,500 - £28,000 per annum
- Use Class: E
- Open Floor Plan Layout
- Can be combined with additional space(s) for up to 1,277 SF of adjacent space
- Available as a whole or on a floor by floor basis
- Five car parking spaces
- Fully Built-Out as Standard Office
- Fits 2 - 5 People
- Demised WC facilities
- Well presented open plan office space
| Space | Size | Term | Rental Rate | Space Use | Build-Out | Available |
| Ground, Ste 15 | 657 SF | Negotiable | Upon Request Upon Request Upon Request Upon Request | Office | Full Build-Out | September 01, 2026 |
| 1st Floor, Ste 15 | 620 SF | Negotiable | Upon Request Upon Request Upon Request Upon Request | Office | Full Build-Out | Now |
Ground, Ste 15
| Size |
| 657 SF |
| Term |
| Negotiable |
| Rental Rate |
| Upon Request Upon Request Upon Request Upon Request |
| Space Use |
| Office |
| Build-Out |
| Full Build-Out |
| Available |
| September 01, 2026 |
1st Floor, Ste 15
| Size |
| 620 SF |
| Term |
| Negotiable |
| Rental Rate |
| Upon Request Upon Request Upon Request Upon Request |
| Space Use |
| Office |
| Build-Out |
| Full Build-Out |
| Available |
| Now |
Ground, Ste 15
| Size | 657 SF |
| Term | Negotiable |
| Rental Rate | Upon Request |
| Space Use | Office |
| Build-Out | Full Build-Out |
| Available | September 01, 2026 |
Available on a flexible lease for terms to be agreed Available as a whole or on a floor by floor basis To Let: £13,500 - £28,000 per annum
- Use Class: E
- Fully Built-Out as Standard Office
- Open Floor Plan Layout
- Fits 2 - 6 People
- Can be combined with additional space(s) for up to 1,277 SF of adjacent space
- Demised WC facilities
- Available as a whole or on a floor by floor basis
- Well presented open plan office space
- Five car parking spaces
1st Floor, Ste 15
| Size | 620 SF |
| Term | Negotiable |
| Rental Rate | Upon Request |
| Space Use | Office |
| Build-Out | Full Build-Out |
| Available | Now |
Available on a flexible lease for terms to be agreed Available as a whole or on a floor by floor basis To Let: £13,500 - £28,000 per annum
- Use Class: E
- Fully Built-Out as Standard Office
- Open Floor Plan Layout
- Fits 2 - 5 People
- Can be combined with additional space(s) for up to 1,277 SF of adjacent space
- Demised WC facilities
- Available as a whole or on a floor by floor basis
- Well presented open plan office space
- Five car parking spaces
Property Overview
Signet Court is situated within the established Signet Court business park, approximately 2 miles east of Cambridge city centre. The property is located just off Newmarket Road (A1134), one of Cambridge's principal arterial routes, providing excellent access to the A14, M11 and wider regional road network. Nearby amenities include Tesco and Cambridge Retail Park, offering a range of retail, leisure and food outlets, while regular bus services provide convenient links to the city centre and surrounding areas
- Security System
- Accent Lighting
- Energy Performance Rating - E
- Storage Space
- Air Conditioning
Property Facts


Presented by

Signet Court | 13-26 Swanns Rd
Hmm, there seems to have been an error sending your message. Please try again.
Thanks! Your message was sent.