Your email has been sent.

13 Henderson Rd 11,633 SF Office Building Inverness IV1 1SN For Sale


Investment Highlights
- Total Site Area: 0.3 acres or thereby.
- Close to trunk road network.
- Sale Price: On application.
Executive Summary
Property Facts
Space Availability
- Space
- Size
- Space Use
- Build-Out
- Available
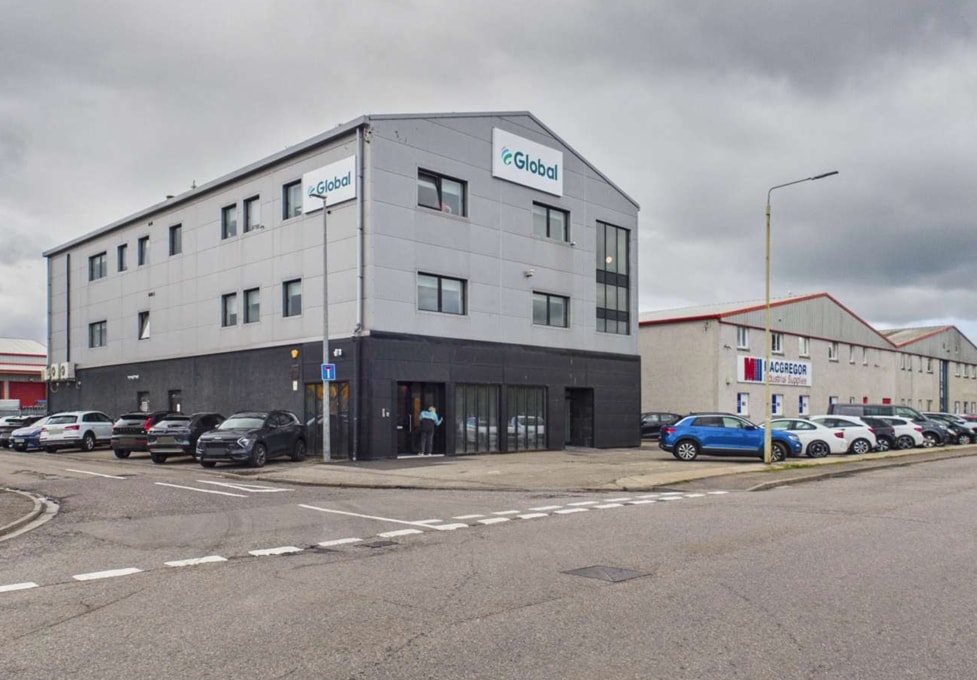


Extensively refurbished detached headquarters-style office building in a prominent Longman Industrial Estate location, with excellent access to the A9, A96 and Inverness city centre. Arranged over three floors and extending to 971.01 sq m (10,452 sq ft), the property is finished to a high quality specification throughout. Steel portal frame construction provides flexible, easily reconfigured accommodation. Occupying a self contained heritable site benefitting from dedicated on site parking. Available To Let or For Sale. Early entry available.
The accommodation comprises refurbished office space arranged across ground, first and second floors. The layout provides a mix of open plan and cellular offices together with meeting rooms, boardrooms, storage areas and staff welfare facilities. The specification includes suspended ceilings with integrated lighting, modern kitchen facilities, high-quality internal finishes and gas-fired wet central heating, making the space suitable for a range of office occupiers.
The accommodation comprises refurbished office space arranged across ground, first and second floors. The layout provides a mix of open plan and cellular offices together with meeting rooms, boardrooms, storage areas and staff welfare facilities. The specification includes suspended ceilings with integrated lighting, modern kitchen facilities, high-quality internal finishes and gas-fired wet central heating, making the space suitable for a range of office occupiers.
| Space | Size | Space Use | Build-Out | Available |
| Ground | 3,207 SF | Office | Partial Build-Out | Now |
| 2nd Floor | 3,646 SF | Office | Partial Build-Out | Now |
| 3rd Floor | 3,599 SF | Office | Partial Build-Out | Now |
Ground
| Size |
| 3,207 SF |
| Space Use |
| Office |
| Build-Out |
| Partial Build-Out |
| Available |
| Now |
2nd Floor
| Size |
| 3,646 SF |
| Space Use |
| Office |
| Build-Out |
| Partial Build-Out |
| Available |
| Now |
3rd Floor
| Size |
| 3,599 SF |
| Space Use |
| Office |
| Build-Out |
| Partial Build-Out |
| Available |
| Now |
Ground
| Size | 3,207 SF |
| Space Use | Office |
| Build-Out | Partial Build-Out |
| Available | Now |
Extensively refurbished detached headquarters-style office building in a prominent Longman Industrial Estate location, with excellent access to the A9, A96 and Inverness city centre. Arranged over three floors and extending to 971.01 sq m (10,452 sq ft), the property is finished to a high quality specification throughout. Steel portal frame construction provides flexible, easily reconfigured accommodation. Occupying a self contained heritable site benefitting from dedicated on site parking. Available To Let or For Sale. Early entry available.
2nd Floor
| Size | 3,646 SF |
| Space Use | Office |
| Build-Out | Partial Build-Out |
| Available | Now |
The accommodation comprises refurbished office space arranged across ground, first and second floors. The layout provides a mix of open plan and cellular offices together with meeting rooms, boardrooms, storage areas and staff welfare facilities. The specification includes suspended ceilings with integrated lighting, modern kitchen facilities, high-quality internal finishes and gas-fired wet central heating, making the space suitable for a range of office occupiers.
3rd Floor
| Size | 3,599 SF |
| Space Use | Office |
| Build-Out | Partial Build-Out |
| Available | Now |
The accommodation comprises refurbished office space arranged across ground, first and second floors. The layout provides a mix of open plan and cellular offices together with meeting rooms, boardrooms, storage areas and staff welfare facilities. The specification includes suspended ceilings with integrated lighting, modern kitchen facilities, high-quality internal finishes and gas-fired wet central heating, making the space suitable for a range of office occupiers.




Presented by
13 Henderson Rd
Hmm, there seems to have been an error sending your message. Please try again.
Thanks! Your message was sent.