Your email has been sent.

13 Prince Albert St 1,484 SF 43% Leased Office Building Brighton BN1 1HE $1,062,700 ($716.11/SF) 5.39% Cap Rate


Executive Summary
Brighton is located 56 miles (90 km) south of London and 25 miles west of Eastbourne. 22 miles (35 km) south of Crawley & Gatwick Airport, 22 miles (35 km) west of Eastbourne and 14 miles (22 km) east of Worthing. Brighton & Hove has a resident population of 289,000.
13 Prince Albert Street is prominently located adjacent to The Lanes with numerous retail, leisure and restaurant occupiers close by.
Churchill Square Shopping Centre (7 mins, 480 m) and the popular North Laine 150m.
Brighton Station is 14 minutes walk (1,500m) via Queens Road and Brighton seafront (4 mins).
A location plan and street view can be viewed online through Google Maps by typing in the following postcode: BN1 1HE.
DESCRIPTION
13 Prince Albert Street comprises the Shogun Ramen restaurant arranged over the ground and lower ground floors with rear garden.
The first and second floors were formerly occupied by a charity and is now vacant. The offices can be converted to form 2 one bed flats (STNC).
Planning consent was previously granted for a three bed maisonette.
TENURE
Freehold subject to tenancy.
PRICE
Offers in the region of £575,000, 7.45% net initial yield.
TenancY
Ground and lower ground floors held on an FRI lease for a term of ten years commencing 4th February 2024, lease expiry 17th May 2030 with a tenant only break option on 18th May 2028. The passing rent is £41,000 per annum exclusive.
The first and second floors will be vacant from 13th March 2026.
VAT
We are advised that the property is elected for VAT.
BUSINESS RATES
Ground & Lower Ground Floors: RV £33,750 UBR 49.9 p in the £ April 2025/26
First & Second Floors: RV £14,750 UBR 49.9 p in the £ April 2025/26
PLANNING
BH2017/00063 Conversion of first and second floor offices (B1) to three bedroom residential maisonette (C3) with internal alterations to layout and associated works. Planning consent dated 15th March 2017.
EPC
Ground & Lower Ground Floors: Certificate No: 0380-0233-6729-1227-0006, rated 78 D, valid until 28th March 2027.
First & Second Floors: Certificate No: 0270-8955-0343-3300-3080, rated 84 D, valid until 28th March 2027.
LEGAL COSTS
Each side will be responsible for their own legal costs.
MONEY LAUNDERING REGULATIONS
Under the Money Laundering Regulations 2017 (as amended) we are legally required to obtain proof of funds and identity.
Property Facts
Amenities
- Courtyard
- Energy Performance Rating - D
- Storage Space
Major Tenants Click Here to Access
- Tenant
- Industry
- SF Occupied
- Rent/SF
- Lease End
- Shogun
- Services
- -
- -
-
Jan 0000

| Tenant | Industry | SF Occupied | Rent/SF | Lease End | ||
| Shogun | Services | - | - | Jan 0000 |
Space Availability
- Space
- Size
- Space Use
- Build-Out
- Available
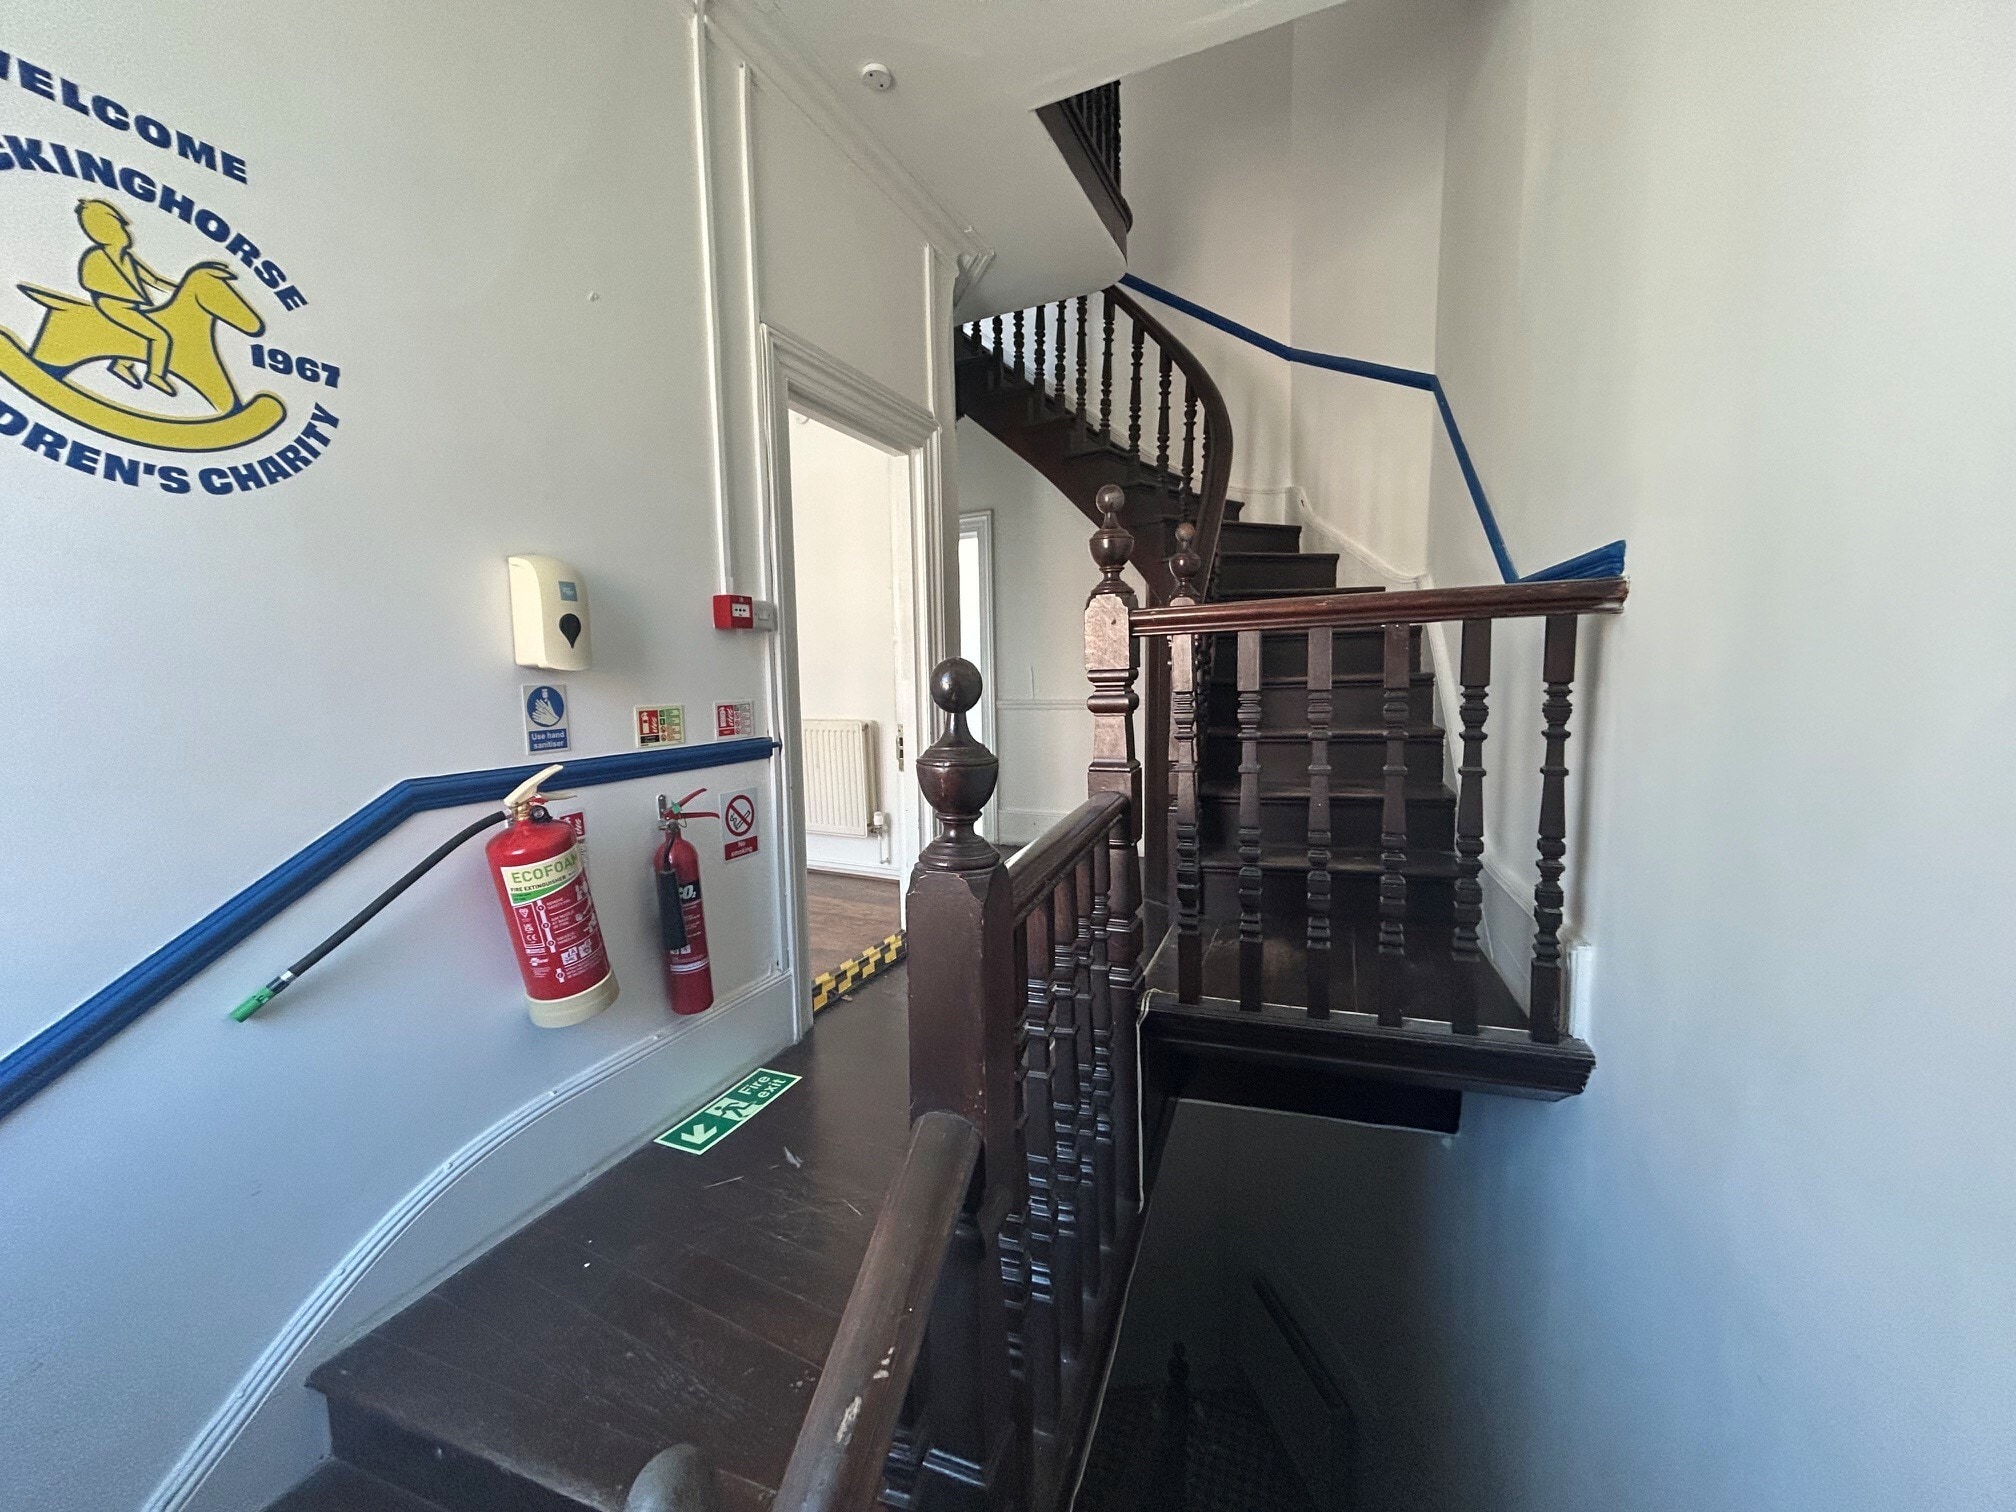


The first-floor office is currently vacant and benefits from a kitchenette, WC facilities, and natural light. Available on a new lease with flexible terms to be agreed.
The first-floor office is currently vacant and benefits from a kitchenette, WC facilities, and natural light. Available on a new lease with flexible terms to be agreed.
| Space | Size | Space Use | Build-Out | Available |
| 1st Floor | 454 SF | Office | Partial Build-Out | Now |
| 2nd Floor | 386 SF | Office | Partial Build-Out | Now |
1st Floor
| Size |
| 454 SF |
| Space Use |
| Office |
| Build-Out |
| Partial Build-Out |
| Available |
| Now |
2nd Floor
| Size |
| 386 SF |
| Space Use |
| Office |
| Build-Out |
| Partial Build-Out |
| Available |
| Now |
1st Floor
| Size | 454 SF |
| Space Use | Office |
| Build-Out | Partial Build-Out |
| Available | Now |
The first-floor office is currently vacant and benefits from a kitchenette, WC facilities, and natural light. Available on a new lease with flexible terms to be agreed.
2nd Floor
| Size | 386 SF |
| Space Use | Office |
| Build-Out | Partial Build-Out |
| Available | Now |
The first-floor office is currently vacant and benefits from a kitchenette, WC facilities, and natural light. Available on a new lease with flexible terms to be agreed.



Presented by
13 Prince Albert St
Hmm, there seems to have been an error sending your message. Please try again.
Thanks! Your message was sent.