Your email has been sent.

Le Mozart 13 Rue Germaine Tailleferre 4,865 - 58,287 SF of Office Space Available in 75019 Paris
Some information has been automatically translated.
Highlights
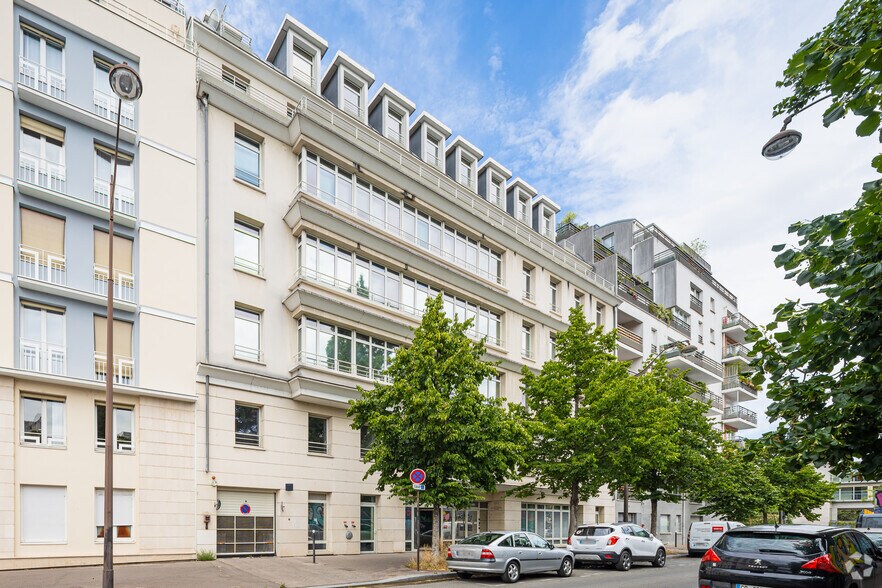
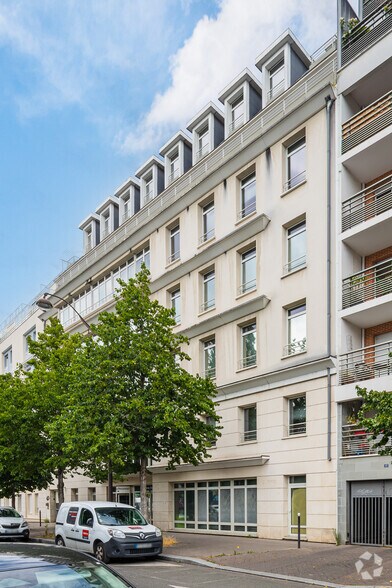
- Independent building on R + 6, air-conditioned and modern
- PMR access
- Excellent transport accessibility, close to the Parc de la Villette
- Capacity of 300 people, large meeting room
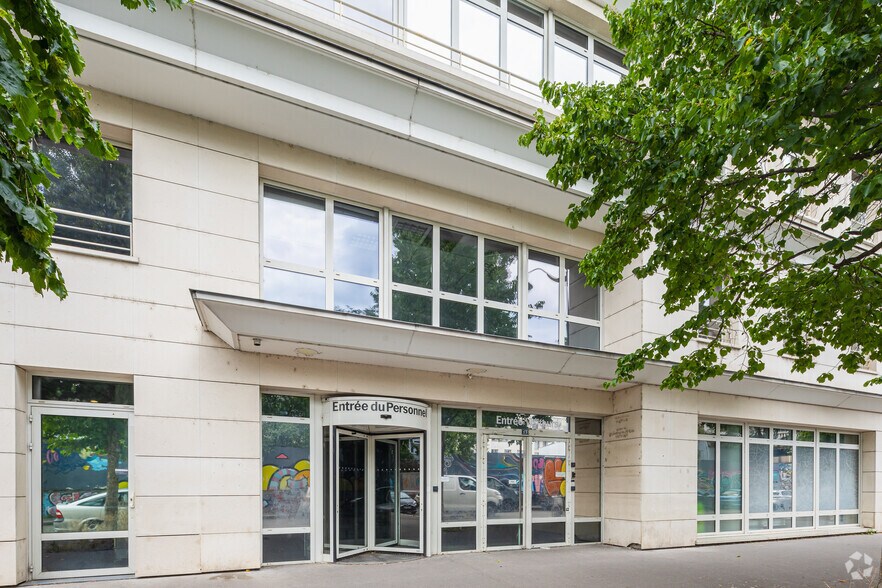
- Cafeteria and professional reception
All Available Spaces(8)
Display Rental Rate as
- Space
- Size
- Term
-
Rental Rate
- Space Use
- Build-Out
- Available


-
Office Tax: $0.00 /SF/YR $0.00 /SF/MO $24.23 /YR $2.02 /MO
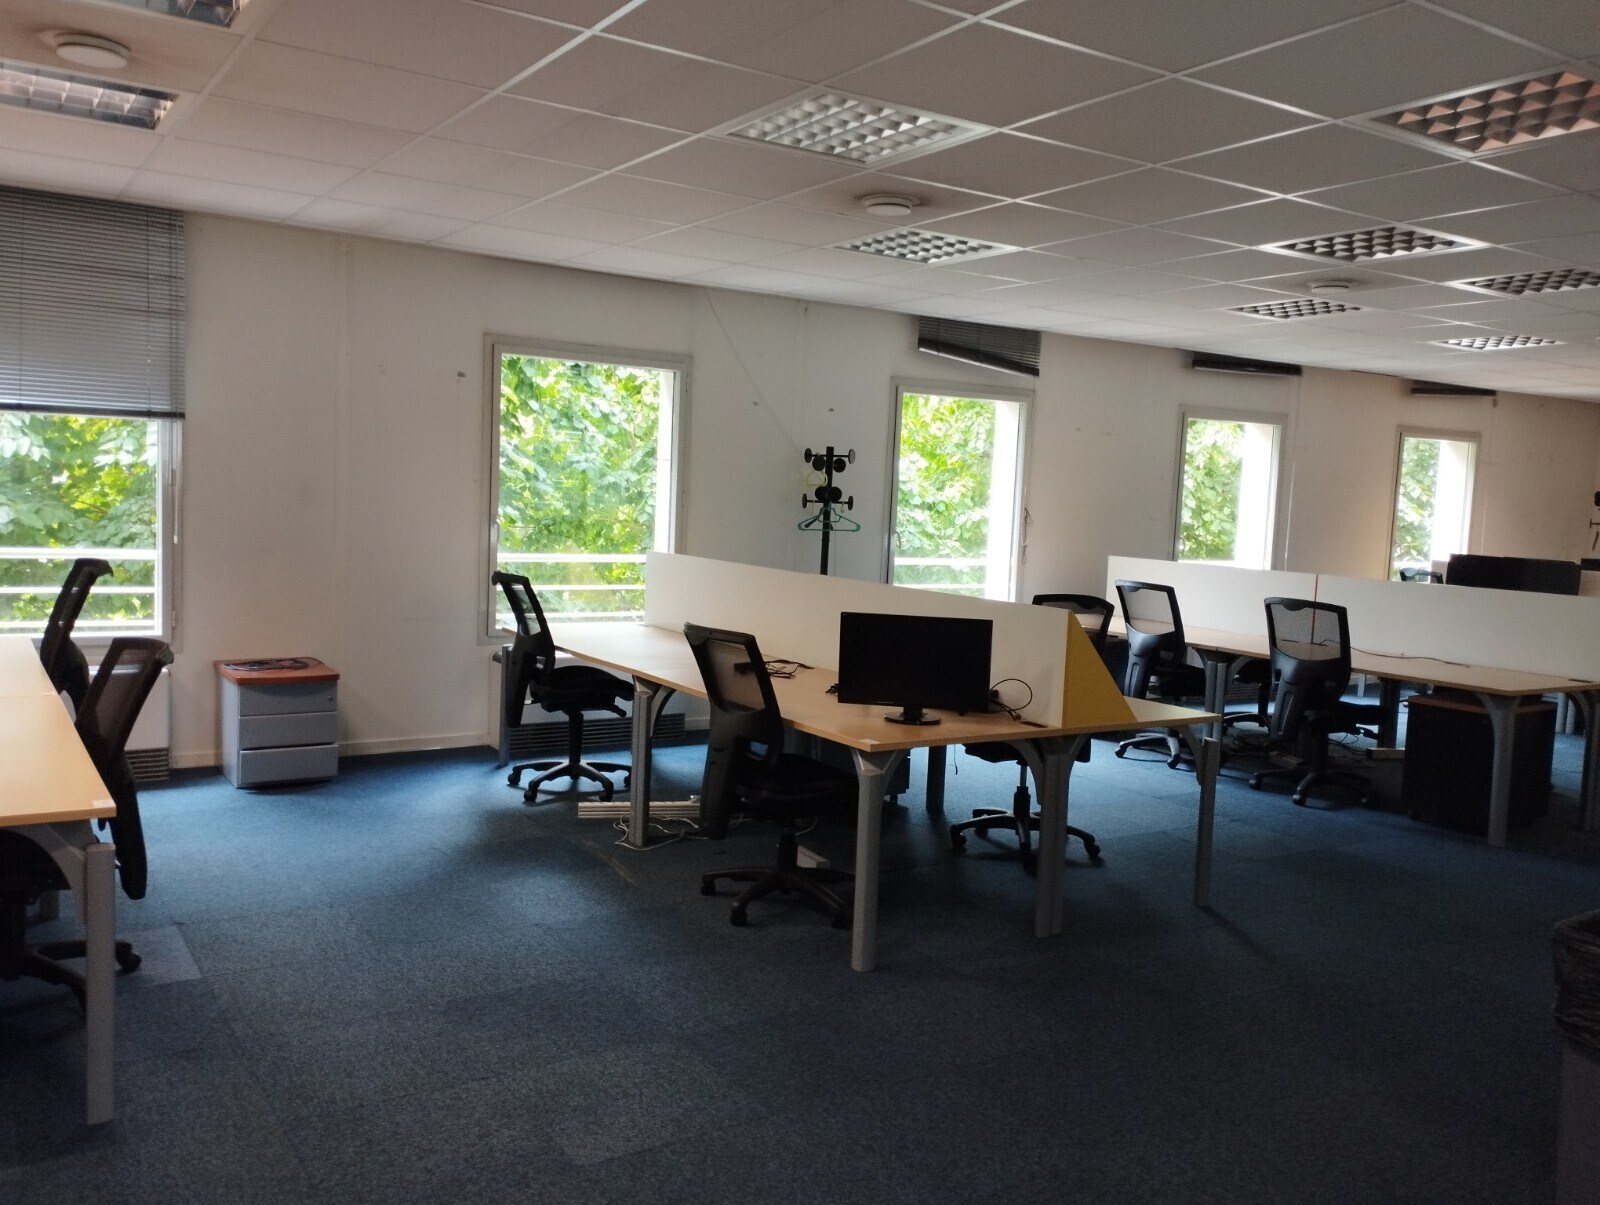
- Mostly Open Floor Plan Layout
- Space is in Excellent Condition
- Central Air Conditioning
- Drop Ceilings
- Natural Light
- Wheelchair Accessible
- Air-conditioned and modern
- Large meeting room in the basement
- Cafeteria
- Fully Built-Out as Standard Office
- Conference Rooms
- Can be combined with additional space(s) for up to 58,287 SF of adjacent space
- Security System
- Secure Storage
- Basement
- Independent building of 4,962 sq. m.
- Floors of approximately 700 m²
- Disabled access
Offices with floor plates of approximately 700 m²
-
Office Tax: $0.00 /SF/YR $0.00 /SF/MO $24.23 /YR $2.02 /MO
- Mostly Open Floor Plan Layout
- Space is in Excellent Condition
- Central Air Conditioning
- Drop Ceilings
- Natural Light
- Wheelchair Accessible
- Air-conditioned and modern
- Large meeting room in the basement
- Cafeteria
- Fully Built-Out as Standard Office
- Conference Rooms
- Can be combined with additional space(s) for up to 58,287 SF of adjacent space
- Security System
- Secure Storage
- Basement
- Independent building of 4,962 m²
- Floors of approximately 700 m²
- Disabled access
Offices with floor areas of approximately 700 m²
-
Office Tax: $0.00 /SF/YR $0.00 /SF/MO $24.23 /YR $2.02 /MO
- Mostly Open Floor Plan Layout
- Space is in Excellent Condition
- Central Air Conditioning
- Drop Ceilings
- Natural Light
- Wheelchair Accessible
- Air-conditioned and modern
- Large meeting room in the basement
- Cafeteria
- Fully Built-Out as Standard Office
- Conference Rooms
- Can be combined with additional space(s) for up to 58,287 SF of adjacent space
- Security System
- Secure Storage
- Basement
- Independent building of 4,962 sq. m.
- Floors of approximately 700 m²
- Disabled access
Offices with floor areas of approximately 700 m²
-
Office Tax: $0.00 /SF/YR $0.00 /SF/MO $24.23 /YR $2.02 /MO
- Mostly Open Floor Plan Layout
- Space is in Excellent Condition
- Central Air Conditioning
- Drop Ceilings
- Natural Light
- Wheelchair Accessible
- Air conditioned and modern
- Large meeting room in the basement
- Cafeteria
- Fully Built-Out as Standard Office
- Conference Rooms
- Can be combined with additional space(s) for up to 58,287 SF of adjacent space
- Security System
- Secure Storage
- Basement
- Independent building of 4,962 m²
- Floors of approximately 700 m²
- Disabled access
Offices with floor areas of approximately 700 m²
-
Office Tax: $0.00 /SF/YR $0.00 /SF/MO $24.23 /YR $2.02 /MO
- Mostly Open Floor Plan Layout
- Space is in Excellent Condition
- Central Air Conditioning
- Drop Ceilings
- Natural Light
- Wheelchair Accessible
- Air-conditioned and modern
- Large meeting room in the basement
- Cafeteria
- Fully Built-Out as Standard Office
- Conference Rooms
- Can be combined with additional space(s) for up to 58,287 SF of adjacent space
- Security System
- Secure Storage
- Basement
- Independent building of 4,962 m²
- Floors of approximately 700 m²
- Disabled access
Offices with floor areas of approximately 700 m²
-
Office Tax: $0.00 /SF/YR $0.00 /SF/MO $24.23 /YR $2.02 /MO
- Mostly Open Floor Plan Layout
- Space is in Excellent Condition
- Central Air Conditioning
- Drop Ceilings
- Natural Light
- Wheelchair Accessible
- Air-conditioned and modern
- Large meeting room in the basement
- Cafeteria
- Fully Built-Out as Standard Office
- Conference Rooms
- Can be combined with additional space(s) for up to 58,287 SF of adjacent space
- Security System
- Secure Storage
- Basement
- Independent building of 4,962 m²
- Floors of approximately 700 m²
- Disabled access
Offices with floor areas of approximately 700 m²
-
Office Tax: $0.00 /SF/YR $0.00 /SF/MO $24.23 /YR $2.02 /MO
- Mostly Open Floor Plan Layout
- Space is in Excellent Condition
- Central Air Conditioning
- Drop Ceilings
- Natural Light
- Wheelchair Accessible
- Air-conditioned and modern
- Large meeting room in the basement
- Cafeteria
- Fully Built-Out as Standard Office
- Conference Rooms
- Can be combined with additional space(s) for up to 58,287 SF of adjacent space
- Security System
- Secure Storage
- Basement
- Independent building of 4,962 m²
- Floors of approximately 700 m²
- Disabled access
Offices with floor areas of approximately 700 m²
-
Office Tax: $0.00 /SF/YR $0.00 /SF/MO $24.23 /YR $2.02 /MO
- Mostly Open Floor Plan Layout
- Space is in Excellent Condition
- Central Air Conditioning
- Drop Ceilings
- Natural Light
- Wheelchair Accessible
- Air-conditioned and modern
- Large meeting room in the basement
- Cafeteria
- Fully Built-Out as Standard Office
- Conference Rooms
- Can be combined with additional space(s) for up to 58,287 SF of adjacent space
- Security System
- Secure Storage
- Basement
- Independent building of 4,962 m²
- Floors of approximately 700 m²
- Disabled access
| Space | Size | Term | Rental Rate | Space Use | Build-Out | Available |
| Basement | 4,865 SF | 3/6/9 | $26.40 /SF/YR HT-HC $2.20 /SF/MO HT-HC $128,465 /YR HT-HC $10,705 /MO HT-HC | Office | Full Build-Out | Now |
| Ground | 7,632 SF | 3/6/9 | $36.97 /SF/YR HT-HC $3.08 /SF/MO HT-HC $282,111 /YR HT-HC $23,509 /MO HT-HC | Office | Full Build-Out | Now |
| 1st Floor | 7,632 SF | 3/6/9 | $36.97 /SF/YR HT-HC $3.08 /SF/MO HT-HC $282,111 /YR HT-HC $23,509 /MO HT-HC | Office | Full Build-Out | Now |
| 2nd Floor | 7,632 SF | 3/6/9 | $36.97 /SF/YR HT-HC $3.08 /SF/MO HT-HC $282,111 /YR HT-HC $23,509 /MO HT-HC | Office | Full Build-Out | Now |
| 3rd Floor | 7,632 SF | 3/6/9 | $36.97 /SF/YR HT-HC $3.08 /SF/MO HT-HC $282,111 /YR HT-HC $23,509 /MO HT-HC | Office | Full Build-Out | Now |
| 4th Floor | 7,632 SF | 3/6/9 | $36.97 /SF/YR HT-HC $3.08 /SF/MO HT-HC $282,111 /YR HT-HC $23,509 /MO HT-HC | Office | Full Build-Out | Now |
| 5th Floor | 7,632 SF | 3/6/9 | $36.97 /SF/YR HT-HC $3.08 /SF/MO HT-HC $282,111 /YR HT-HC $23,509 /MO HT-HC | Office | Full Build-Out | Now |
| 6th Floor | 7,632 SF | 3/6/9 | $36.97 /SF/YR HT-HC $3.08 /SF/MO HT-HC $282,111 /YR HT-HC $23,509 /MO HT-HC | Office | Full Build-Out | Now |
Basement
| Size |
| 4,865 SF |
| Term |
| 3/6/9 |
|
Rental Rate
|
| $26.40 /SF/YR HT-HC $2.20 /SF/MO HT-HC $128,465 /YR HT-HC $10,705 /MO HT-HC |
| Space Use |
| Office |
| Build-Out |
| Full Build-Out |
| Available |
| Now |
Ground
| Size |
| 7,632 SF |
| Term |
| 3/6/9 |
|
Rental Rate
|
| $36.97 /SF/YR HT-HC $3.08 /SF/MO HT-HC $282,111 /YR HT-HC $23,509 /MO HT-HC |
| Space Use |
| Office |
| Build-Out |
| Full Build-Out |
| Available |
| Now |
1st Floor
| Size |
| 7,632 SF |
| Term |
| 3/6/9 |
|
Rental Rate
|
| $36.97 /SF/YR HT-HC $3.08 /SF/MO HT-HC $282,111 /YR HT-HC $23,509 /MO HT-HC |
| Space Use |
| Office |
| Build-Out |
| Full Build-Out |
| Available |
| Now |
2nd Floor
| Size |
| 7,632 SF |
| Term |
| 3/6/9 |
|
Rental Rate
|
| $36.97 /SF/YR HT-HC $3.08 /SF/MO HT-HC $282,111 /YR HT-HC $23,509 /MO HT-HC |
| Space Use |
| Office |
| Build-Out |
| Full Build-Out |
| Available |
| Now |
3rd Floor
| Size |
| 7,632 SF |
| Term |
| 3/6/9 |
|
Rental Rate
|
| $36.97 /SF/YR HT-HC $3.08 /SF/MO HT-HC $282,111 /YR HT-HC $23,509 /MO HT-HC |
| Space Use |
| Office |
| Build-Out |
| Full Build-Out |
| Available |
| Now |
4th Floor
| Size |
| 7,632 SF |
| Term |
| 3/6/9 |
|
Rental Rate
|
| $36.97 /SF/YR HT-HC $3.08 /SF/MO HT-HC $282,111 /YR HT-HC $23,509 /MO HT-HC |
| Space Use |
| Office |
| Build-Out |
| Full Build-Out |
| Available |
| Now |
5th Floor
| Size |
| 7,632 SF |
| Term |
| 3/6/9 |
|
Rental Rate
|
| $36.97 /SF/YR HT-HC $3.08 /SF/MO HT-HC $282,111 /YR HT-HC $23,509 /MO HT-HC |
| Space Use |
| Office |
| Build-Out |
| Full Build-Out |
| Available |
| Now |
6th Floor
| Size |
| 7,632 SF |
| Term |
| 3/6/9 |
|
Rental Rate
|
| $36.97 /SF/YR HT-HC $3.08 /SF/MO HT-HC $282,111 /YR HT-HC $23,509 /MO HT-HC |
| Space Use |
| Office |
| Build-Out |
| Full Build-Out |
| Available |
| Now |
Basement
| Size | 4,865 SF |
| Term | 3/6/9 |
|
Rental Rate
|
$26.40 /SF/YR HT-HC |
| Space Use | Office |
| Build-Out | Full Build-Out |
| Available | Now |
-
Office Tax: $0.00 /SF/YR $0.00 /SF/MO $24.23 /YR $2.02 /MO
- Fully Built-Out as Standard Office
- Mostly Open Floor Plan Layout
- Conference Rooms
- Space is in Excellent Condition
- Can be combined with additional space(s) for up to 58,287 SF of adjacent space
- Central Air Conditioning
- Security System
- Drop Ceilings
- Secure Storage
- Natural Light
- Basement
- Wheelchair Accessible
- Independent building of 4,962 sq. m.
- Air-conditioned and modern
- Floors of approximately 700 m²
- Large meeting room in the basement
- Disabled access
- Cafeteria
Ground
| Size | 7,632 SF |
| Term | 3/6/9 |
|
Rental Rate
|
$36.97 /SF/YR HT-HC |
| Space Use | Office |
| Build-Out | Full Build-Out |
| Available | Now |
Offices with floor plates of approximately 700 m²
-
Office Tax: $0.00 /SF/YR $0.00 /SF/MO $24.23 /YR $2.02 /MO
- Fully Built-Out as Standard Office
- Mostly Open Floor Plan Layout
- Conference Rooms
- Space is in Excellent Condition
- Can be combined with additional space(s) for up to 58,287 SF of adjacent space
- Central Air Conditioning
- Security System
- Drop Ceilings
- Secure Storage
- Natural Light
- Basement
- Wheelchair Accessible
- Independent building of 4,962 m²
- Air-conditioned and modern
- Floors of approximately 700 m²
- Large meeting room in the basement
- Disabled access
- Cafeteria
1st Floor
| Size | 7,632 SF |
| Term | 3/6/9 |
|
Rental Rate
|
$36.97 /SF/YR HT-HC |
| Space Use | Office |
| Build-Out | Full Build-Out |
| Available | Now |
Offices with floor areas of approximately 700 m²
-
Office Tax: $0.00 /SF/YR $0.00 /SF/MO $24.23 /YR $2.02 /MO
- Fully Built-Out as Standard Office
- Mostly Open Floor Plan Layout
- Conference Rooms
- Space is in Excellent Condition
- Can be combined with additional space(s) for up to 58,287 SF of adjacent space
- Central Air Conditioning
- Security System
- Drop Ceilings
- Secure Storage
- Natural Light
- Basement
- Wheelchair Accessible
- Independent building of 4,962 sq. m.
- Air-conditioned and modern
- Floors of approximately 700 m²
- Large meeting room in the basement
- Disabled access
- Cafeteria
2nd Floor
| Size | 7,632 SF |
| Term | 3/6/9 |
|
Rental Rate
|
$36.97 /SF/YR HT-HC |
| Space Use | Office |
| Build-Out | Full Build-Out |
| Available | Now |
Offices with floor areas of approximately 700 m²
-
Office Tax: $0.00 /SF/YR $0.00 /SF/MO $24.23 /YR $2.02 /MO
- Fully Built-Out as Standard Office
- Mostly Open Floor Plan Layout
- Conference Rooms
- Space is in Excellent Condition
- Can be combined with additional space(s) for up to 58,287 SF of adjacent space
- Central Air Conditioning
- Security System
- Drop Ceilings
- Secure Storage
- Natural Light
- Basement
- Wheelchair Accessible
- Independent building of 4,962 m²
- Air conditioned and modern
- Floors of approximately 700 m²
- Large meeting room in the basement
- Disabled access
- Cafeteria
3rd Floor
| Size | 7,632 SF |
| Term | 3/6/9 |
|
Rental Rate
|
$36.97 /SF/YR HT-HC |
| Space Use | Office |
| Build-Out | Full Build-Out |
| Available | Now |
Offices with floor areas of approximately 700 m²
-
Office Tax: $0.00 /SF/YR $0.00 /SF/MO $24.23 /YR $2.02 /MO
- Fully Built-Out as Standard Office
- Mostly Open Floor Plan Layout
- Conference Rooms
- Space is in Excellent Condition
- Can be combined with additional space(s) for up to 58,287 SF of adjacent space
- Central Air Conditioning
- Security System
- Drop Ceilings
- Secure Storage
- Natural Light
- Basement
- Wheelchair Accessible
- Independent building of 4,962 m²
- Air-conditioned and modern
- Floors of approximately 700 m²
- Large meeting room in the basement
- Disabled access
- Cafeteria
4th Floor
| Size | 7,632 SF |
| Term | 3/6/9 |
|
Rental Rate
|
$36.97 /SF/YR HT-HC |
| Space Use | Office |
| Build-Out | Full Build-Out |
| Available | Now |
Offices with floor areas of approximately 700 m²
-
Office Tax: $0.00 /SF/YR $0.00 /SF/MO $24.23 /YR $2.02 /MO
- Fully Built-Out as Standard Office
- Mostly Open Floor Plan Layout
- Conference Rooms
- Space is in Excellent Condition
- Can be combined with additional space(s) for up to 58,287 SF of adjacent space
- Central Air Conditioning
- Security System
- Drop Ceilings
- Secure Storage
- Natural Light
- Basement
- Wheelchair Accessible
- Independent building of 4,962 m²
- Air-conditioned and modern
- Floors of approximately 700 m²
- Large meeting room in the basement
- Disabled access
- Cafeteria
5th Floor
| Size | 7,632 SF |
| Term | 3/6/9 |
|
Rental Rate
|
$36.97 /SF/YR HT-HC |
| Space Use | Office |
| Build-Out | Full Build-Out |
| Available | Now |
Offices with floor areas of approximately 700 m²
-
Office Tax: $0.00 /SF/YR $0.00 /SF/MO $24.23 /YR $2.02 /MO
- Fully Built-Out as Standard Office
- Mostly Open Floor Plan Layout
- Conference Rooms
- Space is in Excellent Condition
- Can be combined with additional space(s) for up to 58,287 SF of adjacent space
- Central Air Conditioning
- Security System
- Drop Ceilings
- Secure Storage
- Natural Light
- Basement
- Wheelchair Accessible
- Independent building of 4,962 m²
- Air-conditioned and modern
- Floors of approximately 700 m²
- Large meeting room in the basement
- Disabled access
- Cafeteria
6th Floor
| Size | 7,632 SF |
| Term | 3/6/9 |
|
Rental Rate
|
$36.97 /SF/YR HT-HC |
| Space Use | Office |
| Build-Out | Full Build-Out |
| Available | Now |
Offices with floor areas of approximately 700 m²
-
Office Tax: $0.00 /SF/YR $0.00 /SF/MO $24.23 /YR $2.02 /MO
- Fully Built-Out as Standard Office
- Mostly Open Floor Plan Layout
- Conference Rooms
- Space is in Excellent Condition
- Can be combined with additional space(s) for up to 58,287 SF of adjacent space
- Central Air Conditioning
- Security System
- Drop Ceilings
- Secure Storage
- Natural Light
- Basement
- Wheelchair Accessible
- Independent building of 4,962 m²
- Air-conditioned and modern
- Floors of approximately 700 m²
- Large meeting room in the basement
- Disabled access
- Cafeteria
Property Overview
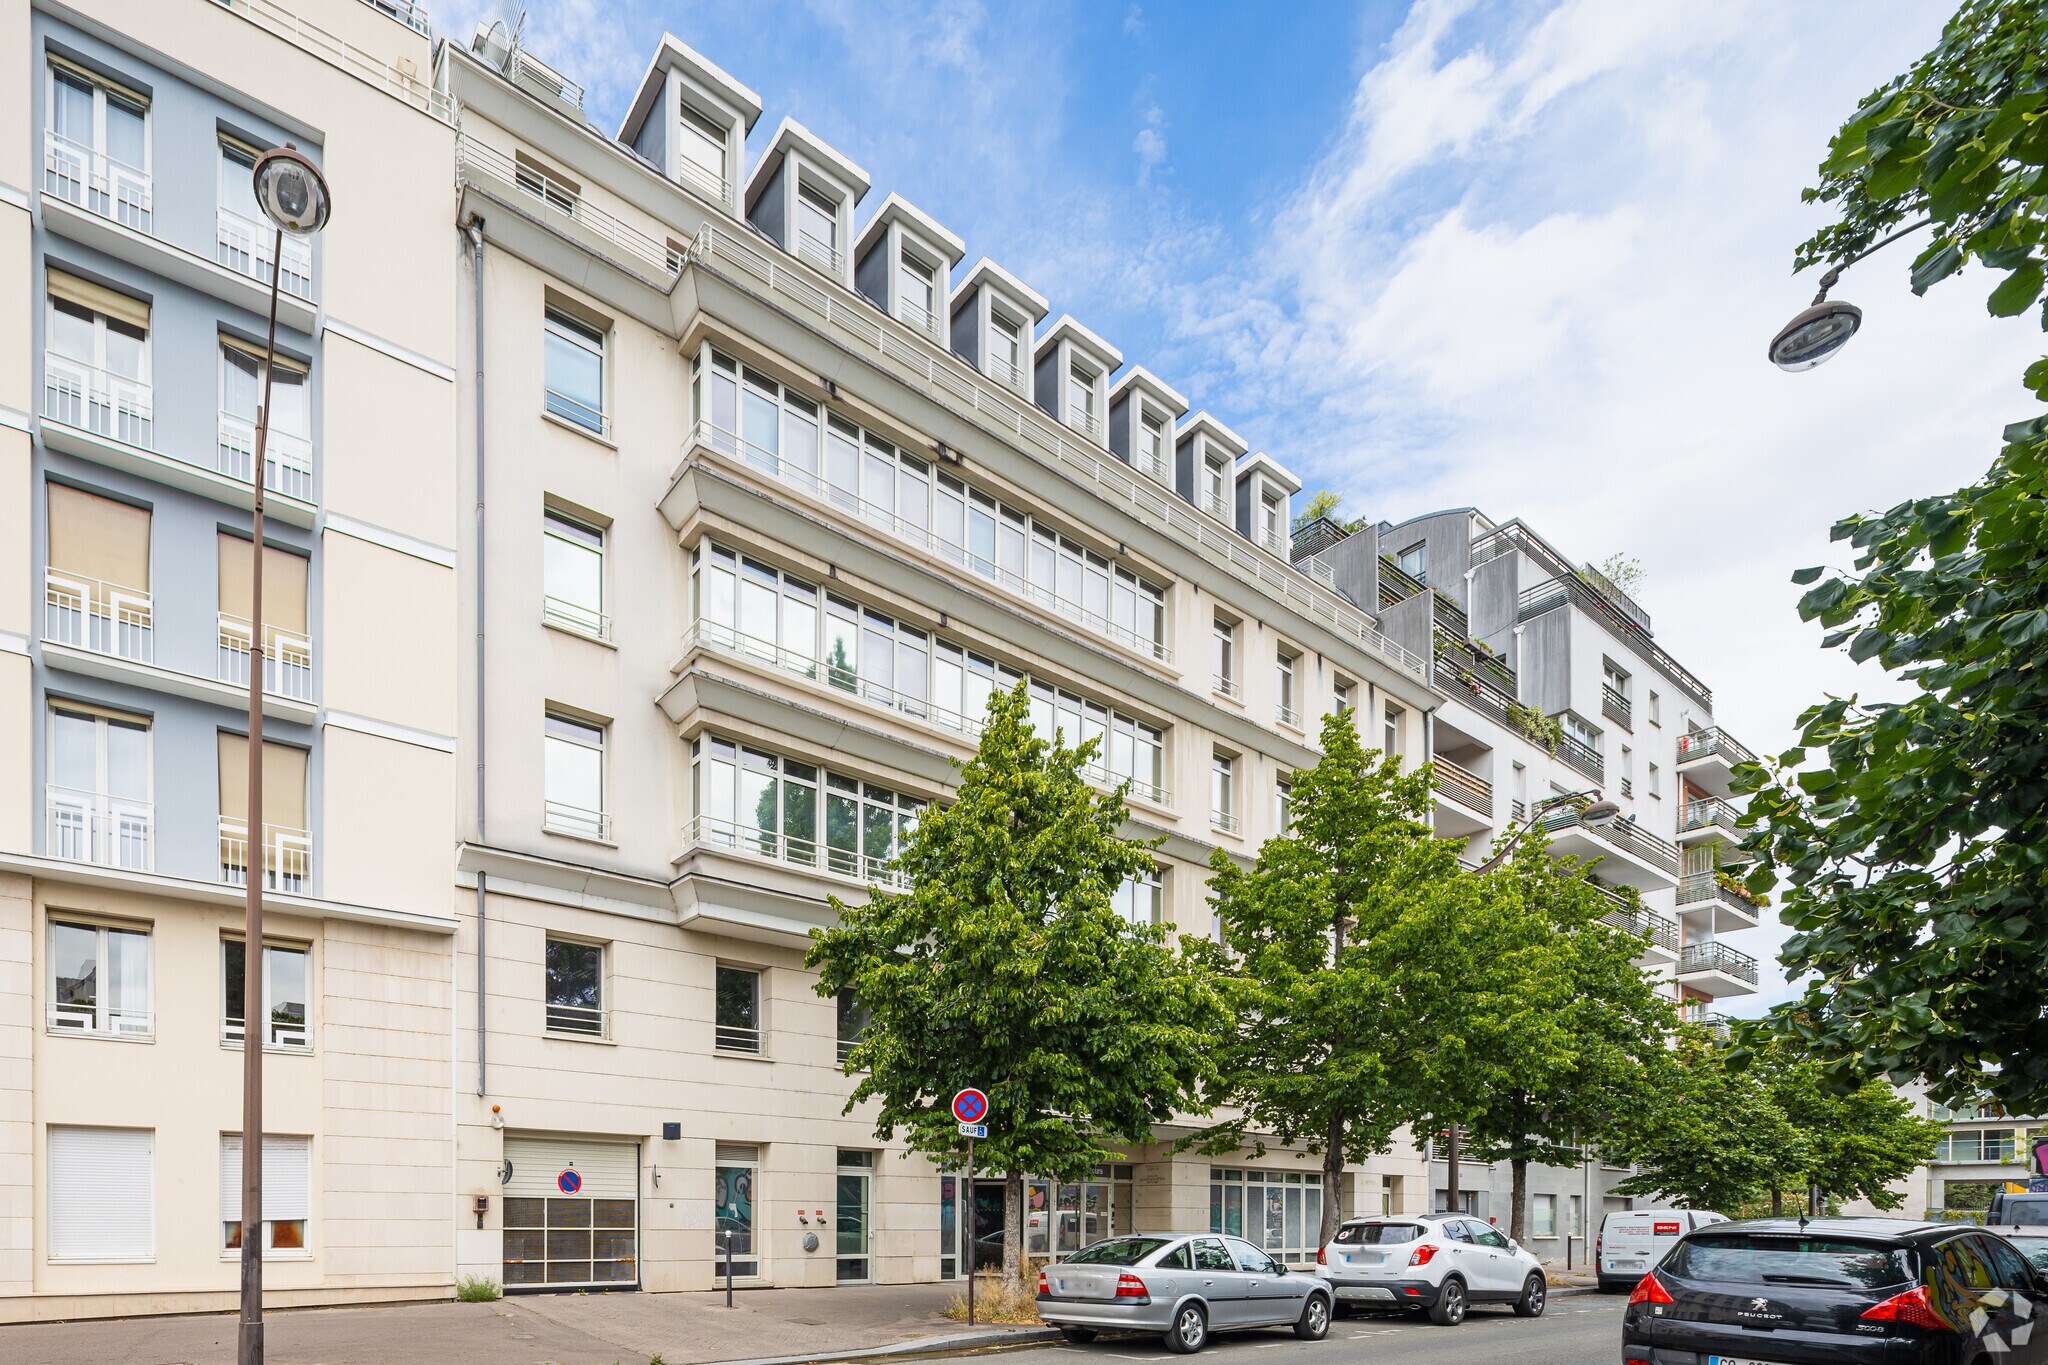
“Le Mozart” is an independent office building located at 13 rue Germaine Tailleferre, Paris 19th, offering a total area of 4,962 m² on 6 levels. The office floors, of approximately 700 m² each, are fully air-conditioned and have a capacity of 300 people. The building has a large meeting room in the basement, archive spaces and storerooms, as well as 70 parking spaces. Its facilities include fiber optics, a cafeteria area and a reception with the possibility of hostess. Located in the immediate vicinity of the Parc de la Villette, it is well served by transport (metros 5 and 7, buses 71 and 60).
- Security System
- Wheelchair Accessible
- Reception
- Storage Space
- Air Conditioning
- Fiber Optic Internet
Property Facts


Presented by
Le Mozart | 13 Rue Germaine Tailleferre
Hmm, there seems to have been an error sending your message. Please try again.
Thanks! Your message was sent.