Log In/Sign Up
Your email has been sent.
13 Tippett Rd - Gramercy Park/ Clanton Park 919 SF Retail Condo Unit Offered at $353,426 in Toronto, ON M3H 2V1

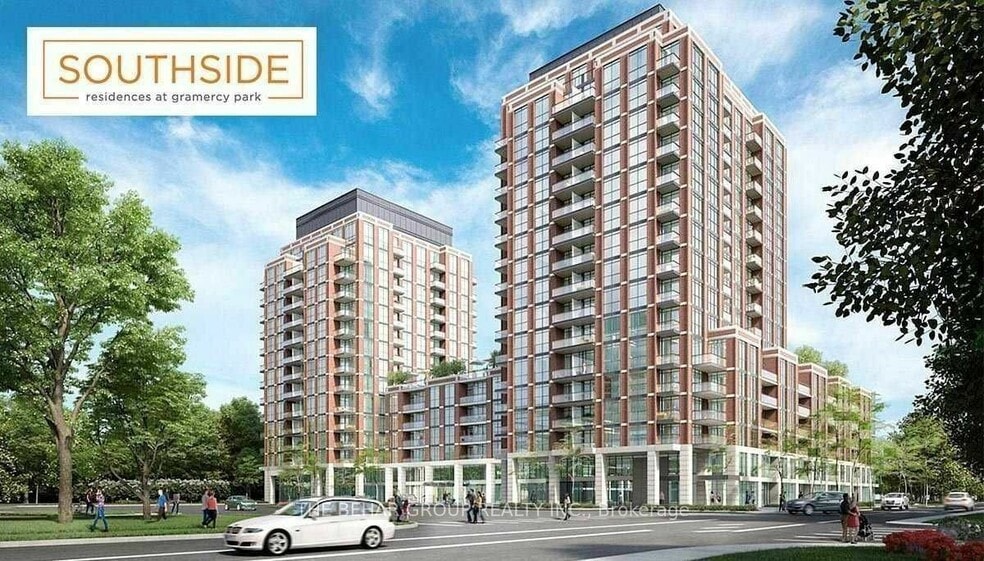

Investment Highlights
- Located in Toronto's established Clanton Park neighborhood.
- Convenient access to Highway 401 and Allen Road.
- Modern commercial condominium opportunity in a growing mixed-use community
- Surrounded by a large residential condominium community.
- Ideal for retail or street retail ventures
Executive Summary
13 Tippett Road is located within the Southside Condominiums development in Toronto's Clanton Park neighborhood. Positioned within a large residential community, the unit benefits from pedestrian activity generated by surrounding condominium residents and convenient access to Wilson Avenue, Allen Road, Highway 401, public transit, and Yorkdale Shopping Centre. The property's location offers connectivity to major transportation routes and nearby neighborhood amenities, supporting a variety of retail and service-oriented uses.
1 Unit Available
- Unit
- Unit Size
- Condo Use
- Price
- NOI
| Sale Type | Investment or Owner User |
| Sale Type | Investment or Owner User |
Description
Exceptional retail space facing the street with great foot traffic! This 919 sq. ft. unit is conveniently located in the new "Southside Condominiums" project. Substantial lease hold improvements to the unit have been completed, including the addition of a washroom, a storage room, as well as lighting, flooring, electrical, and HVAC work. This unit is ready to go with minimal work needed to customize it for your use. This location offers great access to highway corridors, transit (bus and subway), and Yorkdale Shopping Centre. Monthly insurance cost: $145.62.
Sale Notes
Exceptional retail space facing the street with great foot traffic! This 919 sq. ft. unit is conveniently located in the new "Southside Condominiums" project. Substantial lease hold improvements to the unit have been completed, including the addition of a washroom, a storage room, as well as lighting, flooring, electrical, and HVAC work. This unit is ready to go with minimal work needed to customize it for your use. This location offers great access to highway corridors, transit (bus and subway), and Yorkdale Shopping Centre. Monthly insurance cost: $145.62.
| Unit | Unit Size | Condo Use | Price | NOI |
| Unit 13 | 919 SF | Retail | $353,426 USD ($384.58 USD/SF) | - |
Unit 13
| Unit Size |
| 919 SF |
| Condo Use |
| Retail |
| Price |
| $353,426 USD ($384.58 USD/SF) |
| NOI |
| - |
1 of 0
Videos
Matterport 3D Exterior
Matterport 3D Tour
Photos
Street View
Street
Map
Unit 13
| Unit Size | 919 SF |
| Condo Use | Retail |
| Price | $353,426 USD ($384.58 USD/SF) |
| NOI | - |
| Sale Type | Investment or Owner User |
| Description | |
| Exceptional retail space facing the street with great foot traffic! This 919 sq. ft. unit is conveniently located in the new "Southside Condominiums" project. Substantial lease hold improvements to the unit have been completed, including the addition of a washroom, a storage room, as well as lighting, flooring, electrical, and HVAC work. This unit is ready to go with minimal work needed to customize it for your use. This location offers great access to highway corridors, transit (bus and subway), and Yorkdale Shopping Centre. Monthly insurance cost: $145.62.</li></ul> | |
| Sale Notes | |
| Exceptional retail space facing the street with great foot traffic! This 919 sq. ft. unit is conveniently located in the new "Southside Condominiums" project. Substantial lease hold improvements to the unit have been completed, including the addition of a washroom, a storage room, as well as lighting, flooring, electrical, and HVAC work. This unit is ready to go with minimal work needed to customize it for your use. This location offers great access to highway corridors, transit (bus and subway), and Yorkdale Shopping Centre. Monthly insurance cost: $145.62.</li></ul> |
Property Facts
The following property facts and amenities apply to the entire building. Details for individual condo units may vary and are listed in the unit information above.
| Total Building Size | 340,000 SF | Typical Floor Size | 78,747 SF |
| Property Type | Multifamily (Condo) | Year Built | 2013 |
| Property Subtype | Apartment | Lot Size | 2.74 AC |
| Building Class | B | Parking Ratio | 0.88/1,000 SF |
| Floors | 12 | ||
| Zoning | EL - Employment | ||
| Total Building Size | 340,000 SF |
| Property Type | Multifamily (Condo) |
| Property Subtype | Apartment |
| Building Class | B |
| Floors | 12 |
| Typical Floor Size | 78,747 SF |
| Year Built | 2013 |
| Lot Size | 2.74 AC |
| Parking Ratio | 0.88/1,000 SF |
| Zoning | EL - Employment |
Amenities
Site Amenities
- Controlled Access
- Fitness Center
- Property Manager on Site
- Video Patrol
- Recycling
- Smoke Free
- Storage Space
- Elevator
Unit Mix Information
| Description | No. Units | Avg. Rent/Mo | SF |
|---|---|---|---|
| 1+1 | 500 | - | - |
Moderately walkable
60/100
Exceptionally drivable
90/100
Exceptional public transit
90/100
Fairly bikeable
50/100

1 of 5
Videos
Matterport 3D Exterior
Matterport 3D Tour
Photos
Street View
Street
Map


Presented by

13 Tippett Rd - Gramercy Park/ Clanton Park
Already a member? Log In
Hmm, there seems to have been an error sending your message. Please try again.
Thanks! Your message was sent.