Log In/Sign Up
Your email has been sent.
1300 Rufina Cir 2,440 SF of Office/Retail Space Available in Santa Fe, NM 87507
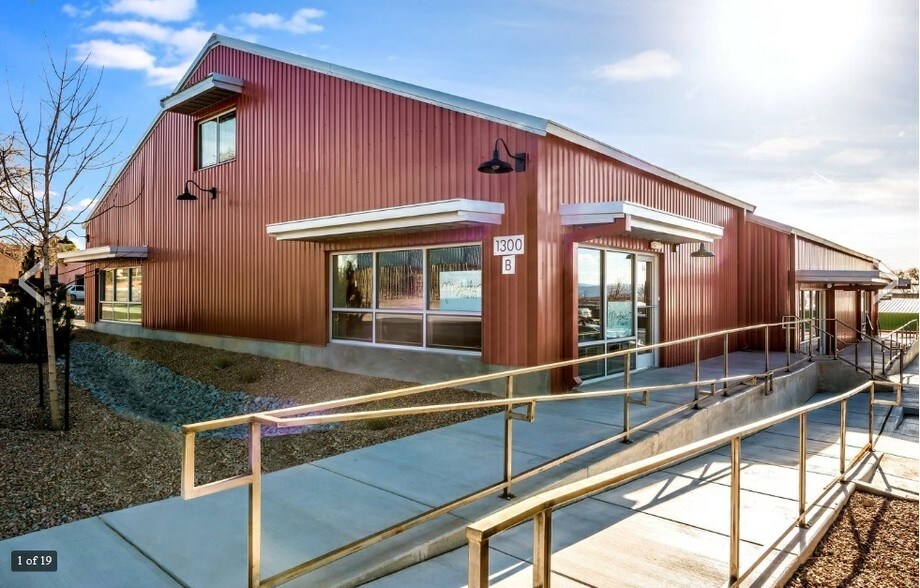


Highlights
- Open plan with mezzanine
- industrial roll-up door
- lots of natural light
All Available Space(1)
Display Rental Rate as
- Space
- Size
- Term
- Rental Rate
- Space Use
- Build-Out
- Available
- Listed lease rate plus proportional share of utilities
- Private Restrooms
- Corner Space
- Exposed Ceiling
- Accent Lighting
- Display Window
- Central Air and Heating
- Balcony
- High Ceilings
- Natural Light
- Open-Plan
- Wheelchair Accessible
| Space | Size | Term | Rental Rate | Space Use | Build-Out | Available |
| 1st Floor, Ste B1 | 2,440 SF | Negotiable | $20.00 /SF/YR $1.67 /SF/MO $48,800 /YR $4,067 /MO | Office/Retail | Partial Build-Out | September 14, 2026 |
1st Floor, Ste B1
| Size |
| 2,440 SF |
| Term |
| Negotiable |
| Rental Rate |
| $20.00 /SF/YR $1.67 /SF/MO $48,800 /YR $4,067 /MO |
| Space Use |
| Office/Retail |
| Build-Out |
| Partial Build-Out |
| Available |
| September 14, 2026 |
1st Floor, Ste B1
| Size | 2,440 SF |
| Term | Negotiable |
| Rental Rate | $20.00 /SF/YR |
| Space Use | Office/Retail |
| Build-Out | Partial Build-Out |
| Available | September 14, 2026 |
- Listed lease rate plus proportional share of utilities
- Central Air and Heating
- Private Restrooms
- Balcony
- Corner Space
- High Ceilings
- Exposed Ceiling
- Natural Light
- Accent Lighting
- Open-Plan
- Display Window
- Wheelchair Accessible
Property Overview
An exceptional opportunity located in the heart of Santa Fe's thriving midtown innovation district. This architecturally distinctive 2440 square-foot commercial space, zoned I-2, offers limitless potential for a showroom, office space, retail, fitness studio, light manufacturing, art space, coffee shop with lots of parking spaces. The modern open floor plan includes a mezzanine level with skylights overlooking the main floor, abundant natural light, an industrial roll-up door, and ADA bathroom. Near Meow Wolf, Photo-Eye Gallery, breweries and theaters.
- 24 Hour Access
- Skylights
- Wheelchair Accessible
- Air Conditioning
- Balcony
- Smoke Detector
Property Facts
Building Type
Office
Year Built
2018
Building Height
2 Stories
Building Size
2,440 SF
Building Class
B
Typical Floor Size
2,000 SF
Parking
Surface Parking
Surface Tandem Parking
8 Reserved Parking Spaces
Select Tenants
- Floor
- Tenant Name
- Industry
- 1st
- Palo Santo Designs
- Construction
- 1st
- Photo-Eye gallery
- Arts, Entertainment, and Recreation
1 1
Fairly walkable
50/100
Very drivable
80/100
Limited public transit
20/100
Fairly bikeable
50/100

1 of 10
Videos
Matterport 3D Exterior
Matterport 3D Tour
Photos
Street View
Street
Map
1 of 1

Contact the Leasing Agent
1300 Rufina Cir