Your email has been sent.

SUBLEASE - South End Creative Space 1300 S Mint St 4,228 SF of Office Space Available in Charlotte, NC 28203


Sublease Highlights
- Rare creative office sublease opportunity in Charlotte's highly sought-after South End submarket
- Free on-site parking (rare in South End).
- Surrounded by luxury multifamily developments, Class A office buildings, and amenity-rich mixed-use projects
- Walkable to South End's premier restaurants, breweries, fitness centers, Rail Trail, and entertainment destinations
- Minutes from Uptown Charlotte, Bank of America Stadium, and major employment hubs
- Exceptional access to I-77, I-277, Charlotte Light Rail, and regional transportation networks
All Available Space(1)
Display Rental Rate as
- Space
- Size
- Term
- Rental Rate
- Space Use
- Build-Out
- Available
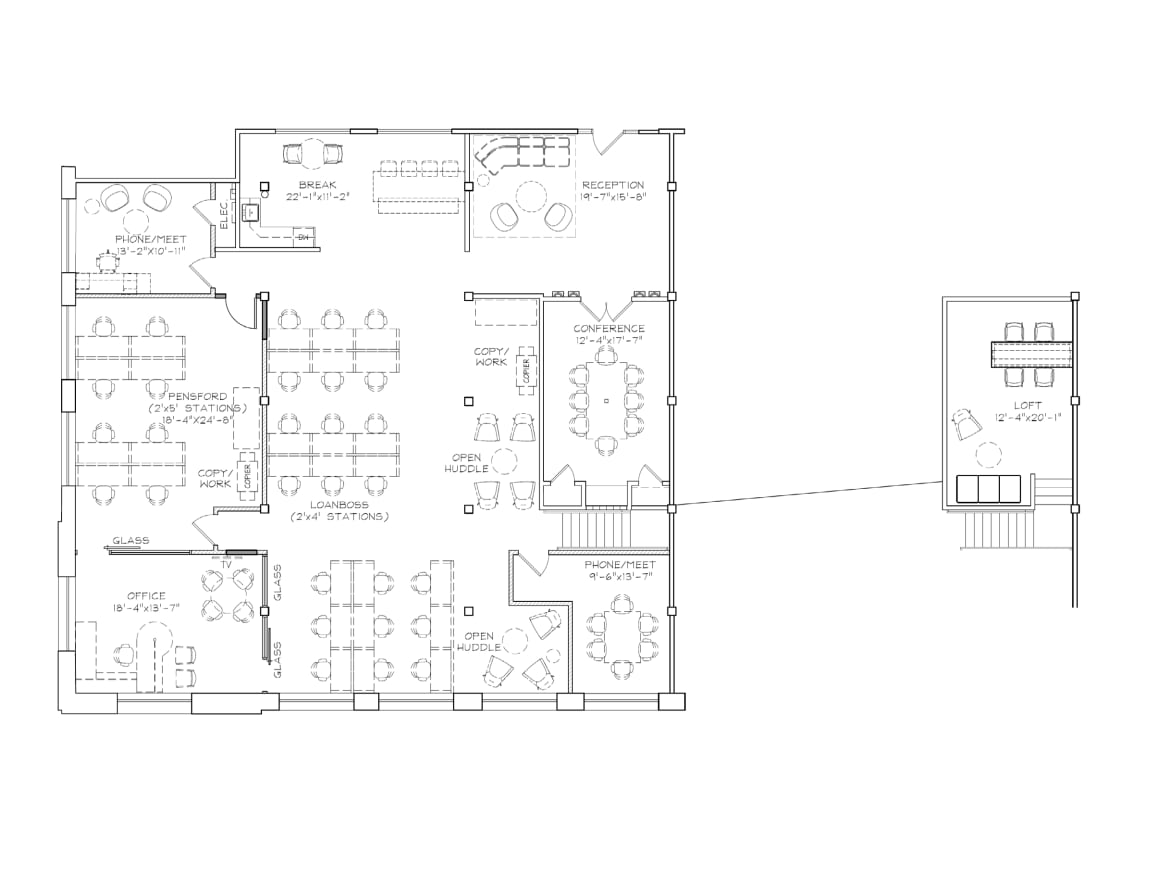
Adaptive Reuse office space with great natural light. Open, modern layout ideal for collaborative teams.
- Sublease space available from current tenant
- Mostly Open Floor Plan Layout
- 1 Conference Room
- Exposed ceilings and hardwood floors
- Fully Built-Out as Professional Services Office
- Fits 11 - 34 People
- Abundant natural light with large perimeter window
- Plug-and-play suite with contemporary finishes
| Space | Size | Term | Rental Rate | Space Use | Build-Out | Available |
| 4th Floor, Ste 410 | 4,228 SF | Mar 2030 | $39.75 /SF/YR $3.31 /SF/MO $168,063 /YR $14,005 /MO | Office | Full Build-Out | Now |
4th Floor, Ste 410
| Size |
| 4,228 SF |
| Term |
| Mar 2030 |
| Rental Rate |
| $39.75 /SF/YR $3.31 /SF/MO $168,063 /YR $14,005 /MO |
| Space Use |
| Office |
| Build-Out |
| Full Build-Out |
| Available |
| Now |
4th Floor, Ste 410
| Size | 4,228 SF |
| Term | Mar 2030 |
| Rental Rate | $39.75 /SF/YR |
| Space Use | Office |
| Build-Out | Full Build-Out |
| Available | Now |
Adaptive Reuse office space with great natural light. Open, modern layout ideal for collaborative teams.
- Sublease space available from current tenant
- Fully Built-Out as Professional Services Office
- Mostly Open Floor Plan Layout
- Fits 11 - 34 People
- 1 Conference Room
- Abundant natural light with large perimeter window
- Exposed ceilings and hardwood floors
- Plug-and-play suite with contemporary finishes
Property Overview
Position your team in one of Charlotte's most sought-after office environments with this rare creative office sublease opportunity in the heart of South End. Designed to foster collaboration, innovation, and employee engagement, this space features an open, creative layout that is ideal for companies seeking a dynamic workplace culture and an inspiring environment for in-person interaction. As companies continue prioritizing collaboration and workplace experience, demand for well-located creative office space in South End remains exceptionally strong. This vibrant live-work-play district has become Charlotte's premier destination for technology firms, creative agencies, professional services companies, and growing businesses seeking to attract and retain top talent. The space offers the character and flexibility today's tenants desire, combining an open floor plan with collaborative work areas that support teamwork, brainstorming, and productivity. Its creative design provides an alternative to traditional office environments while promoting employee connection and engagement. Located just minutes from Uptown Charlotte, the property is surrounded by South End's extensive collection of restaurants, breweries, coffee shops, fitness studios, retail destinations, and entertainment venues. Employees benefit from a highly walkable environment with convenient access to the Rail Trail, Lynx Blue Line, and major transportation corridors. Opportunities to secure creative office space in South End are increasingly limited, making this sublease an exceptional chance to establish a presence in one of Charlotte's most desirable and amenity-rich business districts while avoiding the commitment and cost often associated with a new direct lease.
- High Ceilings
- Natural Light
- Hardwood Floors
Property Facts
Select Tenants
- Floor
- Tenant Name
- Industry
- 1st
- Art By Venia
- Construction
- 4th
- Brennan Group, LLC
- -
- 1st
- Crown Lighting Group
- Manufacturing
- 2nd
- E*Dray
- Transportation and Warehousing
- 3rd
- Geosyntec Consulting
- Professional, Scientific, and Technical Services
- 4th
- Parked Llc
- Public Administration
- 4th
- Pensford Financial
- Finance and Insurance
- 2nd
- Spot Freight
- Transportation and Warehousing
- 1st
- Team Lighting
- Wholesaler
- Unknown
- Torrent Consulting
- Professional, Scientific, and Technical Services