Your email has been sent.

Sunrise Corporate Plaza I 1300 Sawgrass Corporate Pky 3,249 - 45,089 SF of 4-Star Office Space Available in Sunrise, FL 33323


Highlights
- Strong 4.8 / 1,000 SF parking ratio
- Building signage opportunity
- On-site property management
- Full-floor opportunity available (±37,818 SF)
- Abundant natural light throughout suites
- Convenient access to I-595 & Sawgrass Expressway
All Available Spaces(3)
Display Rental Rate as
- Space
- Size
- Term
- Rental Rate
- Space Use
- Build-Out
- Available

Move-in ready ±4,022 SF first-floor office suite featuring a reception area, perimeter private offices, and a spacious open work area. Window-lined offices offer abundant natural light and scenic lake views, creating a bright and efficient workspace ideal for professional services users.
- Lease rate does not include utilities, property expenses or building services
- Office intensive layout
- Space is in Excellent Condition
- Fully Carpeted
- Natural Light
- First-Floor Office Suite
- Perimeter Private Offices
- Lake Views
- Fully Built-Out as Professional Services Office
- Partitioned Offices
- Central Air Conditioning
- Drop Ceilings
- Open-Plan
- Reception Area
- Spacious Open Work Area
- Move-In Ready
Move-in ready office suite featuring six private offices, a conference room, reception area, open workstation space, and a kitchenette. Window-lined offices provide abundant natural light, creating a bright and functional workspace ideal for professional services users.
- Lease rate does not include utilities, property expenses or building services
- 6 Private Offices
- 5 Workstations
- Space is in Excellent Condition
- Reception Area
- Drop Ceilings
- Six (6) private offices with natural light
- Reception / waiting area
- Private kitchenette / breakroom
- Fully Built-Out as Professional Services Office
- 1 Conference Room
- Finished Ceilings: 9’
- Central Air Conditioning
- Print/Copy Room
- Natural Light
- Dedicated conference room
- Open workstation area
- Move-in ready office suite

Full-floor office opportunity totaling 37,818 SF with expansive open workspace, perimeter private offices, multiple conference rooms, and a large breakroom/kitchen area. The space features an extensive window line providing abundant natural light and flexible layout options ideal for a corporate headquarters, regional office, or large professional services user. Building top signage opportunity available.
- Lease rate does not include utilities, property expenses or building services
- Mostly Open Floor Plan Layout
- 4 Conference Rooms
- Space is in Excellent Condition
- Reception Area
- Natural Light
- Smoke Detector
- Full floor opportunity (37,818 SF)
- Extensive window line with natural light
- Large breakroom / kitchen area
- Fully Built-Out as Professional Services Office
- Partitioned Offices
- Finished Ceilings: 9’
- Central Air Conditioning
- Drop Ceilings
- Emergency Lighting
- Wheelchair Accessible
- Building top signage available
- Open workspace with perimeter offices
- Flexible layout for corporate users
| Space | Size | Term | Rental Rate | Space Use | Build-Out | Available |
| 1st Floor, Ste 120 | 4,022 SF | Negotiable | $25.00 /SF/YR $2.08 /SF/MO $100,550 /YR $8,379 /MO | Office | Full Build-Out | May 01, 2027 |
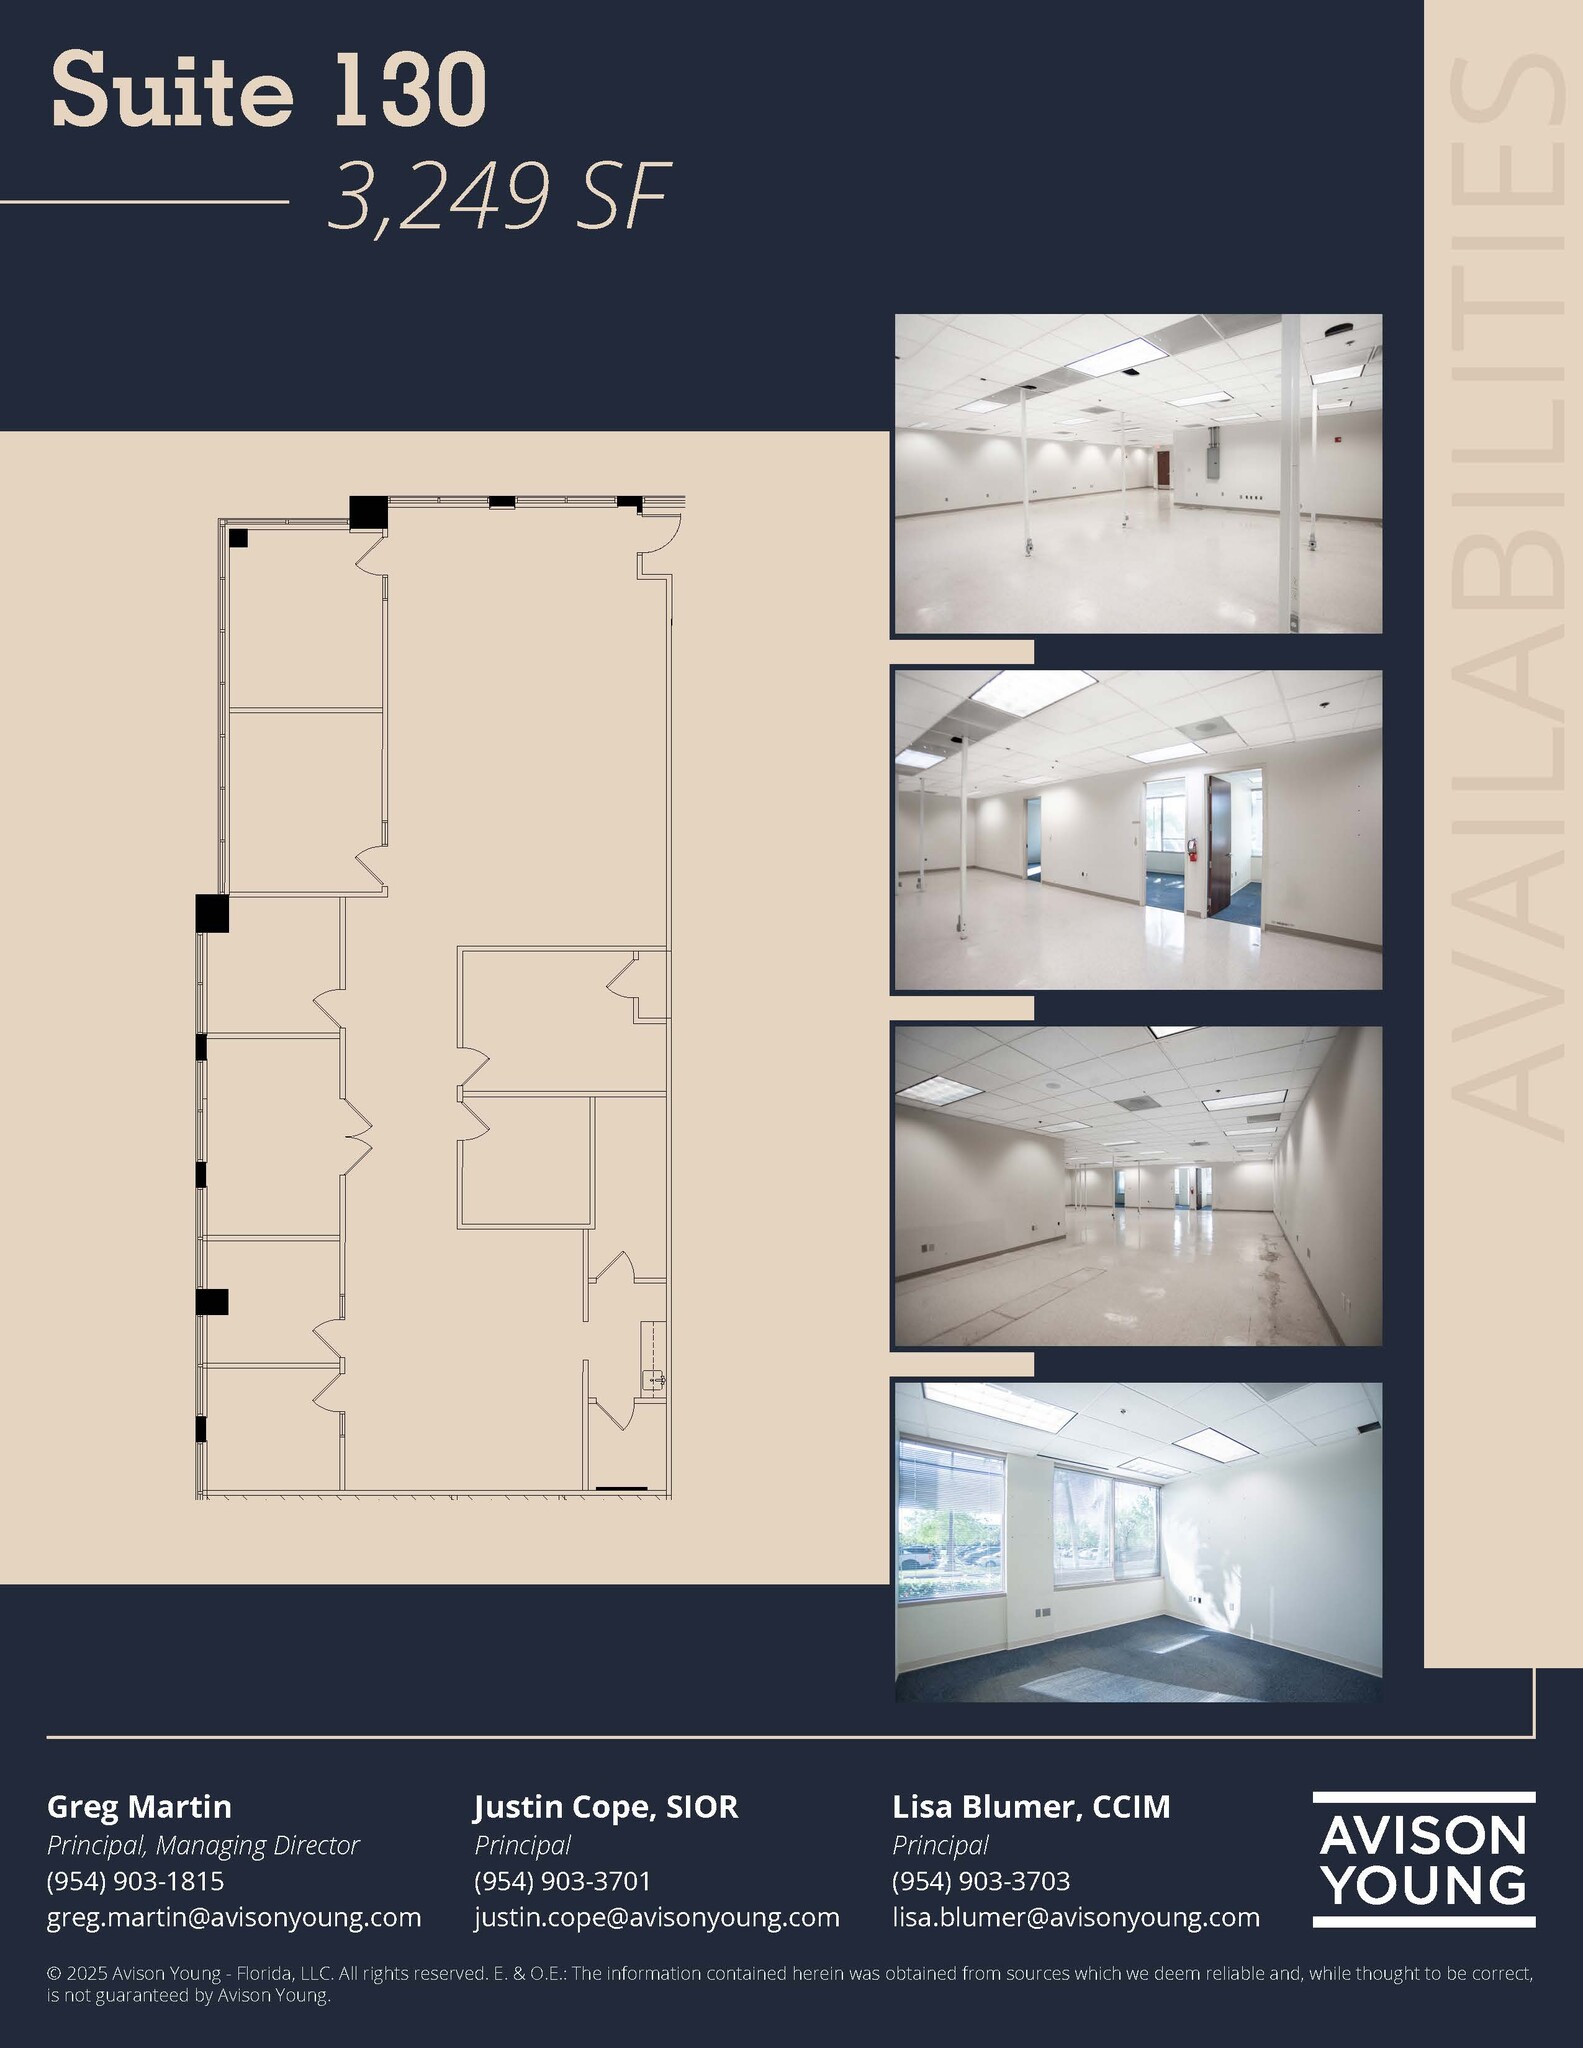
| 1st Floor, Ste 130 | 3,249 SF | Negotiable | $25.00 /SF/YR $2.08 /SF/MO $81,225 /YR $6,769 /MO | Office | Full Build-Out | Now |
| 3rd Floor, Ste 300 | 37,818 SF | Negotiable | $25.00 /SF/YR $2.08 /SF/MO $945,450 /YR $78,788 /MO | Office | Full Build-Out | Now |
1st Floor, Ste 120
| Size |
| 4,022 SF |
| Term |
| Negotiable |
| Rental Rate |
| $25.00 /SF/YR $2.08 /SF/MO $100,550 /YR $8,379 /MO |
| Space Use |
| Office |
| Build-Out |
| Full Build-Out |
| Available |
| May 01, 2027 |
1st Floor, Ste 130
| Size |
| 3,249 SF |
| Term |
| Negotiable |
| Rental Rate |
| $25.00 /SF/YR $2.08 /SF/MO $81,225 /YR $6,769 /MO |
| Space Use |
| Office |
| Build-Out |
| Full Build-Out |
| Available |
| Now |
3rd Floor, Ste 300
| Size |
| 37,818 SF |
| Term |
| Negotiable |
| Rental Rate |
| $25.00 /SF/YR $2.08 /SF/MO $945,450 /YR $78,788 /MO |
| Space Use |
| Office |
| Build-Out |
| Full Build-Out |
| Available |
| Now |
1st Floor, Ste 120
| Size | 4,022 SF |
| Term | Negotiable |
| Rental Rate | $25.00 /SF/YR |
| Space Use | Office |
| Build-Out | Full Build-Out |
| Available | May 01, 2027 |
Move-in ready ±4,022 SF first-floor office suite featuring a reception area, perimeter private offices, and a spacious open work area. Window-lined offices offer abundant natural light and scenic lake views, creating a bright and efficient workspace ideal for professional services users.
- Lease rate does not include utilities, property expenses or building services
- Fully Built-Out as Professional Services Office
- Office intensive layout
- Partitioned Offices
- Space is in Excellent Condition
- Central Air Conditioning
- Fully Carpeted
- Drop Ceilings
- Natural Light
- Open-Plan
- First-Floor Office Suite
- Reception Area
- Perimeter Private Offices
- Spacious Open Work Area
- Lake Views
- Move-In Ready
1st Floor, Ste 130
| Size | 3,249 SF |
| Term | Negotiable |
| Rental Rate | $25.00 /SF/YR |
| Space Use | Office |
| Build-Out | Full Build-Out |
| Available | Now |
Move-in ready office suite featuring six private offices, a conference room, reception area, open workstation space, and a kitchenette. Window-lined offices provide abundant natural light, creating a bright and functional workspace ideal for professional services users.
- Lease rate does not include utilities, property expenses or building services
- Fully Built-Out as Professional Services Office
- 6 Private Offices
- 1 Conference Room
- 5 Workstations
- Finished Ceilings: 9’
- Space is in Excellent Condition
- Central Air Conditioning
- Reception Area
- Print/Copy Room
- Drop Ceilings
- Natural Light
- Six (6) private offices with natural light
- Dedicated conference room
- Reception / waiting area
- Open workstation area
- Private kitchenette / breakroom
- Move-in ready office suite
3rd Floor, Ste 300
| Size | 37,818 SF |
| Term | Negotiable |
| Rental Rate | $25.00 /SF/YR |
| Space Use | Office |
| Build-Out | Full Build-Out |
| Available | Now |
Full-floor office opportunity totaling 37,818 SF with expansive open workspace, perimeter private offices, multiple conference rooms, and a large breakroom/kitchen area. The space features an extensive window line providing abundant natural light and flexible layout options ideal for a corporate headquarters, regional office, or large professional services user. Building top signage opportunity available.
- Lease rate does not include utilities, property expenses or building services
- Fully Built-Out as Professional Services Office
- Mostly Open Floor Plan Layout
- Partitioned Offices
- 4 Conference Rooms
- Finished Ceilings: 9’
- Space is in Excellent Condition
- Central Air Conditioning
- Reception Area
- Drop Ceilings
- Natural Light
- Emergency Lighting
- Smoke Detector
- Wheelchair Accessible
- Full floor opportunity (37,818 SF)
- Building top signage available
- Extensive window line with natural light
- Open workspace with perimeter offices
- Large breakroom / kitchen area
- Flexible layout for corporate users
Property Overview
Sunrise Corporate Plaza is a three-story, 112,616-square-foot office building located within Sawgrass Corporate Park in Sunrise, Florida. The property offers efficient floor plates with abundant natural light and a strong parking ratio of 4.8 spaces per 1,000 square feet. Building amenities include on-site property management, building signage opportunities, lake views, and an outdoor courtyard. Conveniently positioned near I-595 and the Sawgrass Expressway, the building provides easy access to the greater Fort Lauderdale market, Sawgrass Mills, and surrounding corporate users.
- 24 Hour Access
- Controlled Access
- Property Manager on Site
- Signage
- Wheelchair Accessible
- Air Conditioning
- Fiber Optic Internet
Property Facts