Your email has been sent.
1300 Yale Pl
Minneapolis, MN 55403
Loring Park Apartments · Multifamily Property For Sale
·
162 Units

Investment Highlights
- Proven Value-Add/Additional Upside
- Amenity Enhancements and Re-Purposing Opportunity
- Well-Connected Loring Park / Downtown West Location
- Basis Advantage
- Attractive Unit Features - Large Floor Plans Throughout
Executive Summary
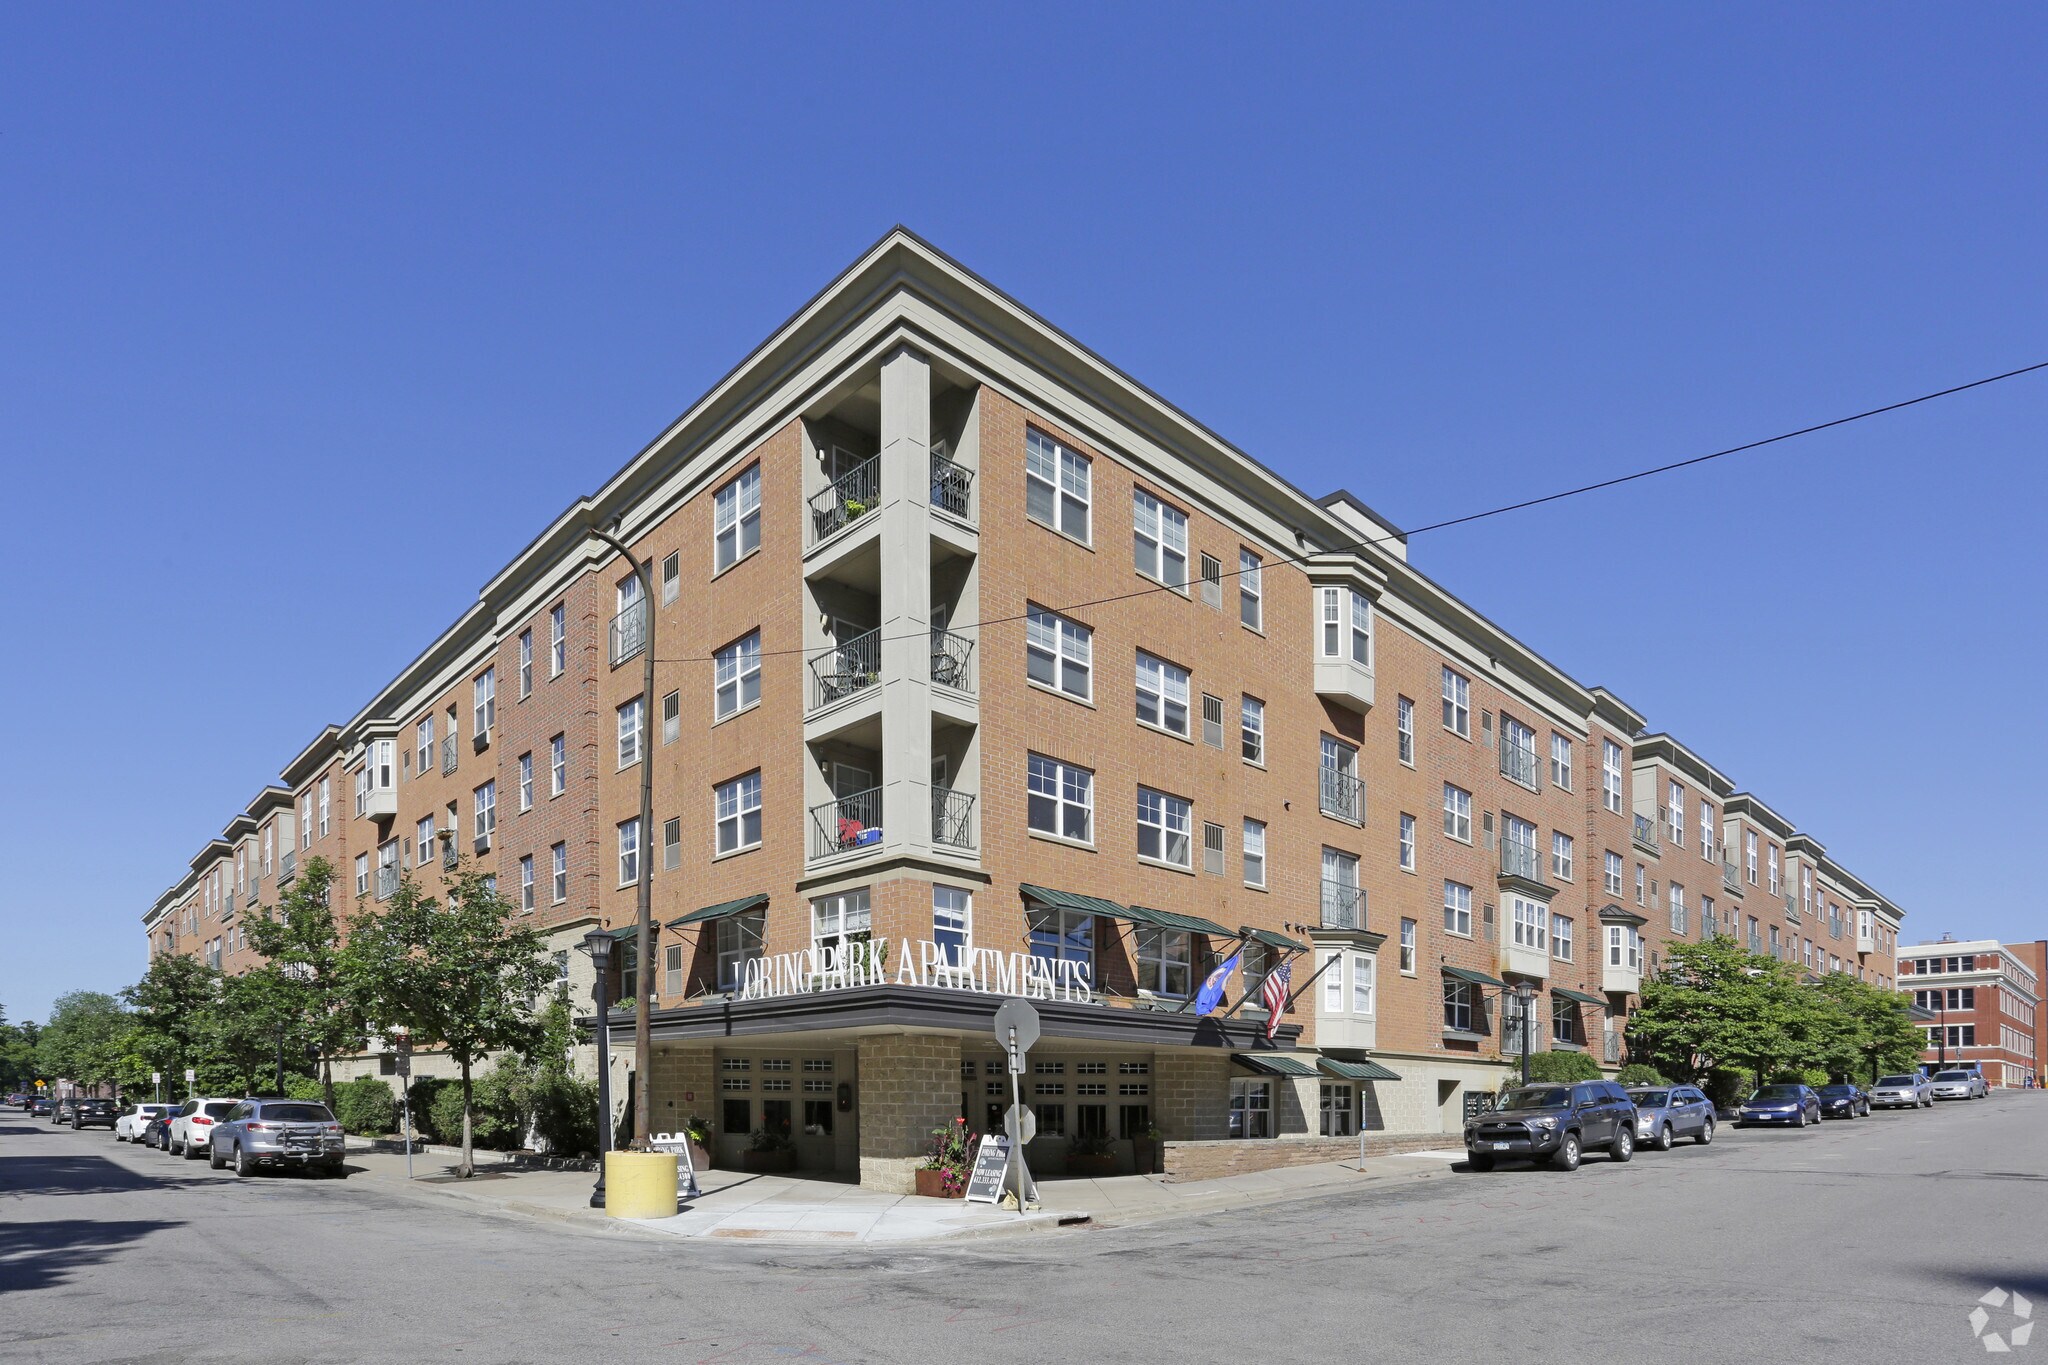
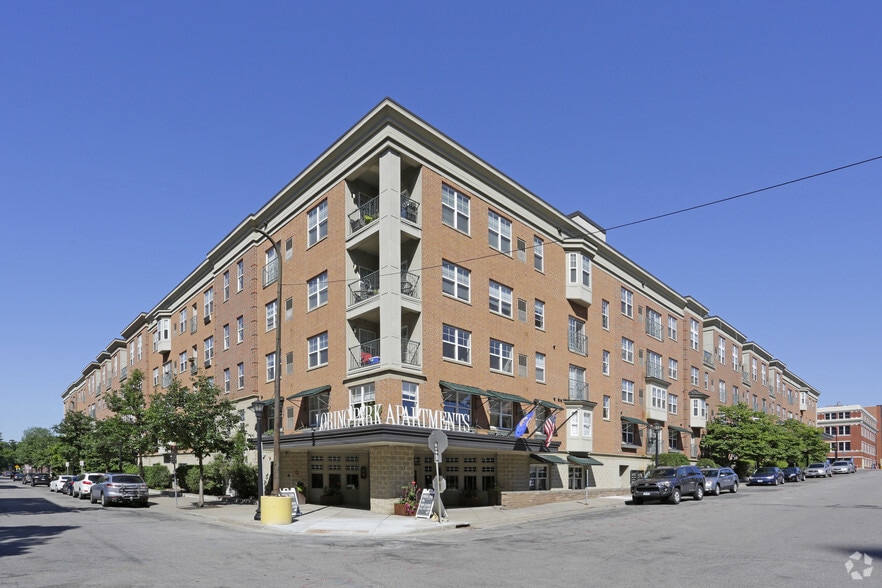
CBRE is pleased to exclusively offer Loring Park Apartments, a compelling proven value-add multifamily investment opportunity located in the core of Downtown Minneapolis. This offering represents a rare, first-to-market acquisition opportunity of an early 2000’s vintage asset, available for sale by the original ownership group. The property is strategically located in a dynamic, employment-rich submarket of the Twin Cities, offering immediate access to Downtown Minneapolis' economic drivers, including finance, healthcare, and Fortune 500 headquarters. It is notably close to Target Corporation's global headquarters. Residents benefit from exceptional walkability and urban convenience, including a nearby Lunds & Byerlys grocery store, enhancing tenant retention and demand. Current ownership has implemented a proven value-add renovation program, successfully upgrading a portion of the unit interiors and achieving demonstrated rental premiums.
Property Facts
| Sale Type | Investment | Lot Size | 1.79 AC |
| No. Units | 162 | Building Size | 159,292 SF |
| Property Type | Multifamily | Average Occupancy | 92% |
| Property Subtype | Apartment | No. Stories | 4 |
| Apartment Style | Mid-Rise | Year Built | 2002 |
| Building Class | B | ||
| Zoning | B4N | ||
| Sale Type | Investment |
| No. Units | 162 |
| Property Type | Multifamily |
| Property Subtype | Apartment |
| Apartment Style | Mid-Rise |
| Building Class | B |
| Lot Size | 1.79 AC |
| Building Size | 159,292 SF |
| Average Occupancy | 92% |
| No. Stories | 4 |
| Year Built | 2002 |
| Zoning | B4N |
Amenities
Unit Amenities
- Disposal
- Fireplace
- Microwave
- Heating
- Bay Window
- Ceiling Fans
- Kitchen
- Refrigerator
- Views
- Smoke Free
Site Amenities
- Business Center
- Clubhouse
- Courtyard
- Fitness Center
- Laundry Facilities
- Property Manager on Site
- Sauna
- Energy Star Labeled
- Dry Cleaning Service
- Grill
- Media Center/Movie Theatre
- On-Site Retail
- Package Service
- Recycling
- Elevator
Unit Mix Information
| Description | No. Units | Avg. Rent/Mo | SF |
|---|---|---|---|
| Studios | 25 | - | 541 - 664 |
| 1+1 | 59 | - | 715 - 1,185 |
| 1+1.5 | 2 | - | 1,080 |
| 2+2 | 67 | - | 1,065 - 1,402 |
| 2+2.5 | 5 | - | 1,727 - 1,778 |
| 3+2.5 | 4 | - | 1,425 |
Sustainability

Sustainability
ENERGY STAR® Energy Star is a program run by the U.S. Environmental Protection Agency (EPA) and U.S. Department of Energy (DOE) that promotes energy efficiency and provides simple, credible, and unbiased information that consumers and businesses rely on to make well-informed decisions. Thousands of industrial, commercial, utility, state, and local organizations partner with the EPA to deliver cost-saving energy efficiency solutions that protect the climate while improving air quality and protecting public health. The Energy Star score compares a building’s energy performance to similar buildings nationwide and accounts for differences in operating conditions, regional weather data, and other important considerations. Certification is given on an annual basis, so a building must maintain its high performance to be certified year to year. To be eligible for Energy Star certification, a building must earn a score of 75 or higher on EPA’s 1 – 100 scale, indicating that it performs better than at least 75 percent of similar buildings nationwide. This 1 – 100 Energy Star score is based on the actual, measured energy use of a building and is calculated within EPA’s Energy Star Portfolio Manager tool.
Property Taxes
| Parcel Number | 27-029-24-24-1529 | Improvements Assessment | $23,750,100 |
| Land Assessment | $4,799,900 | Total Assessment | $28,550,000 |
Property Taxes