Your email has been sent.

Plainfield Industrial Park 1309-1645 W Front St 5,000 - 107,466 SF of Space Available in Plainfield, NJ 07063


Highlights


- Plainfield Industrial Park offers flex and office opportunities for light industrial use in a landmark, newly renovated facility in the heart of town.
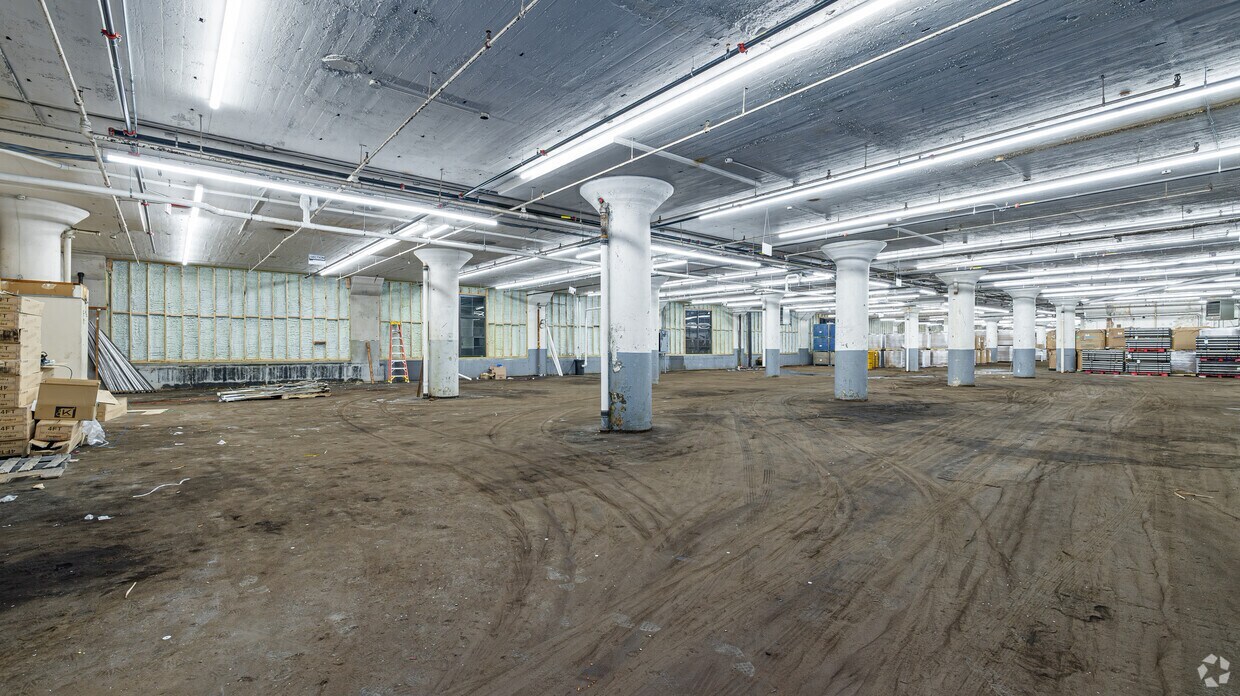
- Ensuring structural integrity, 1309-1645 W Front Street has new windows, a new roof, large open space, and access to dock doors for efficient loading.
- Flexible space options catering to various operating businesses and storage needs are immediately available and offered at competitive rates.
- Surrounded by dining and outdoor recreation amenities, a rich history of industrial development, and proximity to a skilled industrial workforce.
Features
All Available Spaces(6)
Display Rental Rate as
- Space
- Size
- Term
- Rental Rate
- Space Use
- Build-Out
- Available
- Lease rate does not include utilities, property expenses or building services
- 6 Loading Docks
- Lease rate does not include utilities, property expenses or building services
- 4 Loading Docks
- Space In Need of Renovation

- Lease rate does not include utilities, property expenses or building services
- 2 Loading Docks


Three industrial warehouse units are currently available, with three individual spaces ranging from approximately 12,000 to 20,000 square feet. The property offers flexible leasing options to accommodate a variety of operational needs. Two adjoining units can be combined to provide up to 32,000 square feet of contiguous warehouse space. Ideal for warehouse, distribution, manufacturing, or logistics users seeking flexibility in space requirements. Whether you're looking for a single unit or a larger contiguous footprint, this property can accommodate your business's growth and operational needs.
- Lease rate does not include utilities, property expenses or building services
- 2 Loading Docks
- Emergency Lighting
- 1 Drive Bay
- Private Restrooms


±5,000 square feet of move-in ready office space with a modern open office layout and abundant natural light. Equipped with a contemporary employee breakroom with kitchenette, sink, refrigerator, and seating area, exposed black-painted ceiling with modern LED lighting, and a flexible combination of open workspace, collaborative areas, and private meeting rooms. Upscale finishes include glass conference room(s) providing natural light throughout the office and carpet tile flooring in office areas and porcelain tile in kitchenette. The space is high-speed internet and telecom ready.
- Lease rate does not include utilities, property expenses or building services
- Space is in Excellent Condition
- Central Air and Heating
- Plug & Play
- ±5,000 SF move-in ready office space
- Includes 5,000 SF of dedicated office space
- 6 Loading Docks
- Drop Ceilings
- Conference Rooms
- Lease rate does not include utilities, property expenses or building services
| Space | Size | Term | Rental Rate | Space Use | Build-Out | Available |
| 1st Floor | 36,039 SF | Negotiable | $11.00 /SF/YR $0.92 /SF/MO $396,429 /YR $33,036 /MO | Industrial | - | Now |
| 1st Floor - Building 17 | 23,975 SF | Negotiable | $11.00 /SF/YR $0.92 /SF/MO $263,725 /YR $21,977 /MO | Industrial | - | Now |
| 1st Floor - Building 2W | 20,388 SF | Negotiable | $11.00 /SF/YR $0.92 /SF/MO $224,268 /YR $18,689 /MO | Industrial | - | Now |
| 1st Floor - Building 8 | 12,064 SF | Negotiable | $11.00 /SF/YR $0.92 /SF/MO $132,704 /YR $11,059 /MO | Industrial | Shell Space | Now |
| 2nd Floor | 5,000 SF | 3-5 Years | $11.00 /SF/YR $0.92 /SF/MO $55,000 /YR $4,583 /MO | Flex | Partial Build-Out | Now |
| 3rd Floor | 10,000 SF | Negotiable | $10.00 /SF/YR $0.83 /SF/MO $100,000 /YR $8,333 /MO | Flex | - | Now |
1st Floor
| Size |
| 36,039 SF |
| Term |
| Negotiable |
| Rental Rate |
| $11.00 /SF/YR $0.92 /SF/MO $396,429 /YR $33,036 /MO |
| Space Use |
| Industrial |
| Build-Out |
| - |
| Available |
| Now |
1st Floor - Building 17
| Size |
| 23,975 SF |
| Term |
| Negotiable |
| Rental Rate |
| $11.00 /SF/YR $0.92 /SF/MO $263,725 /YR $21,977 /MO |
| Space Use |
| Industrial |
| Build-Out |
| - |
| Available |
| Now |
1st Floor - Building 2W
| Size |
| 20,388 SF |
| Term |
| Negotiable |
| Rental Rate |
| $11.00 /SF/YR $0.92 /SF/MO $224,268 /YR $18,689 /MO |
| Space Use |
| Industrial |
| Build-Out |
| - |
| Available |
| Now |
1st Floor - Building 8
| Size |
| 12,064 SF |
| Term |
| Negotiable |
| Rental Rate |
| $11.00 /SF/YR $0.92 /SF/MO $132,704 /YR $11,059 /MO |
| Space Use |
| Industrial |
| Build-Out |
| Shell Space |
| Available |
| Now |
2nd Floor
| Size |
| 5,000 SF |
| Term |
| 3-5 Years |
| Rental Rate |
| $11.00 /SF/YR $0.92 /SF/MO $55,000 /YR $4,583 /MO |
| Space Use |
| Flex |
| Build-Out |
| Partial Build-Out |
| Available |
| Now |
3rd Floor
| Size |
| 10,000 SF |
| Term |
| Negotiable |
| Rental Rate |
| $10.00 /SF/YR $0.83 /SF/MO $100,000 /YR $8,333 /MO |
| Space Use |
| Flex |
| Build-Out |
| - |
| Available |
| Now |
1st Floor
| Size | 36,039 SF |
| Term | Negotiable |
| Rental Rate | $11.00 /SF/YR |
| Space Use | Industrial |
| Build-Out | - |
| Available | Now |
- Lease rate does not include utilities, property expenses or building services
- 6 Loading Docks
1st Floor - Building 17
| Size | 23,975 SF |
| Term | Negotiable |
| Rental Rate | $11.00 /SF/YR |
| Space Use | Industrial |
| Build-Out | - |
| Available | Now |
- Lease rate does not include utilities, property expenses or building services
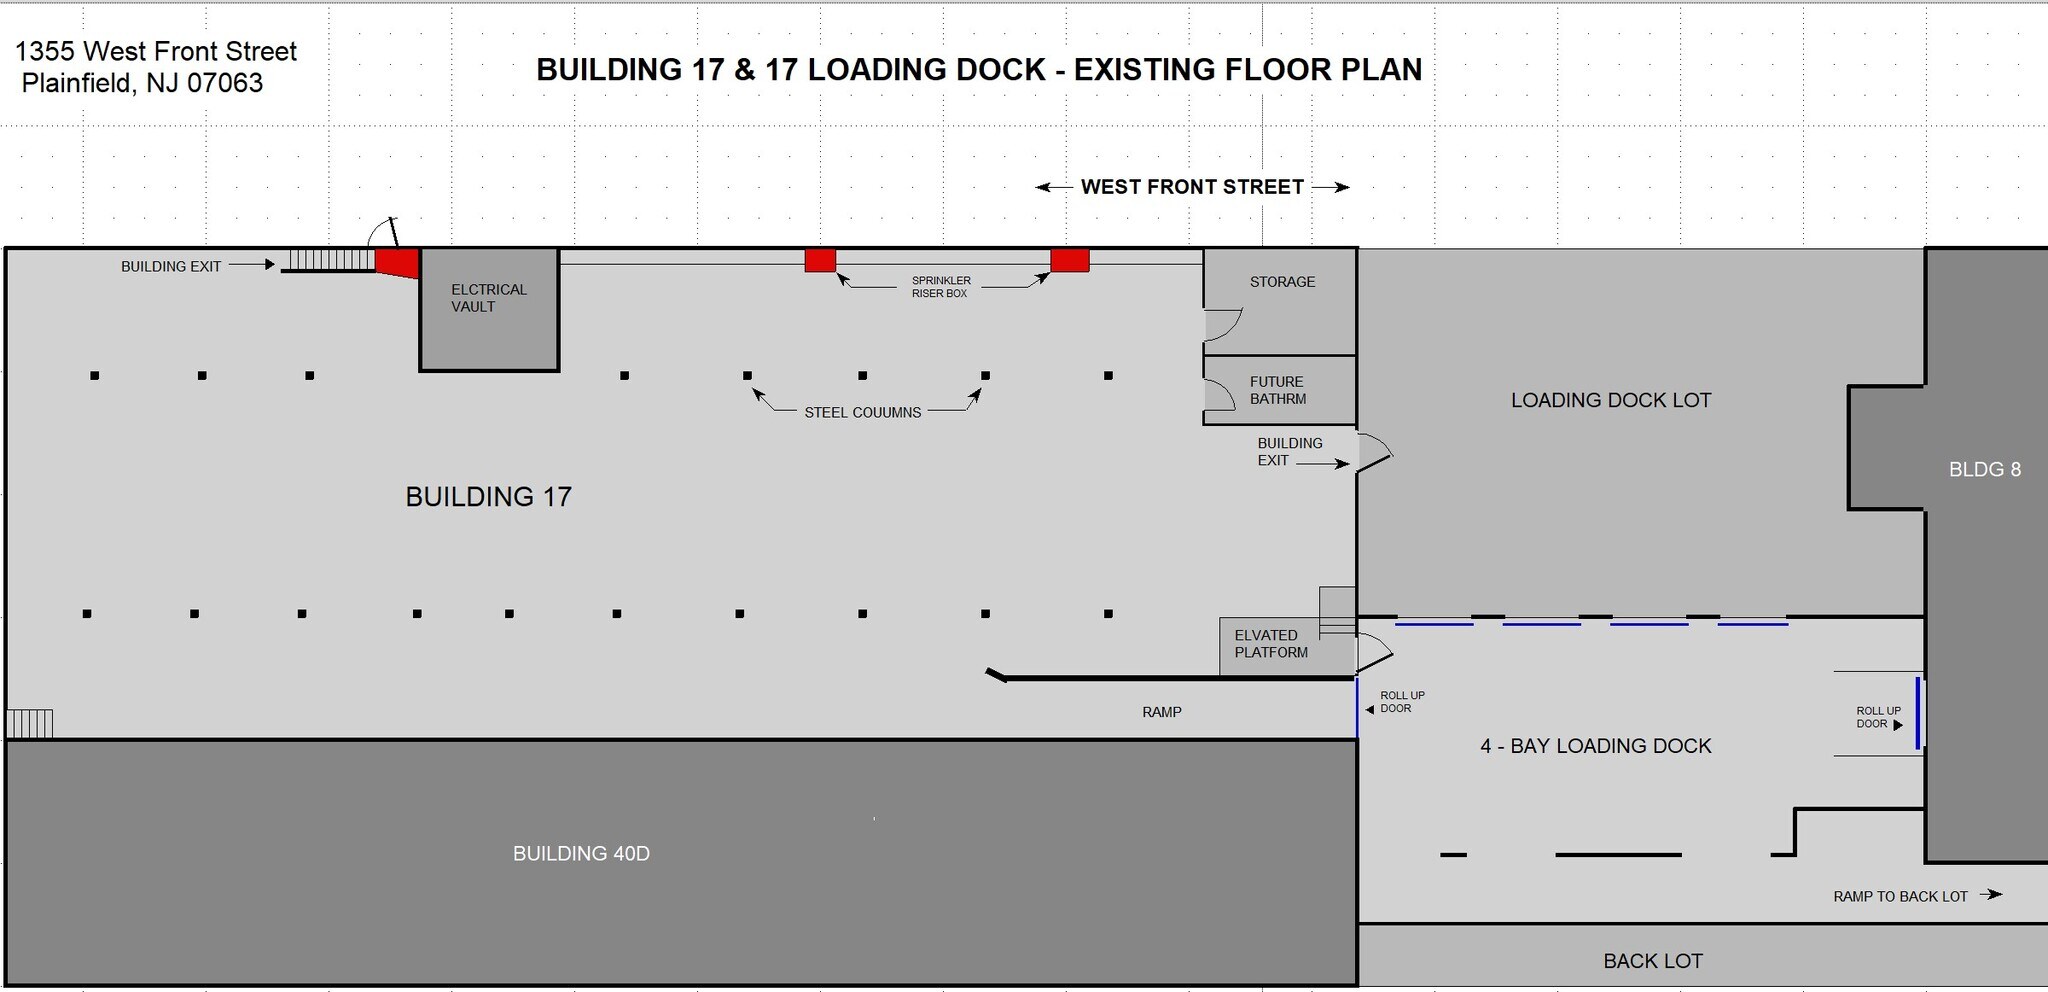
- Space In Need of Renovation
- 4 Loading Docks
1st Floor - Building 2W
| Size | 20,388 SF |
| Term | Negotiable |
| Rental Rate | $11.00 /SF/YR |
| Space Use | Industrial |
| Build-Out | - |
| Available | Now |
- Lease rate does not include utilities, property expenses or building services
- 2 Loading Docks
1st Floor - Building 8
| Size | 12,064 SF |
| Term | Negotiable |
| Rental Rate | $11.00 /SF/YR |
| Space Use | Industrial |
| Build-Out | Shell Space |
| Available | Now |
Three industrial warehouse units are currently available, with three individual spaces ranging from approximately 12,000 to 20,000 square feet. The property offers flexible leasing options to accommodate a variety of operational needs. Two adjoining units can be combined to provide up to 32,000 square feet of contiguous warehouse space. Ideal for warehouse, distribution, manufacturing, or logistics users seeking flexibility in space requirements. Whether you're looking for a single unit or a larger contiguous footprint, this property can accommodate your business's growth and operational needs.
- Lease rate does not include utilities, property expenses or building services
- 1 Drive Bay
- 2 Loading Docks
- Private Restrooms
- Emergency Lighting
2nd Floor
| Size | 5,000 SF |
| Term | 3-5 Years |
| Rental Rate | $11.00 /SF/YR |
| Space Use | Flex |
| Build-Out | Partial Build-Out |
| Available | Now |
±5,000 square feet of move-in ready office space with a modern open office layout and abundant natural light. Equipped with a contemporary employee breakroom with kitchenette, sink, refrigerator, and seating area, exposed black-painted ceiling with modern LED lighting, and a flexible combination of open workspace, collaborative areas, and private meeting rooms. Upscale finishes include glass conference room(s) providing natural light throughout the office and carpet tile flooring in office areas and porcelain tile in kitchenette. The space is high-speed internet and telecom ready.
- Lease rate does not include utilities, property expenses or building services
- Includes 5,000 SF of dedicated office space
- Space is in Excellent Condition
- 6 Loading Docks
- Central Air and Heating
- Drop Ceilings
- Plug & Play
- Conference Rooms
- ±5,000 SF move-in ready office space
3rd Floor
| Size | 10,000 SF |
| Term | Negotiable |
| Rental Rate | $10.00 /SF/YR |
| Space Use | Flex |
| Build-Out | - |
| Available | Now |
- Lease rate does not include utilities, property expenses or building services
Matterport 3D Tours
Property Overview
Plainfield Industrial Park at 1309-1645 W Front Street is a newly renovated industrial facility in the heart of Plainfield, New Jersey. The landmark building comprises 681,250 square feet on 10.82 acres, offering expansive Front Street exposure, and is zoned for light industrial uses, including micro growers. With a brand-new roof, upgraded windows, and state-of-the-art dock doors, the entire facility is primed to accommodate the diverse needs of operating businesses and storage requirements alike. Flexible space and storage options are immediately available for occupancy on the second floor and mezzanine level. These divisible work areas are in excellent condition and offered at competitive lease rates. Tenants benefit from mostly open and functional layouts, Wi-Fi connectivity, and central air conditioning for maximum comfort. 1309-1645 W Front Street presents unparalleled Northern Jersey connectivity with seamless access to Route 22, the Garden State Parkway, and Interstates 78 and 287. Surrounding amenities include Dunkin', The White Star Diner, and Green Brook Park. A highly skilled workforce of approximately 80,000 warehouse employees live within 10 miles of the property, further amplifying Plainfield Industrial Park's appeal as a hub for industrial activities.
Manufacturing Facility Facts
Marketing Brochure


Demographics
Regional Accessibility
Nearby Amenities
Restaurants |
|||
|---|---|---|---|
| Dunkin' | - | - | 4 min walk |
Retail |
||
|---|---|---|
| United States Postal Service | Other Services | 5 min walk |
| Health Mart Pharmacy | Drug Store | 16 min walk |
Hotels |
|
|---|---|
| Home2 Suites by Hilton |
84 rooms
13 min drive
|
| Fairfield Inn |
105 rooms
13 min drive
|
| Embassy Suites by Hilton |
220 rooms
15 min drive
|
Leasing Teams
Leasing Teams

Stephen Gianis,
Vice President

J.C. Giordano, Principal, Sales & Leasing
Mr. Giordano has consummated over 200 transactions & projects over the past five years with an aggregate value in excess of $400 million. His steadfast commitment to his clients has been manifested by his attention to detail and commitment to delivering value added services and results for every project that he has been engaged in, regardless of size.

Shesh Shah, Director of Real Estate Operations Beechlawn Property Management LLC
Contacts
-
 Stephen
Gianis
Stephen
Gianis
-
 J.C.
Giordano
J.C.
Giordano
-
 Beechlawn Property Management LLC Shesh Shah
 -
Avison Young