Your email has been sent.

Plaza Medical Center V 13090 N 94th Dr 3,045 SF of Office/Medical Space Available in Peoria, AZ 85381
Sublease Highlights
- Features ample surface and covered parking
All Available Space(1)
Display Rental Rate as
- Space
- Size
- Term
- Rental Rate
- Space Use
- Build-Out
- Available


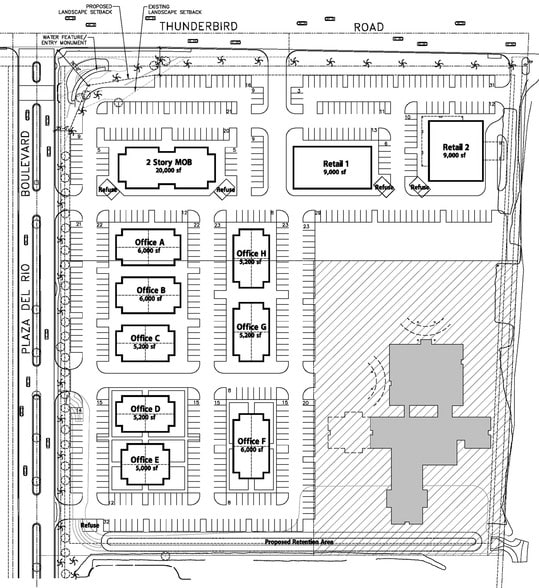
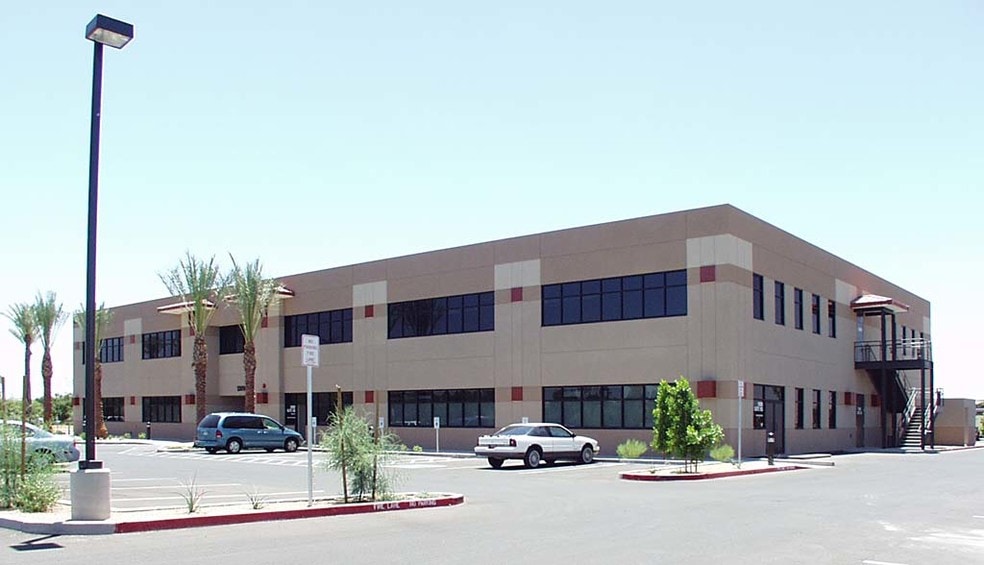
This two-story medical office building offers a rare leasing opportunity within the Plaza Del Rio Medical Campus. Strategically located just west of Loop 101 and Thunderbird Road, the property provides direct access to four major hospitals including Banner Boswell, Banner Thunderbird, Arrowhead, and Del Webb. The suite, designed for medical professionals, is move-in ready and features modern infrastructure suited to clinical operations.
- Sublease space available from current tenant
- Fully Built-Out as Standard Office
- Features ample surface and covered parking
- Rate includes utilities, building services and property expenses
- Central Air Conditioning
| Space | Size | Term | Rental Rate | Space Use | Build-Out | Available |
| 2nd Floor, Ste 212 | 3,045 SF | Jan 2027 | $26.00 /SF/YR $2.17 /SF/MO $79,170 /YR $6,598 /MO | Office/Medical | Full Build-Out | Now |
2nd Floor, Ste 212
| Size |
| 3,045 SF |
| Term |
| Jan 2027 |
| Rental Rate |
| $26.00 /SF/YR $2.17 /SF/MO $79,170 /YR $6,598 /MO |
| Space Use |
| Office/Medical |
| Build-Out |
| Full Build-Out |
| Available |
| Now |
2nd Floor, Ste 212
| Size | 3,045 SF |
| Term | Jan 2027 |
| Rental Rate | $26.00 /SF/YR |
| Space Use | Office/Medical |
| Build-Out | Full Build-Out |
| Available | Now |
This two-story medical office building offers a rare leasing opportunity within the Plaza Del Rio Medical Campus. Strategically located just west of Loop 101 and Thunderbird Road, the property provides direct access to four major hospitals including Banner Boswell, Banner Thunderbird, Arrowhead, and Del Webb. The suite, designed for medical professionals, is move-in ready and features modern infrastructure suited to clinical operations.
- Sublease space available from current tenant
- Rate includes utilities, building services and property expenses
- Fully Built-Out as Standard Office
- Central Air Conditioning
- Features ample surface and covered parking
Property Overview
3,045 SF medical office suite ready for immediate occupancy. Landlord is willing to do a longer-term direct deal.
- Bus Line
- Signage
- Wheelchair Accessible
Property Facts