Log In/Sign Up
Your email has been sent.

6 131 Highway 539 750 - 27,000 SF of Industrial Space Available in Whiting, NJ 08759


Highlights
- 750–28,000 SF Available
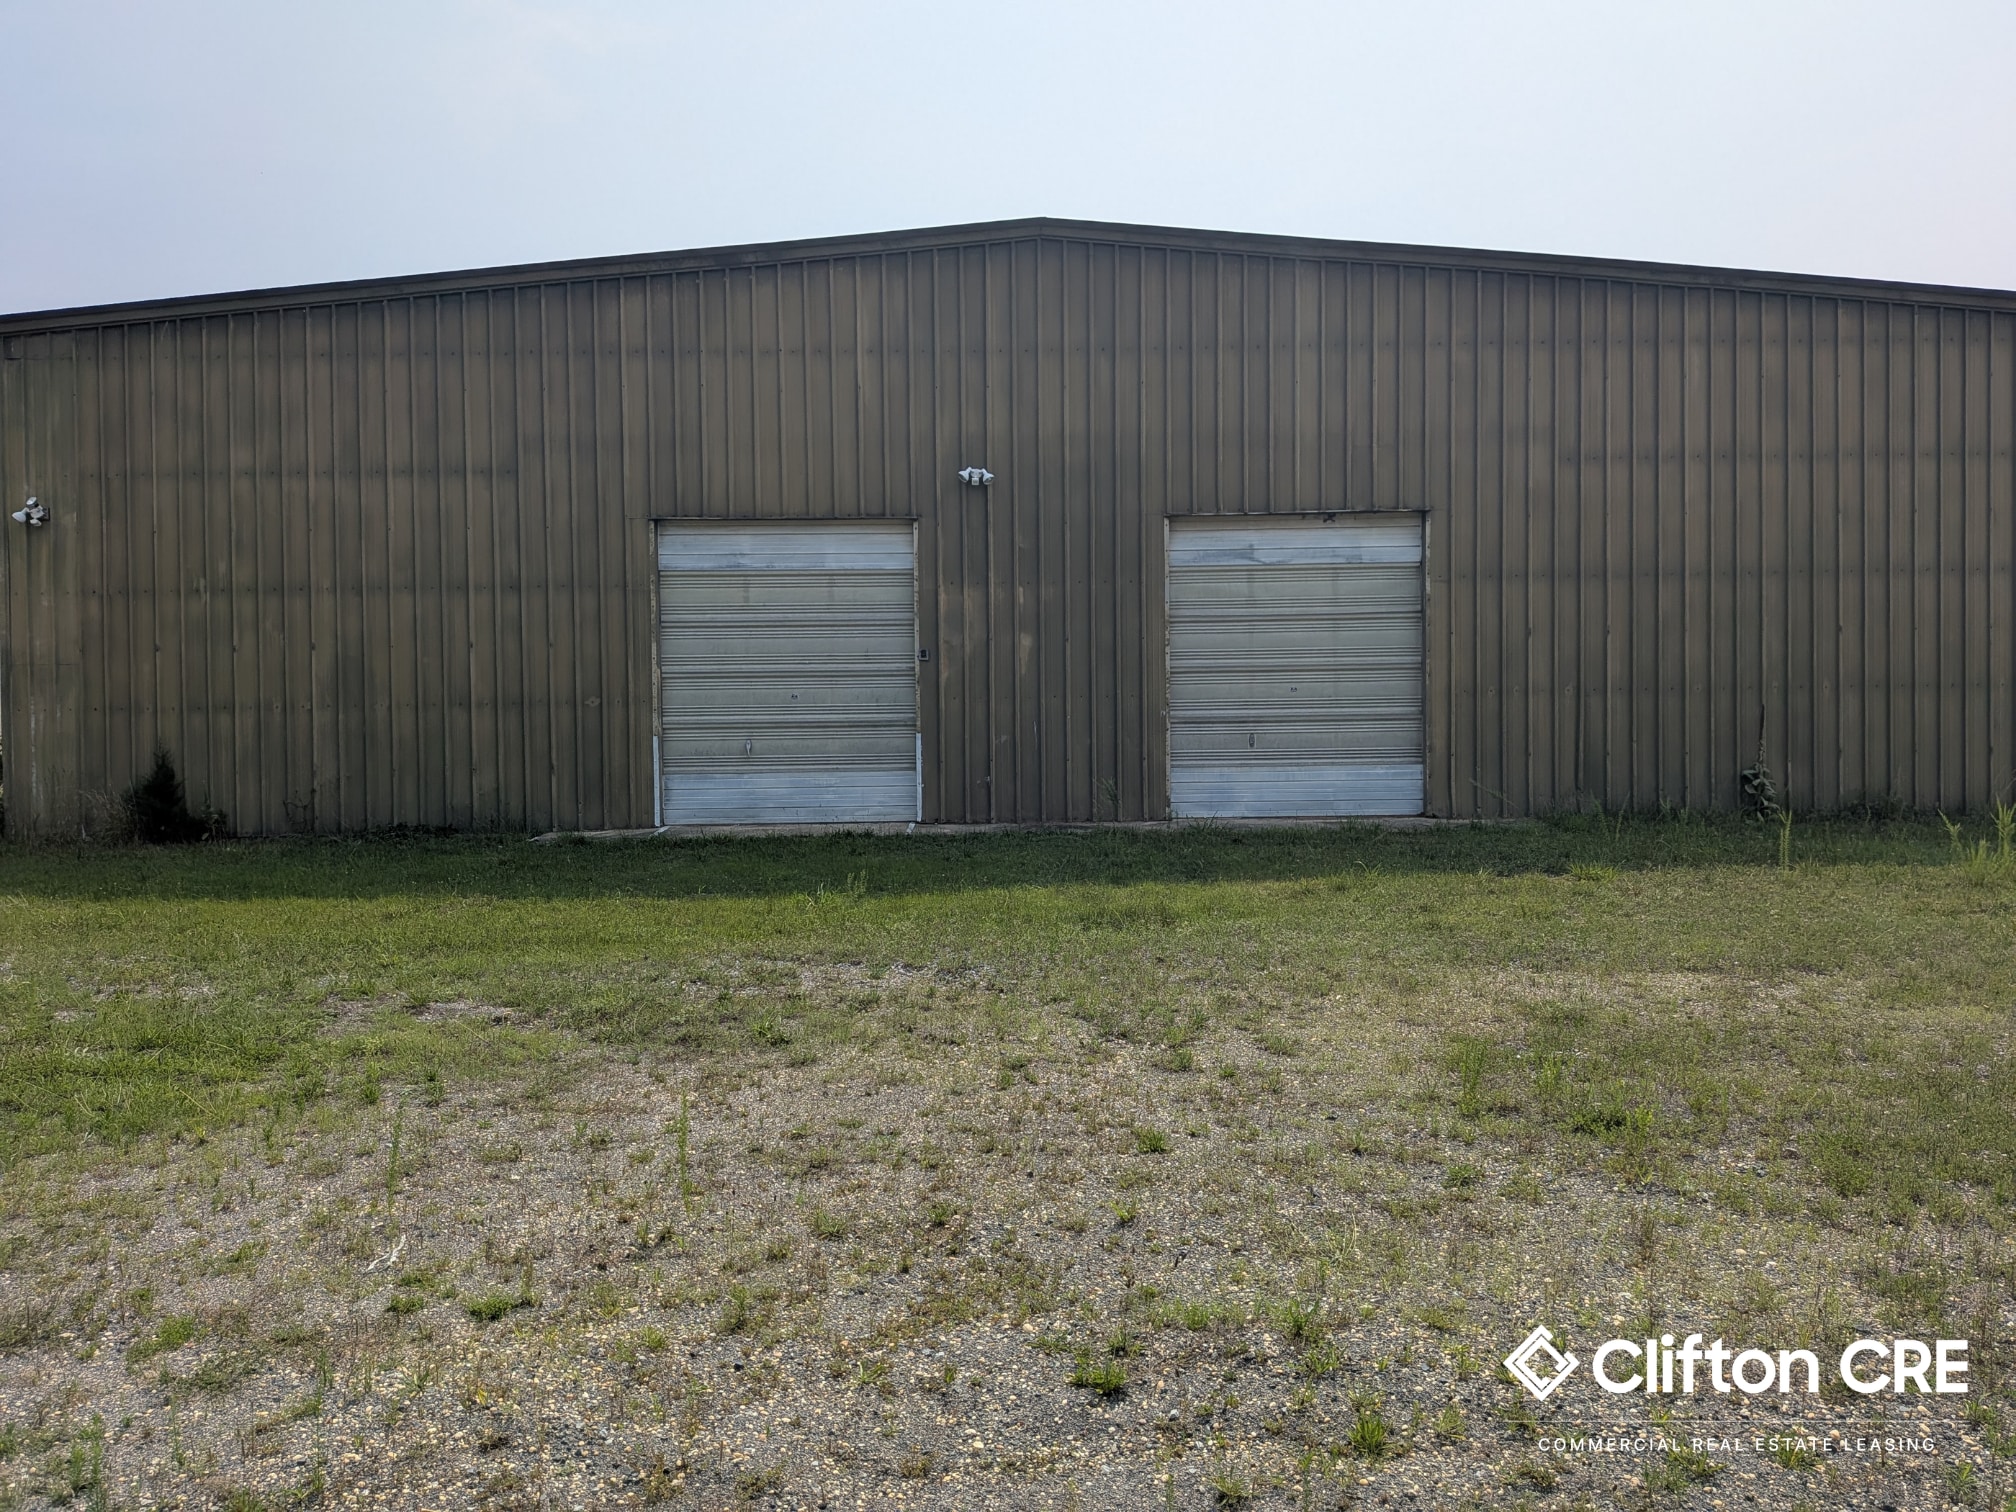
- Multiple Drive-In Doors
- High-Visibility Highway Location
- Flexible Warehouse Configurations
- Ample On-Site Parking & Yard Area
Features
Drive In Bays
16
All Available Spaces(8)
Display Rental Rate as
- Space
- Size
- Term
- Rental Rate
- Space Use
- Build-Out
- Available


- 3 Drive Ins
- 13 FT Ceiling Height


22 FT Ceiling Height
- 2 Drive Ins
- 13 FT Ceiling Height


- 3 Drive Ins
- 13 FT Ceiling Height


- 2 Drive Ins
- 13 FT Ceiling Height
- 1 Drive Bay
- 16 FT Ceiling Height


- 2 Drive Ins
- 13.7 FT Ceiling Height
- Mezzanine


- 2 Drive Ins
- 12 FT Ceiling Height


- 1 Drive Bay
- 11 FT Ceiling Height
| Space | Size | Term | Rental Rate | Space Use | Build-Out | Available |
| 1st Floor - Bldg 1 | 5,250 SF | Negotiable | Upon Request Upon Request Upon Request Upon Request | Industrial | - | Now |
| 1st Floor - Bldg 2 | 10,000 SF | Negotiable | Upon Request Upon Request Upon Request Upon Request | Industrial | - | Now |
| 1st Floor - Bldg 3 (Unit 1) | 1,500 SF | Negotiable | Upon Request Upon Request Upon Request Upon Request | Industrial | - | Now |
| 1st Floor - Bldg 3 (Unit 2) | 1,000 SF | Negotiable | Upon Request Upon Request Upon Request Upon Request | Industrial | - | Now |
| 1st Floor - Bldg 3 (Unit 3) | 750 SF | Negotiable | Upon Request Upon Request Upon Request Upon Request | Industrial | - | Now |
| 1st Floor - Bldg 4 | 5,000 SF | Negotiable | Upon Request Upon Request Upon Request Upon Request | Industrial | - | Now |
| 1st Floor - Bldg 5 | 2,000 SF | Negotiable | Upon Request Upon Request Upon Request Upon Request | Industrial | - | Now |
| 1st Floor - Bldg 6 | 1,500 SF | Negotiable | Upon Request Upon Request Upon Request Upon Request | Industrial | - | Now |
1st Floor - Bldg 1
| Size |
| 5,250 SF |
| Term |
| Negotiable |
| Rental Rate |
| Upon Request Upon Request Upon Request Upon Request |
| Space Use |
| Industrial |
| Build-Out |
| - |
| Available |
| Now |
1st Floor - Bldg 2
| Size |
| 10,000 SF |
| Term |
| Negotiable |
| Rental Rate |
| Upon Request Upon Request Upon Request Upon Request |
| Space Use |
| Industrial |
| Build-Out |
| - |
| Available |
| Now |
1st Floor - Bldg 3 (Unit 1)
| Size |
| 1,500 SF |
| Term |
| Negotiable |
| Rental Rate |
| Upon Request Upon Request Upon Request Upon Request |
| Space Use |
| Industrial |
| Build-Out |
| - |
| Available |
| Now |
1st Floor - Bldg 3 (Unit 2)
| Size |
| 1,000 SF |
| Term |
| Negotiable |
| Rental Rate |
| Upon Request Upon Request Upon Request Upon Request |
| Space Use |
| Industrial |
| Build-Out |
| - |
| Available |
| Now |
1st Floor - Bldg 3 (Unit 3)
| Size |
| 750 SF |
| Term |
| Negotiable |
| Rental Rate |
| Upon Request Upon Request Upon Request Upon Request |
| Space Use |
| Industrial |
| Build-Out |
| - |
| Available |
| Now |
1st Floor - Bldg 4
| Size |
| 5,000 SF |
| Term |
| Negotiable |
| Rental Rate |
| Upon Request Upon Request Upon Request Upon Request |
| Space Use |
| Industrial |
| Build-Out |
| - |
| Available |
| Now |
1st Floor - Bldg 5
| Size |
| 2,000 SF |
| Term |
| Negotiable |
| Rental Rate |
| Upon Request Upon Request Upon Request Upon Request |
| Space Use |
| Industrial |
| Build-Out |
| - |
| Available |
| Now |
1st Floor - Bldg 6
| Size |
| 1,500 SF |
| Term |
| Negotiable |
| Rental Rate |
| Upon Request Upon Request Upon Request Upon Request |
| Space Use |
| Industrial |
| Build-Out |
| - |
| Available |
| Now |
1 of 2
Videos
Matterport 3D Exterior
Matterport 3D Tour
Photos
Street View
Street
Map
1st Floor - Bldg 1
| Size | 5,250 SF |
| Term | Negotiable |
| Rental Rate | Upon Request |
| Space Use | Industrial |
| Build-Out | - |
| Available | Now |
- 3 Drive Ins
- 13 FT Ceiling Height
1 of 3
Videos
Matterport 3D Exterior
Matterport 3D Tour
Photos
Street View
Street
Map
1st Floor - Bldg 2
| Size | 10,000 SF |
| Term | Negotiable |
| Rental Rate | Upon Request |
| Space Use | Industrial |
| Build-Out | - |
| Available | Now |
22 FT Ceiling Height
- 2 Drive Ins
- 13 FT Ceiling Height
1 of 3
Videos
Matterport 3D Exterior
Matterport 3D Tour
Photos
Street View
Street
Map
1st Floor - Bldg 3 (Unit 1)
| Size | 1,500 SF |
| Term | Negotiable |
| Rental Rate | Upon Request |
| Space Use | Industrial |
| Build-Out | - |
| Available | Now |
- 3 Drive Ins
- 13 FT Ceiling Height
1 of 2
Videos
Matterport 3D Exterior
Matterport 3D Tour
Photos
Street View
Street
Map
1st Floor - Bldg 3 (Unit 2)
| Size | 1,000 SF |
| Term | Negotiable |
| Rental Rate | Upon Request |
| Space Use | Industrial |
| Build-Out | - |
| Available | Now |
- 2 Drive Ins
- 13 FT Ceiling Height
1st Floor - Bldg 3 (Unit 3)
| Size | 750 SF |
| Term | Negotiable |
| Rental Rate | Upon Request |
| Space Use | Industrial |
| Build-Out | - |
| Available | Now |
- 1 Drive Bay
- 16 FT Ceiling Height
1 of 5
Videos
Matterport 3D Exterior
Matterport 3D Tour
Photos
Street View
Street
Map
1st Floor - Bldg 4
| Size | 5,000 SF |
| Term | Negotiable |
| Rental Rate | Upon Request |
| Space Use | Industrial |
| Build-Out | - |
| Available | Now |
- 2 Drive Ins
- Mezzanine
- 13.7 FT Ceiling Height
1 of 2
Videos
Matterport 3D Exterior
Matterport 3D Tour
Photos
Street View
Street
Map
1st Floor - Bldg 5
| Size | 2,000 SF |
| Term | Negotiable |
| Rental Rate | Upon Request |
| Space Use | Industrial |
| Build-Out | - |
| Available | Now |
- 2 Drive Ins
- 12 FT Ceiling Height
1 of 2
Videos
Matterport 3D Exterior
Matterport 3D Tour
Photos
Street View
Street
Map
1st Floor - Bldg 6
| Size | 1,500 SF |
| Term | Negotiable |
| Rental Rate | Upon Request |
| Space Use | Industrial |
| Build-Out | - |
| Available | Now |
- 1 Drive Bay
- 11 FT Ceiling Height
Property Overview
Versatile industrial campus offering a range of warehouse spaces to accommodate businesses of all sizes. Positioned along Highway 539 in Whiting, NJ, the property provides a practical setting for distribution, storage, and light industrial operations. Allowed Uses: - Food Service Contractors -Refrigerated Warehousing and Storage -Caterers -Cold Storage Reach out for more information Yosef Mizrachi (732)-466-3980 Yosef@cliftoncre.com
Warehouse Facility Facts
Building Size
29,514 SF
Lot Size
5.80 AC
Year Built
1960
Construction
Wood Frame
Zoning
WTOP
Select Tenants
- Floor
- Tenant Name
- Industry
- 1st
- Manchester Warehouses Llc
- Transportation and Warehousing
1 1
Somewhat walkable
30/100
Exceptionally drivable
100/100
Fairly bikeable
40/100

1 of 22
Videos
Matterport 3D Exterior
Matterport 3D Tour
Photos
Street View
Street
Map

1 of 1

Contact the Leasing Agent
6 | 131 Highway 539