Log In/Sign Up
Your email has been sent.
1310 S Main St
Ann Arbor, MI 48104
Stadium Commons · Office Property For Sale
·
22,000 SF


1 Unit Available
- Unit
- Unit Size
- Condo Use
- Price
- NOI

| Sale Type | Owner User |
| Sale Type | Owner User |
Description
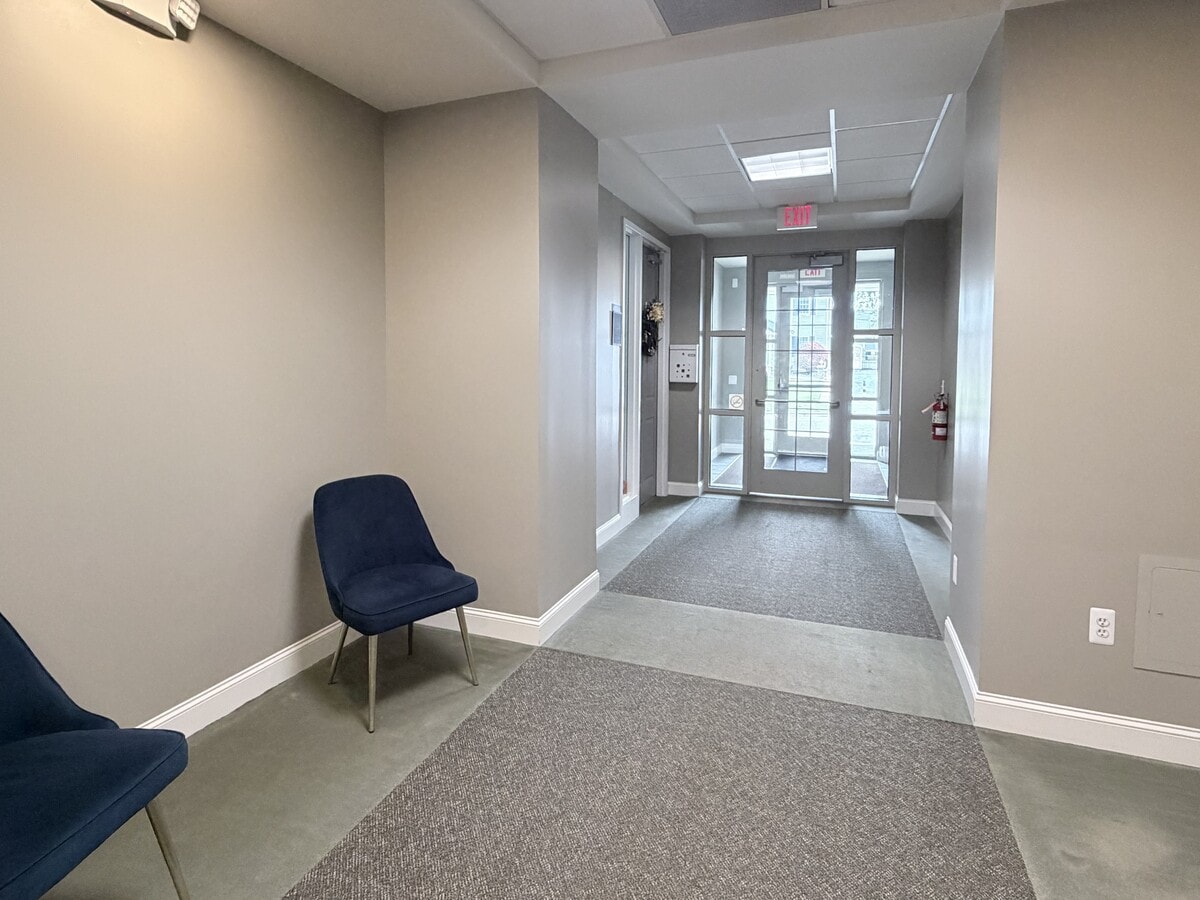
Located in the highly desirable Stadium Commons Condominium, this 1,448 SF office condo offers excellent access to downtown Ann Arbor, the University of Michigan, Michigan Medicine, major highways, and public transit. The professionally managed mixed-use property provides an ideal opportunity for an owner-user seeking a well-designed office space featuring a reception area, private offices, conference room, workspace, and kitchenette. The property also includes three reserved covered parking spaces, with additional on-street parking available for employees and visitors.
| Unit | Unit Size | Condo Use | Price | NOI |
| Unit 0 | 1,448 SF | Office | Upon Request | - |
Unit 0
| Unit Size |
| 1,448 SF |
| Condo Use |
| Office |
| Price |
| Upon Request |
| NOI |
| - |
1 of 8
Videos
Matterport 3D Exterior
Matterport 3D Tour
Photos
Street View
Street
Map
Unit 0
| Unit Size | 1,448 SF |
| Condo Use | Office |
| Price | Upon Request |
| NOI | - |
| Sale Type | Owner User |
| Description | |
| Located in the highly desirable Stadium Commons Condominium, this 1,448 SF office condo offers excellent access to downtown Ann Arbor, the University of Michigan, Michigan Medicine, major highways, and public transit. The professionally managed mixed-use property provides an ideal opportunity for an owner-user seeking a well-designed office space featuring a reception area, private offices, conference room, workspace, and kitchenette. The property also includes three reserved covered parking spaces, with additional on-street parking available for employees and visitors.</li></ul> |
Property Facts
The following property facts and amenities apply to the entire building. Details for individual condo units may vary and are listed in the unit information above.
| Total Building Size | 22,000 SF | Typical Floor Size | 7,333 SF |
| Property Type | Office (Condo) | Year Built | 2007 |
| Property Subtype | Medical | Lot Size | 0.45 AC |
| Building Class | B | Parking Ratio | 1.86/1,000 SF |
| Floors | 3 | ||
| Zoning | O - Office | ||
| Total Building Size | 22,000 SF |
| Property Type | Office (Condo) |
| Property Subtype | Medical |
| Building Class | B |
| Floors | 3 |
| Typical Floor Size | 7,333 SF |
| Year Built | 2007 |
| Lot Size | 0.45 AC |
| Parking Ratio | 1.86/1,000 SF |
| Zoning | O - Office |
Amenities
- Bus Line
- Signage
1 of 25
Videos
Matterport 3D Exterior
Matterport 3D Tour
Photos
Street View
Street
Map

