Log In/Sign Up
Your email has been sent.

1316-1322 Sherman Ave 425 SF of Office Space Available in Evanston, IL 60201

Highlights
- ±425 SF Second Floor Office
- Open Concept | Renovated Common Areas
- Rent includes Water and Heat
- Multi-tenant Professional Building
- Signage | Steps from CTA Purple Line
All Available Space(1)
Display Rental Rate as
- Space
- Size
- Term
- Rental Rate
- Space Use
- Build-Out
- Available

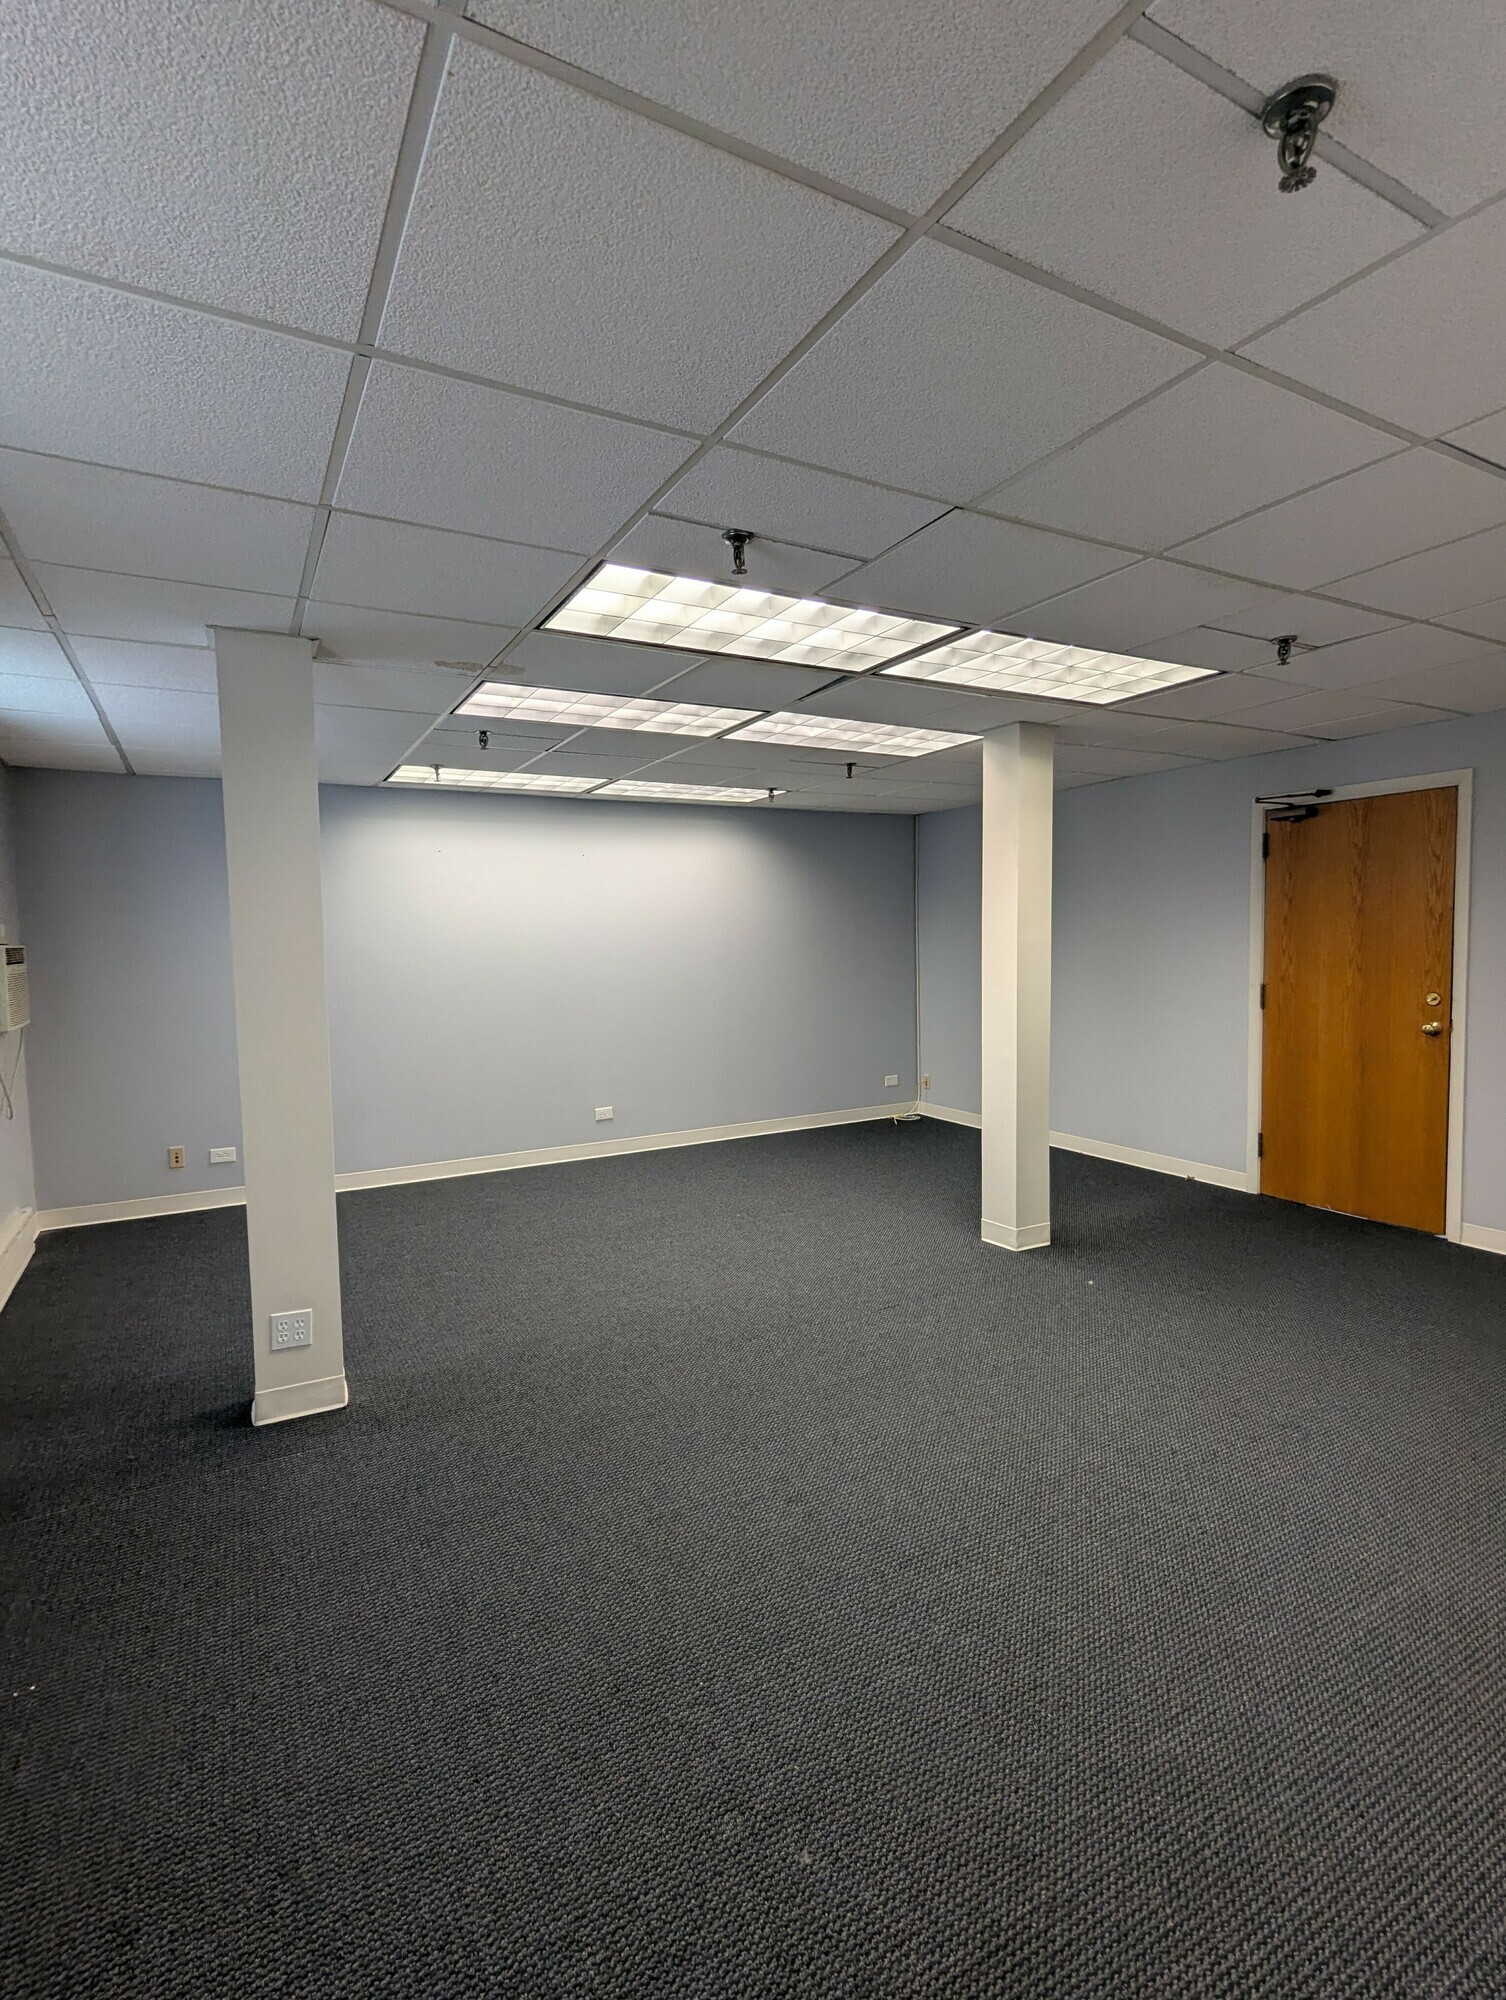

Open Concept Windows Utilities Included
- Rate includes utilities, building services and property expenses
- Office intensive layout
- Partially Built-Out as Standard Office
- Fits 1 - 4 People
| Space | Size | Term | Rental Rate | Space Use | Build-Out | Available |
| 2nd Floor, Ste Bldg 1316 | Ste 208 | 425 SF | Negotiable | $22.50 /SF/YR $1.88 /SF/MO $9,563 /YR $796.88 /MO | Office | Partial Build-Out | Now |
2nd Floor, Ste Bldg 1316 | Ste 208
| Size |
| 425 SF |
| Term |
| Negotiable |
| Rental Rate |
| $22.50 /SF/YR $1.88 /SF/MO $9,563 /YR $796.88 /MO |
| Space Use |
| Office |
| Build-Out |
| Partial Build-Out |
| Available |
| Now |
1 of 3
Videos
Matterport 3D Exterior
Matterport 3D Tour
Photos
Street View
Street
Map
2nd Floor, Ste Bldg 1316 | Ste 208
| Size | 425 SF |
| Term | Negotiable |
| Rental Rate | $22.50 /SF/YR |
| Space Use | Office |
| Build-Out | Partial Build-Out |
| Available | Now |
Open Concept Windows Utilities Included
- Rate includes utilities, building services and property expenses
- Partially Built-Out as Standard Office
- Office intensive layout
- Fits 1 - 4 People
Property Overview
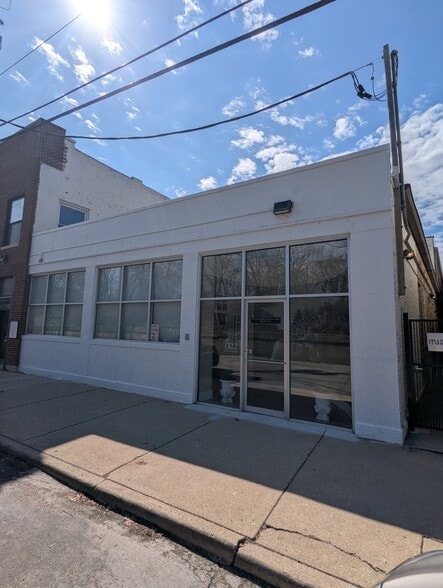
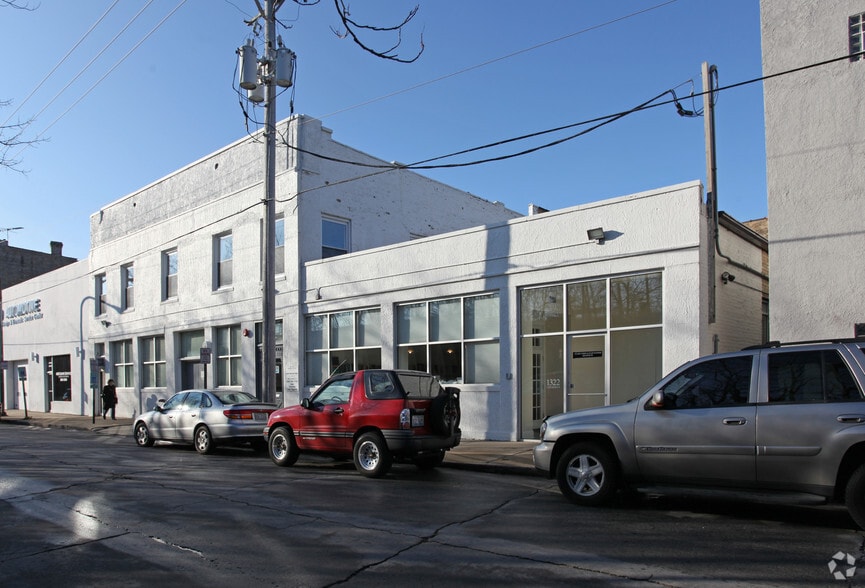
SVN Chicago Commercial is pleased to present 1316-1322 Sherman Avenue, a two-story office located in downtown Evanston, Illinois. The multi-tenant professional building has ±425 SF open-concept second-floor office available. Newly renovated common areas, exterior signage, open concept, steps away from CTA Purple line and Metra trains. The tenant is responsible for separately metered electric.
Property Facts
Building Type
Office
Year Built
1911
Building Height
2 Stories
Building Size
20,662 SF
Building Class
C
Typical Floor Size
10,331 SF
Parking
7 Surface Parking Spaces
Covered Parking
Select Tenants
- Floor
- Tenant Name
- Industry
- 2nd
- Allied Realty Corporation
- Real Estate
- 2nd
- Bag Tags, Inc
- Construction
- 2nd
- Cohen & Hacker
- Professional, Scientific, and Technical Services
- 2nd
- Halstead School Of Portraits
- -
- 2nd
- Lawton Stanley Architects
- -
- 1st
- Massive Change Network
- Arts, Entertainment, and Recreation
- 1st
- Stuart Cohen and Julie Hacker Architects
- -
- 1st
- Walgreen Health Solutions
- Wholesaler
1 1
Moderately walkable
60/100
Fairly drivable
40/100
Good public transit
70/100
Very bikeable
80/100

1 of 5
Videos
Matterport 3D Exterior
Matterport 3D Tour
Photos
Street View
Street
Map

1 of 1

Contact the Leasing Agent
1316-1322 Sherman Ave