Your email has been sent.

College Business Park Upland, CA 91786 975 - 15,208 SF of Space Available



Park Highlights
- Industrial units have 8'x8.5' roll up doors; flex units have 10'x12' roll up doors
- Great location
Park Facts
| Total Space Available | 15,208 SF | Park Type | Industrial Park |
| Total Space Available | 15,208 SF |
| Park Type | Industrial Park |
All Available Spaces(8)
Display Rental Rate as
- Space
- Size
- Term
- Rental Rate
- Space Use
- Build-Out
- Available
Small office suite with large bullpen area, three private rooms, and one restroom.
- Listed rate may not include certain utilities, building services and property expenses
- Mostly Open Floor Plan Layout
- 3 Private Offices
- Fully Built-Out as Standard Office
- Fits 3 - 8 People
- Private Restrooms
| Space | Size | Term | Rental Rate | Space Use | Build-Out | Available |
| 1st Floor, Ste 15 | 975 SF | 2-5 Years | $17.40 /SF/YR $1.45 /SF/MO $16,965 /YR $1,414 /MO | Office | Full Build-Out | Now |
1182 N Monte Vista Ave - 1st Floor - Ste 15
- Space
- Size
- Term
- Rental Rate
- Space Use
- Build-Out
- Available
Corner office suite with three private rooms and large open floor plan. See attached floor plan.
- Rate includes utilities, building services and property expenses
- Mostly Open Floor Plan Layout
- 3 Private Offices
- Fully Built-Out as Standard Office
- Fits 5 - 14 People
- Space is in Excellent Condition
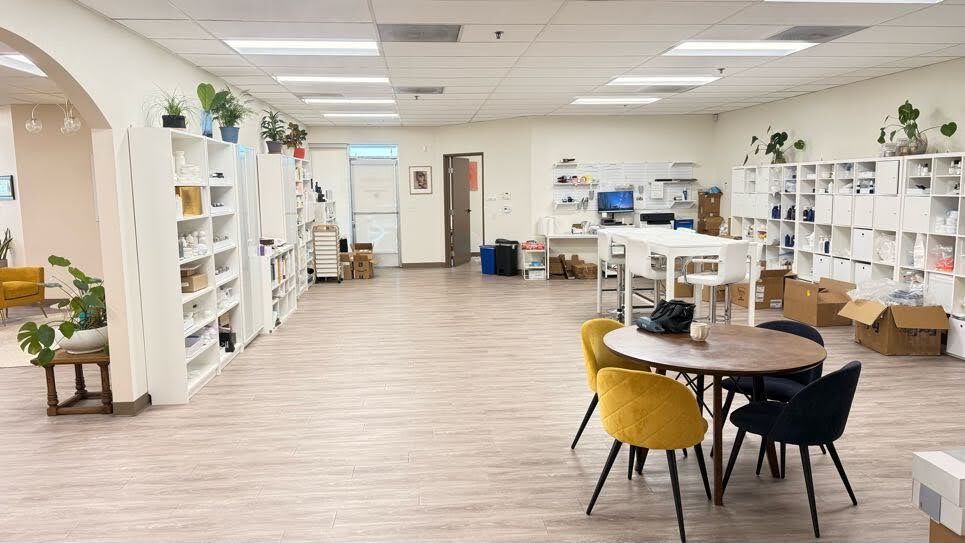


High image office suite with two executive offices, open space work area, lab area, two conference rooms, project work room, kitchen/breakroom, private restroom. Tenants and prospective tenants are responsible for verifying the accuracy of all information stated herein.
- Rate includes utilities, building services and property expenses
- Mostly Open Floor Plan Layout
- 2 Private Offices
- Space is in Excellent Condition
- Private Restrooms
- Fully Built-Out as Standard Office
- Fits 13 - 40 People
- 2 Conference Rooms
- Kitchen
| Space | Size | Term | Rental Rate | Space Use | Build-Out | Available |
| 1st Floor, Ste 16 | 1,630 SF | 2-5 Years | $23.40 /SF/YR $1.95 /SF/MO $38,142 /YR $3,179 /MO | Office | Full Build-Out | Now |
| 1st Floor, Ste 3&4 | 4,878 SF | 2-5 Years | $25.44 /SF/YR $2.12 /SF/MO $124,096 /YR $10,341 /MO | Office | Full Build-Out | 30 Days |
2377 W Foothill Blvd - 1st Floor - Ste 16
2377 W Foothill Blvd - 1st Floor - Ste 3&4
- Space
- Size
- Term
- Rental Rate
- Space Use
- Build-Out
- Available
Office suite with reception area, three private offices, one break room, and an extra large open office area. See attached floor plan.
- Rate includes utilities, building services and property expenses
- Open Floor Plan Layout
- 3 Private Offices
- Fully Built-Out as Standard Office
- Fits 5 - 16 People
- Reception Area
| Space | Size | Term | Rental Rate | Space Use | Build-Out | Available |
| 1st Floor, Ste 4 | 1,905 SF | 2-5 Years | $25.80 /SF/YR $2.15 /SF/MO $49,149 /YR $4,096 /MO | Office | Full Build-Out | Now |
2345 W Foothill Blvd - 1st Floor - Ste 4
- Space
- Size
- Term
- Rental Rate
- Space Use
- Build-Out
- Available
Office suite with five private offices, large open bullpen, kitchenette, one restroom.
- Listed rate may not include certain utilities, building services and property expenses
- Fits 6 - 18 People
- Space is in Excellent Condition
- Fully Built-Out as Standard Office
- 5 Private Offices
- Private Restrooms
Flex suite with three private offices, one restroom, balance is warehouse. 8'x8' ground level roll up door.
- Listed rate may not include certain utilities, building services and property expenses
- Space is in Excellent Condition
| Space | Size | Term | Rental Rate | Space Use | Build-Out | Available |
| 1st Floor, Ste 4-5 | 2,238 SF | Negotiable | $18.84 /SF/YR $1.57 /SF/MO $42,164 /YR $3,514 /MO | Office | Full Build-Out | Now |
| 1st Floor - 6 | 1,119 SF | Negotiable | $19.80 /SF/YR $1.65 /SF/MO $22,156 /YR $1,846 /MO | Flex | Full Build-Out | Now |
1202 N Monte Vista Ave - 1st Floor - Ste 4-5
1202 N Monte Vista Ave - 1st Floor - 6
- Space
- Size
- Term
- Rental Rate
- Space Use
- Build-Out
- Available
Industrial suite with one large reception area, one private office, one restroom, balance is warehouse.
- Listed rate may not include certain utilities, building services and property expenses
- Private Restrooms
- 1 Drive Bay
| Space | Size | Term | Rental Rate | Space Use | Build-Out | Available |
| 1st Floor - 5 | 1,488 SF | 2-5 Years | $18.00 /SF/YR $1.50 /SF/MO $26,784 /YR $2,232 /MO | Industrial | Partial Build-Out | Now |
1308 N Monte Vista Ave - 1st Floor - 5
- Space
- Size
- Term
- Rental Rate
- Space Use
- Build-Out
- Available
Small warehouse with one restroom. 8'x8' roll up door.
- Listed rate may not include certain utilities, building services and property expenses
- 1 Drive Bay
| Space | Size | Term | Rental Rate | Space Use | Build-Out | Available |
| 1st Floor - 6 | 975 SF | Negotiable | $16.80 /SF/YR $1.40 /SF/MO $16,380 /YR $1,365 /MO | Industrial | Partial Build-Out | 30 Days |
1242 N Monte Vista Ave - 1st Floor - 6
1182 N Monte Vista Ave - 1st Floor - Ste 15
| Size | 975 SF |
| Term | 2-5 Years |
| Rental Rate | $17.40 /SF/YR |
| Space Use | Office |
| Build-Out | Full Build-Out |
| Available | Now |
Small office suite with large bullpen area, three private rooms, and one restroom.
- Listed rate may not include certain utilities, building services and property expenses
- Fully Built-Out as Standard Office
- Mostly Open Floor Plan Layout
- Fits 3 - 8 People
- 3 Private Offices
- Private Restrooms
2377 W Foothill Blvd - 1st Floor - Ste 16
| Size | 1,630 SF |
| Term | 2-5 Years |
| Rental Rate | $23.40 /SF/YR |
| Space Use | Office |
| Build-Out | Full Build-Out |
| Available | Now |
Corner office suite with three private rooms and large open floor plan. See attached floor plan.
- Rate includes utilities, building services and property expenses
- Fully Built-Out as Standard Office
- Mostly Open Floor Plan Layout
- Fits 5 - 14 People
- 3 Private Offices
- Space is in Excellent Condition
2377 W Foothill Blvd - 1st Floor - Ste 3&4
| Size | 4,878 SF |
| Term | 2-5 Years |
| Rental Rate | $25.44 /SF/YR |
| Space Use | Office |
| Build-Out | Full Build-Out |
| Available | 30 Days |
High image office suite with two executive offices, open space work area, lab area, two conference rooms, project work room, kitchen/breakroom, private restroom. Tenants and prospective tenants are responsible for verifying the accuracy of all information stated herein.
- Rate includes utilities, building services and property expenses
- Fully Built-Out as Standard Office
- Mostly Open Floor Plan Layout
- Fits 13 - 40 People
- 2 Private Offices
- 2 Conference Rooms
- Space is in Excellent Condition
- Kitchen
- Private Restrooms
2345 W Foothill Blvd - 1st Floor - Ste 4
| Size | 1,905 SF |
| Term | 2-5 Years |
| Rental Rate | $25.80 /SF/YR |
| Space Use | Office |
| Build-Out | Full Build-Out |
| Available | Now |
Office suite with reception area, three private offices, one break room, and an extra large open office area. See attached floor plan.
- Rate includes utilities, building services and property expenses
- Fully Built-Out as Standard Office
- Open Floor Plan Layout
- Fits 5 - 16 People
- 3 Private Offices
- Reception Area
1202 N Monte Vista Ave - 1st Floor - Ste 4-5
| Size | 2,238 SF |
| Term | Negotiable |
| Rental Rate | $18.84 /SF/YR |
| Space Use | Office |
| Build-Out | Full Build-Out |
| Available | Now |
Office suite with five private offices, large open bullpen, kitchenette, one restroom.
- Listed rate may not include certain utilities, building services and property expenses
- Fully Built-Out as Standard Office
- Fits 6 - 18 People
- 5 Private Offices
- Space is in Excellent Condition
- Private Restrooms
1202 N Monte Vista Ave - 1st Floor - 6
| Size | 1,119 SF |
| Term | Negotiable |
| Rental Rate | $19.80 /SF/YR |
| Space Use | Flex |
| Build-Out | Full Build-Out |
| Available | Now |
Flex suite with three private offices, one restroom, balance is warehouse. 8'x8' ground level roll up door.
- Listed rate may not include certain utilities, building services and property expenses
- Space is in Excellent Condition
1308 N Monte Vista Ave - 1st Floor - 5
| Size | 1,488 SF |
| Term | 2-5 Years |
| Rental Rate | $18.00 /SF/YR |
| Space Use | Industrial |
| Build-Out | Partial Build-Out |
| Available | Now |
Industrial suite with one large reception area, one private office, one restroom, balance is warehouse.
- Listed rate may not include certain utilities, building services and property expenses
- 1 Drive Bay
- Private Restrooms
1242 N Monte Vista Ave - 1st Floor - 6
| Size | 975 SF |
| Term | Negotiable |
| Rental Rate | $16.80 /SF/YR |
| Space Use | Industrial |
| Build-Out | Partial Build-Out |
| Available | 30 Days |
Small warehouse with one restroom. 8'x8' roll up door.
- Listed rate may not include certain utilities, building services and property expenses
- 1 Drive Bay
Park Overview
Beautiful high image business park on 25 acres with 17 buildings, offering warehouse and office suites from 767 square feet to 3,228 square feet. Quiet, professional environment with large greenbelts. Direct access to 210 and 10 freeways. Close to major shopping and restaurants, schools, and colleges, residential, health club and more. $0.09 psf monthly cam fee (covers water, sewer, trash, and exterior maintenance) for modified gross leases. Tenants and prospective tenants are responsible for verifying the accuracy of all information stated herein.


Contact the Leasing Agent
College Business Park | Upland, CA 91786