Log In/Sign Up
Your email has been sent.
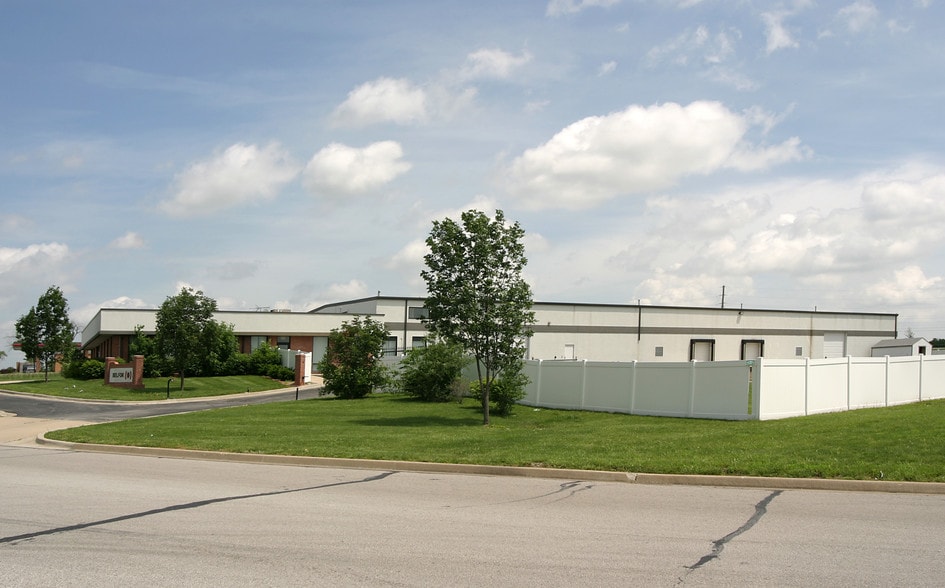
1325 SW Market St 22,900 SF Industrial Building Lee's Summit, MO 64081 $3,500,000 ($152.84/SF)


Investment Highlights
- ±22,900 SF Industrial/Flex Facility on 1.83± Acres
- 17'–18' Clear Height with 3 Dock High Doors & 2 Drive In Doors
- Excellent Access to US 50, MO 291 & I 470
- Secure Fenced Truck Court & Outdoor Storage Area
- ±8,800 SF Office Space Including ±2,000 SF Mezzanine Office
Executive Summary
22,900± SF industrial/flex facility situated on 1.83± acres in Lee's Summit's established industrial corridor. Building includes approximately 8,800 SF of office space (including 2,000 SF mezzanine office) and 14,100 SF of warehouse/storage area.
Warehouse features include 17'-18' clear heights, three dock-high doors (one pit leveler and two edge-of-dock levelers), two 12' x 12' drive-in doors, and 600-amp electrical service. Property also includes a secure fenced truck court and outdoor storage area.
Strategically located near US-50, MO-291, and I-470, providing excellent regional access throughout the Kansas City metro. PI Planned Industrial zoning supports a variety of industrial, flex, warehouse, contractor, and service-related users.
Ideal opportunity for an owner-user seeking a functional facility with significant office buildout and outdoor storage capabilities or an investor targeting industrial demand in Lee's Summit.
Offered at $3,500,000.
Warehouse features include 17'-18' clear heights, three dock-high doors (one pit leveler and two edge-of-dock levelers), two 12' x 12' drive-in doors, and 600-amp electrical service. Property also includes a secure fenced truck court and outdoor storage area.
Strategically located near US-50, MO-291, and I-470, providing excellent regional access throughout the Kansas City metro. PI Planned Industrial zoning supports a variety of industrial, flex, warehouse, contractor, and service-related users.
Ideal opportunity for an owner-user seeking a functional facility with significant office buildout and outdoor storage capabilities or an investor targeting industrial demand in Lee's Summit.
Offered at $3,500,000.
Property Facts
Amenities
- Conferencing Facility
- Fenced Lot
- Signage
- Storage Space
Utilities
- Gas - Natural
- Water - City
- Sewer - City
- Heating - Gas
Space Availability
- Space
- Size
- Space Use
- Build-Out
- Available
- 1st Floor
- 22,900 SF
- Flex
- -
- Now
| Space | Size | Space Use | Build-Out | Available |
| 1st Floor | 22,900 SF | Flex | - | Now |
1st Floor
| Size |
| 22,900 SF |
| Space Use |
| Flex |
| Build-Out |
| - |
| Available |
| Now |
1 1
Fairly walkable
40/100
Exceptionally drivable
100/100
Somewhat bikeable
30/100
Property Taxes
| Parcel Number | 61-800-32-03-00-0-00-000 | Improvements Assessment | $303,674 |
| Land Assessment | $245,126 | Total Assessment | $548,800 |
Property Taxes
Parcel Number
61-800-32-03-00-0-00-000
Land Assessment
$245,126
Improvements Assessment
$303,674
Total Assessment
$548,800


1 of 20
Videos
Matterport 3D Exterior
Matterport 3D Tour
Photos
Street View
Street
Map

1 of 1

Contact the Sale Advisor
1325 SW Market St