Log In/Sign Up
Your email has been sent.

13356 Clarksville Pike 1,215 SF Office Condo Unit Offered at $400,000 in Highland, MD 20777
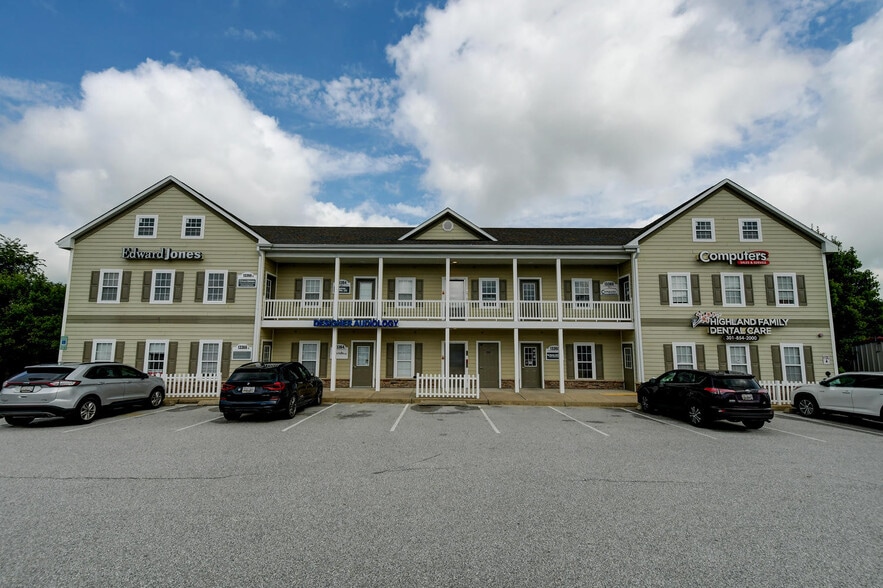
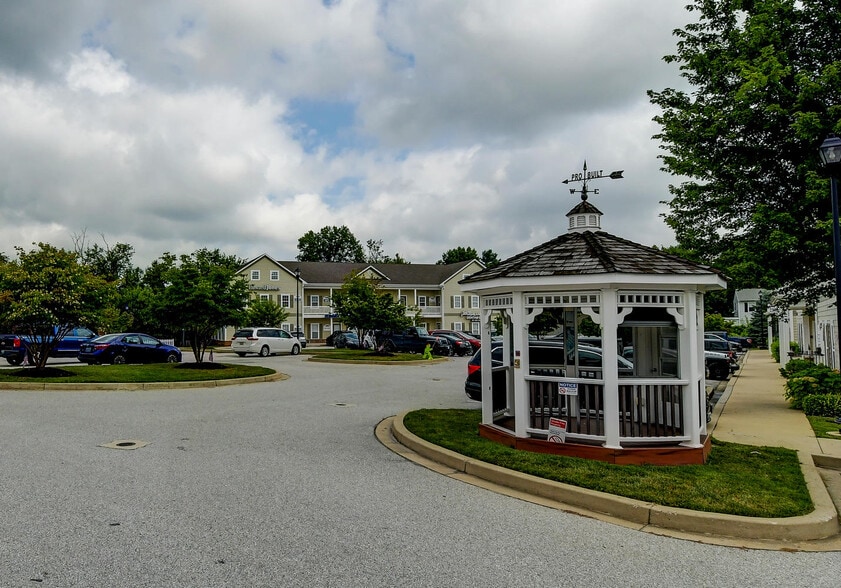
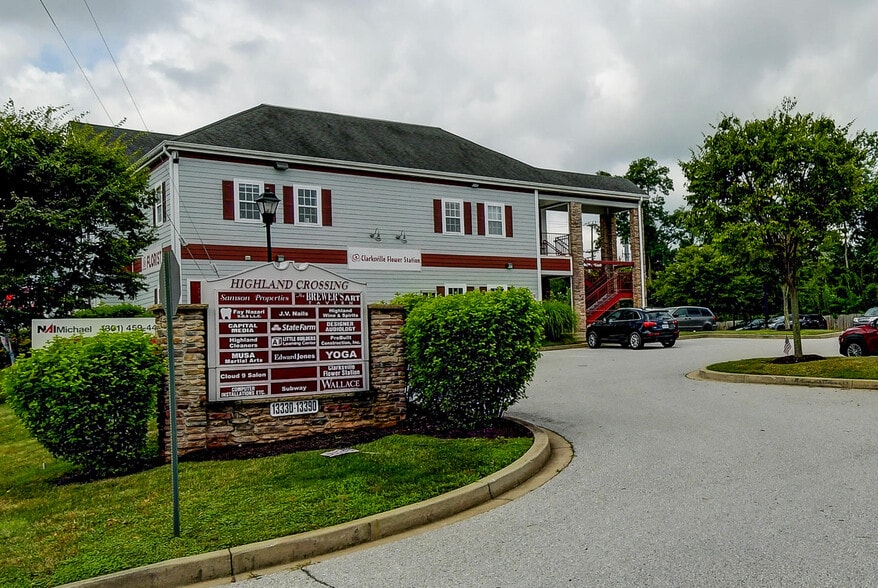
Investment Highlights
- The building features 24 hour access, signage, air conditioning and a balcony.
- Prime space in Highland Md
- Elevator service
- Live, work, play
Executive Summary
This property was built in 2008 with a 0.10-acre site. The zoning is CCT (Community Center Transition) District is established to permit community serving office, institutional, service and cultural facilities. The building features 24 hour access, elevator accessibility, signage, air conditioning and a balcony.
1 Unit Available
- Unit
- Unit Size
- Condo Use
- Price
- NOI
| Sale Type | Investment or Owner User | APN/Parcel ID | 05-452767 |
| No. Parking Spaces | 50 |
| Sale Type | Investment or Owner User |
| No. Parking Spaces | 50 |
| APN/Parcel ID | 05-452767 |
Description
1,215 sqft. 2nd-floor location. Exterior elevator building. Private suite entrance. 5 private offices with center conference and reception. Copier/file storage area. Kitchenette. Convenience bath. Condo Fee is $862 monthly everything included except internet.
Sale Notes
Condo Fee is $862 monthly everything included except internet.
| Unit | Unit Size | Condo Use | Price | NOI |
| Unit 203 | 1,215 SF | Office | $400,000 ($329.22/SF) | - |
Unit 203
| Unit Size |
| 1,215 SF |
| Condo Use |
| Office |
| Price |
| $400,000 ($329.22/SF) |
| NOI |
| - |
1 of 0
Videos
Matterport 3D Exterior
Matterport 3D Tour
Photos
Street View
Street
Map
Unit 203
| Unit Size | 1,215 SF |
| Condo Use | Office |
| Price | $400,000 ($329.22/SF) |
| NOI | - |
| Sale Type | Investment or Owner User |
| No. Parking Spaces | 50 |
| APN/Parcel ID | 05-452767 |
| Description | |
| 1,215 sqft. 2nd-floor location. Exterior elevator building. Private suite entrance. 5 private offices with center conference and reception. Copier/file storage area. Kitchenette. Convenience bath. Condo Fee is $862 monthly everything included except internet. | |
| Sale Notes | |
| Condo Fee is $862 monthly everything included except internet. |
Property Facts
The following property facts and amenities apply to the entire building. Details for individual condo units may vary and are listed in the unit information above.
| Total Building Size | 4,356 SF | Typical Floor Size | 2,178 SF |
| Property Type | Office (Condo) | Year Built | 2008 |
| Property Subtype | Medical | Lot Size | 0.10 AC |
| Building Class | B | Parking Ratio | 11.48/1,000 SF |
| Floors | 2 | ||
| Zoning | CCT - The CCT (Community Center Transition) District is established to permit community serving office, institutional, service and cultural facilities. | ||
| Total Building Size | 4,356 SF |
| Property Type | Office (Condo) |
| Property Subtype | Medical |
| Building Class | B |
| Floors | 2 |
| Typical Floor Size | 2,178 SF |
| Year Built | 2008 |
| Lot Size | 0.10 AC |
| Parking Ratio | 11.48/1,000 SF |
| Zoning | CCT - The CCT (Community Center Transition) District is established to permit community serving office, institutional, service and cultural facilities. |
Amenities
- 24 Hour Access
- Signage
- Kitchen
- Natural Light
- Air Conditioning
- Balcony
1 1
Fairly walkable
40/100
Exceptionally drivable
100/100
Somewhat bikeable
20/100

1 of 11
Videos
Matterport 3D Exterior
Matterport 3D Tour
Photos
Street View
Street
Map
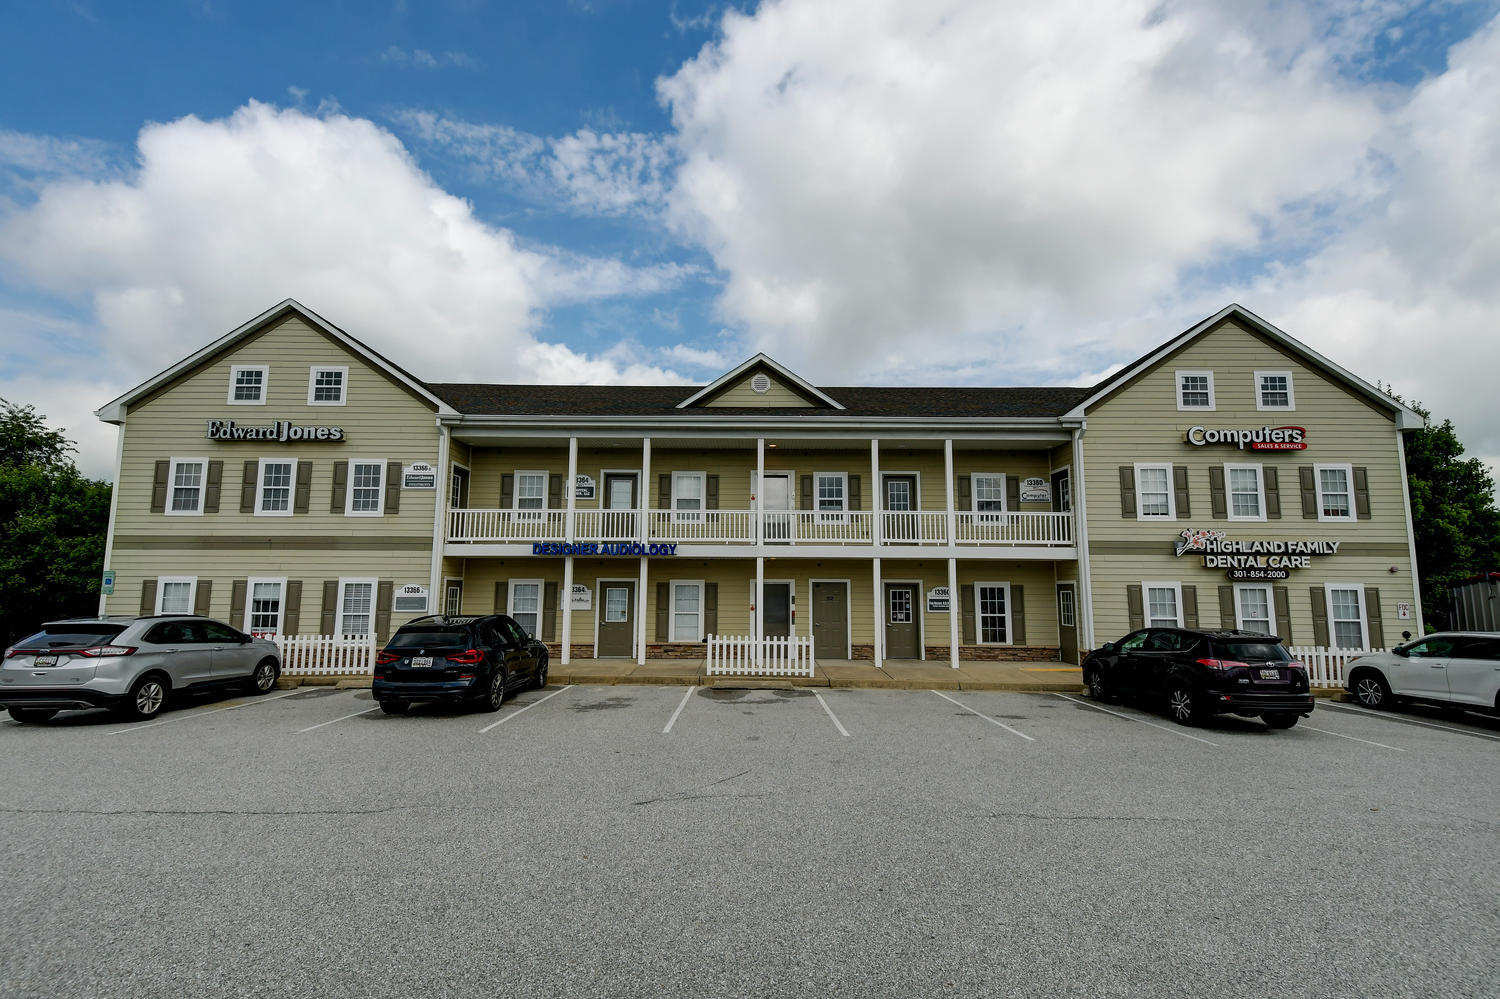
1 of 1

Contact the Sale Advisor
13356 Clarksville Pike