Your email has been sent.




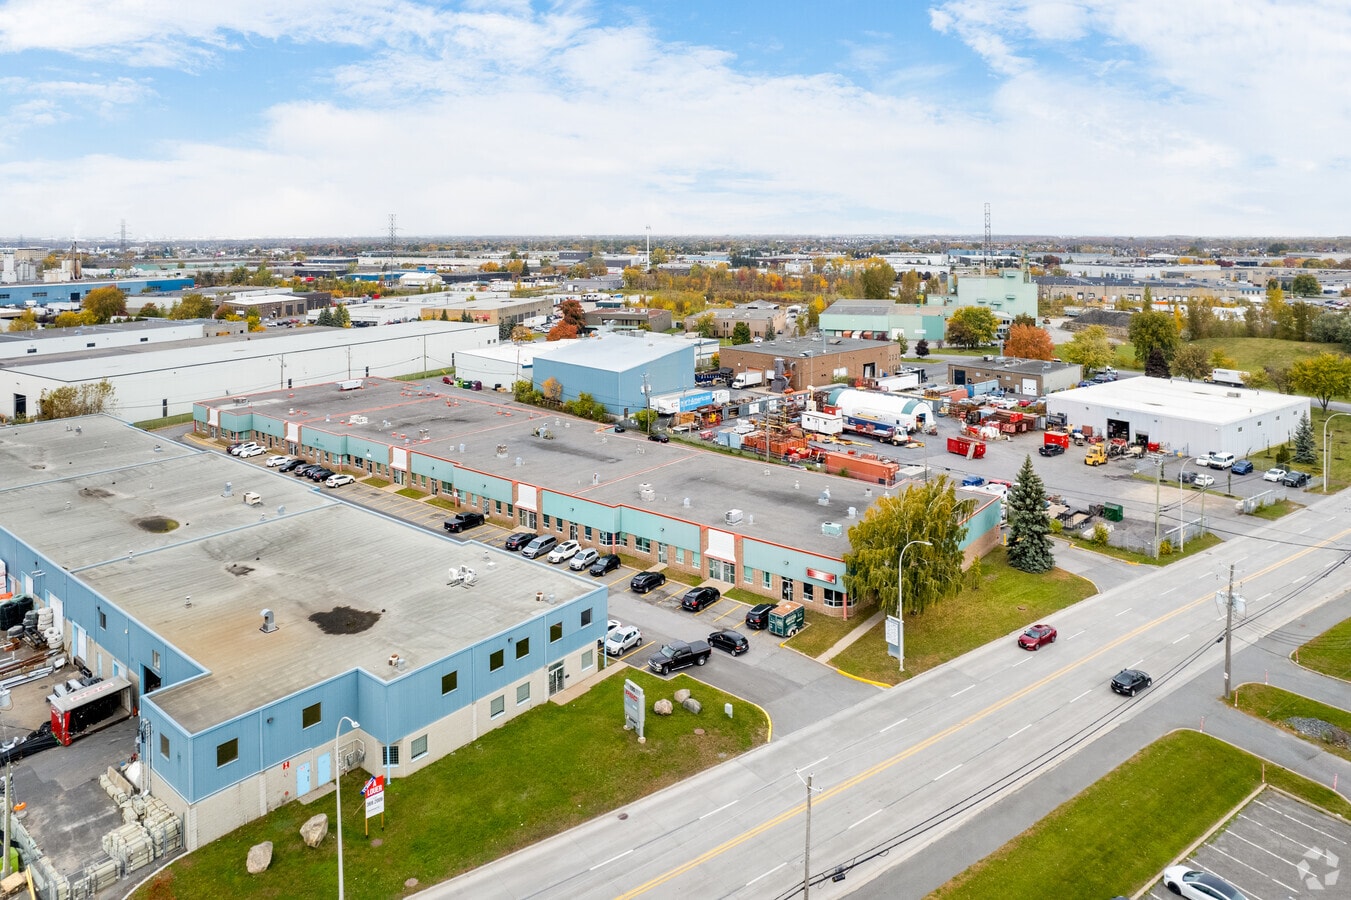

135 Ch du Tremblay 2,794 - 12,826 SF of Industrial Space Available in Boucherville, QC J4B 7K4
Features
All Available Spaces(3)
Display Rental Rate as
- Space
- Size
- Term
- Rental Rate
- Space Use
- Build-Out
- Available
This unit is for sub-lease
- 2 Drive Ins
- Central Air Conditioning
- Drive-in loading available.
- Space is in Excellent Condition
- Automatic Blinds
Available premises offer a combination of warehouse and office space suitable for a range of industrial users. Select units feature approximately 20% office buildout, drive-in loading access, clear heights of approximately 16 feet, and efficient layouts for warehousing, distribution, service commercial, and operational uses.
- Lease rate does not include utilities, property expenses or building services
- Space is in Excellent Condition
- Drive-in loading available.
- 1 Drive Bay
- Central Air Conditioning
Available premises offer a combination of warehouse and office space suitable for a range of industrial users. Select units feature approximately 20% office buildout, drive-in loading access, clear heights of approximately 16 feet, and efficient layouts for warehousing, distribution, service commercial, and operational uses.
- Lease rate does not include utilities, property expenses or building services
- Space is in Excellent Condition
- Drive-in loading available.
- 1 Drive Bay
- Central Air Conditioning
| Space | Size | Term | Rental Rate | Space Use | Build-Out | Available |
| 1st Floor - H-J | 4,798 SF | Negotiable | Upon Request Upon Request Upon Request Upon Request | Industrial | Full Build-Out | 60 Days |
| 1st Floor - K | 5,234 SF | Negotiable | Upon Request Upon Request Upon Request Upon Request | Industrial | Full Build-Out | 60 Days |
| 1st Floor - P | 2,794 SF | Negotiable | Upon Request Upon Request Upon Request Upon Request | Industrial | Full Build-Out | April 01, 2027 |
1st Floor - H-J
| Size |
| 4,798 SF |
| Term |
| Negotiable |
| Rental Rate |
| Upon Request Upon Request Upon Request Upon Request |
| Space Use |
| Industrial |
| Build-Out |
| Full Build-Out |
| Available |
| 60 Days |
1st Floor - K
| Size |
| 5,234 SF |
| Term |
| Negotiable |
| Rental Rate |
| Upon Request Upon Request Upon Request Upon Request |
| Space Use |
| Industrial |
| Build-Out |
| Full Build-Out |
| Available |
| 60 Days |
1st Floor - P
| Size |
| 2,794 SF |
| Term |
| Negotiable |
| Rental Rate |
| Upon Request Upon Request Upon Request Upon Request |
| Space Use |
| Industrial |
| Build-Out |
| Full Build-Out |
| Available |
| April 01, 2027 |
1st Floor - H-J
| Size | 4,798 SF |
| Term | Negotiable |
| Rental Rate | Upon Request |
| Space Use | Industrial |
| Build-Out | Full Build-Out |
| Available | 60 Days |
This unit is for sub-lease
- 2 Drive Ins
- Space is in Excellent Condition
- Central Air Conditioning
- Automatic Blinds
- Drive-in loading available.
1st Floor - K
| Size | 5,234 SF |
| Term | Negotiable |
| Rental Rate | Upon Request |
| Space Use | Industrial |
| Build-Out | Full Build-Out |
| Available | 60 Days |
Available premises offer a combination of warehouse and office space suitable for a range of industrial users. Select units feature approximately 20% office buildout, drive-in loading access, clear heights of approximately 16 feet, and efficient layouts for warehousing, distribution, service commercial, and operational uses.
- Lease rate does not include utilities, property expenses or building services
- 1 Drive Bay
- Space is in Excellent Condition
- Central Air Conditioning
- Drive-in loading available.
1st Floor - P
| Size | 2,794 SF |
| Term | Negotiable |
| Rental Rate | Upon Request |
| Space Use | Industrial |
| Build-Out | Full Build-Out |
| Available | April 01, 2027 |
Available premises offer a combination of warehouse and office space suitable for a range of industrial users. Select units feature approximately 20% office buildout, drive-in loading access, clear heights of approximately 16 feet, and efficient layouts for warehousing, distribution, service commercial, and operational uses.
- Lease rate does not include utilities, property expenses or building services
- 1 Drive Bay
- Space is in Excellent Condition
- Central Air Conditioning
- Drive-in loading available.
Showroom Facility Facts
Select Tenants
- Floor
- Tenant Name
- Industry
- 1st
- Armoires et Vanités LM
- Manufacturing
- 1st
- Atelier Acero
- Manufacturing
- 1st
- Greenfield Global
- Manufacturing
- 1st
- Mademoiselle Ellégance
- Retailer
- 1st
- Maxi Vent Distribution
- Wholesaler
- 1st
- MG Hydrothermie Inc.
- Services



Presented by
135 Ch du Tremblay
Hmm, there seems to have been an error sending your message. Please try again.
Thanks! Your message was sent.