Log In/Sign Up
Your email has been sent.
Medical & Surgery Center 1351 E Spruce Ave 23,800 SF of Medical Space Available in Fresno, CA 93720


Highlights
- Prime Location
- Surgical, Private and Recovery Rooms
- Single Story
All Available Space(1)
Display Rental Rate as
- Space
- Size
- Term
- Rental Rate
- Space Use
- Build-Out
- Available
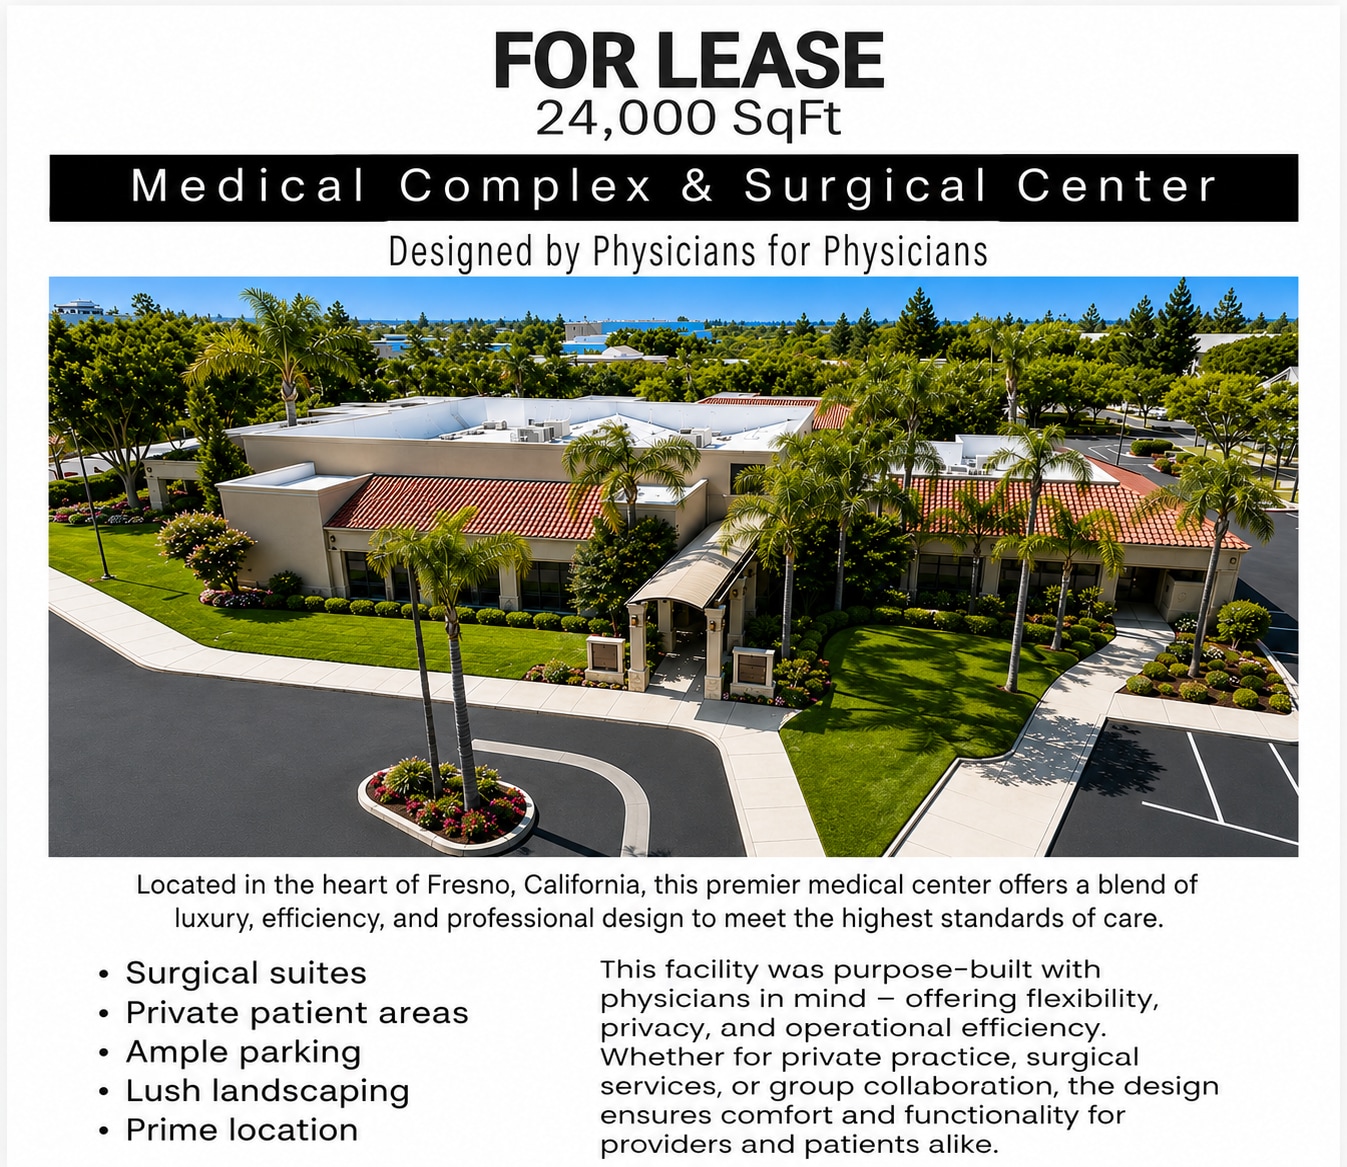


Surgical Suites, Recovery, Private patient areas, Ample parking, Prime location
- Lease rate does not include utilities, property expenses or building services
- Mostly Open Floor Plan Layout
- Reception Area
- Conference Rooms
- Wi-Fi Connectivity
- Corner Space
- Recessed Lighting
- Common Parts WC Facilities
- Wheelchair Accessible
- Fully Built-Out as Standard Medical Space
- Space is in Excellent Condition
- Central Air and Heating
- Private Restrooms
- Security System
- Drop Ceilings
- Emergency Lighting
- Smoke Detector
| Space | Size | Term | Rental Rate | Space Use | Build-Out | Available |
| 1st Floor | 23,800 SF | Negotiable | Upon Request Upon Request Upon Request Upon Request | Medical | Full Build-Out | Now |
1st Floor
| Size |
| 23,800 SF |
| Term |
| Negotiable |
| Rental Rate |
| Upon Request Upon Request Upon Request Upon Request |
| Space Use |
| Medical |
| Build-Out |
| Full Build-Out |
| Available |
| Now |
1 of 3
Videos
Matterport 3D Exterior
Matterport 3D Tour
Photos
Street View
Street
Map
1st Floor
| Size | 23,800 SF |
| Term | Negotiable |
| Rental Rate | Upon Request |
| Space Use | Medical |
| Build-Out | Full Build-Out |
| Available | Now |
Surgical Suites, Recovery, Private patient areas, Ample parking, Prime location
- Lease rate does not include utilities, property expenses or building services
- Fully Built-Out as Standard Medical Space
- Mostly Open Floor Plan Layout
- Space is in Excellent Condition
- Reception Area
- Central Air and Heating
- Conference Rooms
- Private Restrooms
- Wi-Fi Connectivity
- Security System
- Corner Space
- Drop Ceilings
- Recessed Lighting
- Emergency Lighting
- Common Parts WC Facilities
- Smoke Detector
- Wheelchair Accessible
Property Overview
Medical Complex and Surgical Center, located in the heart of Fresno California. This premier medical center offers a blend of luxury, efficiency and professional design to meet the highest of care.This facility was purpose built with physicians in mind offering flexibility, privacy, and operational efficiency. Whether for private practice, surgical service, or group collaboration the design ensures comfort and functionality for providers and patients alike. rental square ft avail from 2844-23,800.
- Atrium
- Conferencing Facility
- Security System
- Signage
- Wheelchair Accessible
- Reception
- Storage Space
- Air Conditioning
- Smoke Detector
- Backup Power / Generators
- Awning
Property Facts
Building Type
Office
Year Built
1991
Building Height
1 Story
Building Size
23,800 SF
Building Class
B
Typical Floor Size
23,800 SF
Parking
Surface Parking
8 Covered Parking Spaces

Moderately walkable
70/100
Very drivable
80/100
Limited public transit
30/100
Fairly bikeable
50/100

1 of 5
Videos
Matterport 3D Exterior
Matterport 3D Tour
Photos
Street View
Street
Map

