Log In/Sign Up
Your email has been sent.

136 E 36th St 1,200 SF Office/Medical Condo Unit Offered at $699,000 in New York, NY 10016

1 Unit Available
- Unit
- Unit Size
- Condo Use
- Price
- NOI
| Sale Type | Owner User |
| Sale Type | Owner User |
Description
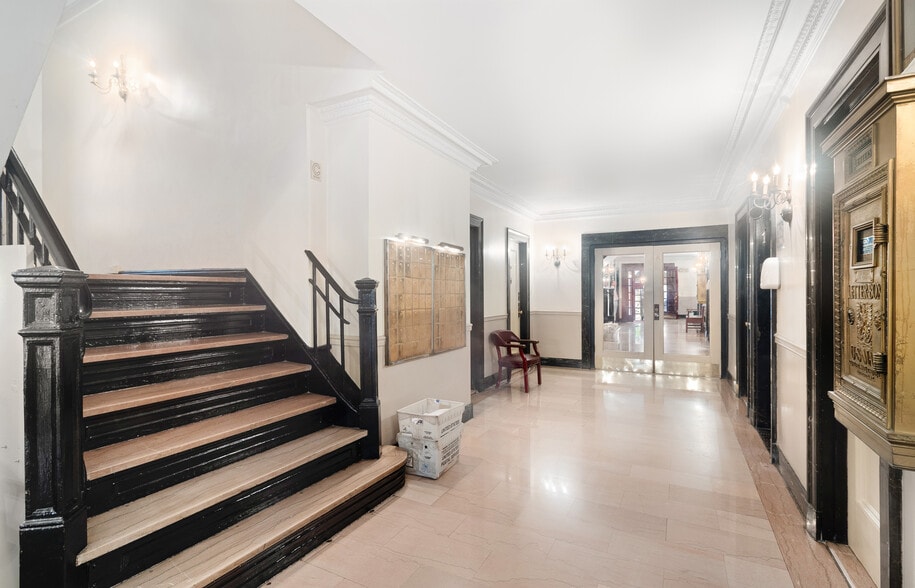
On the corner of Lexington Avenue and 36th street, this ground floor commercial co-op is available for sale. It is located on the corner of the building with exposure and light on two sides.
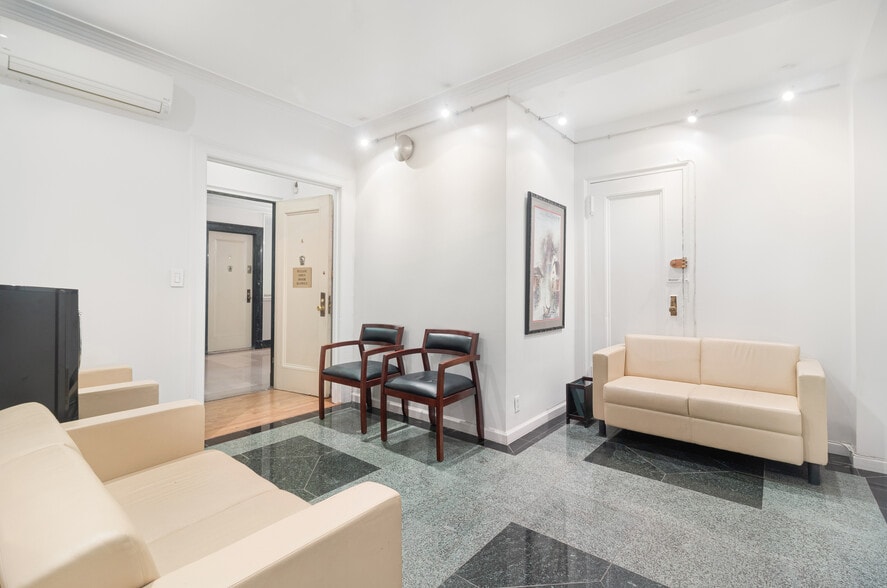
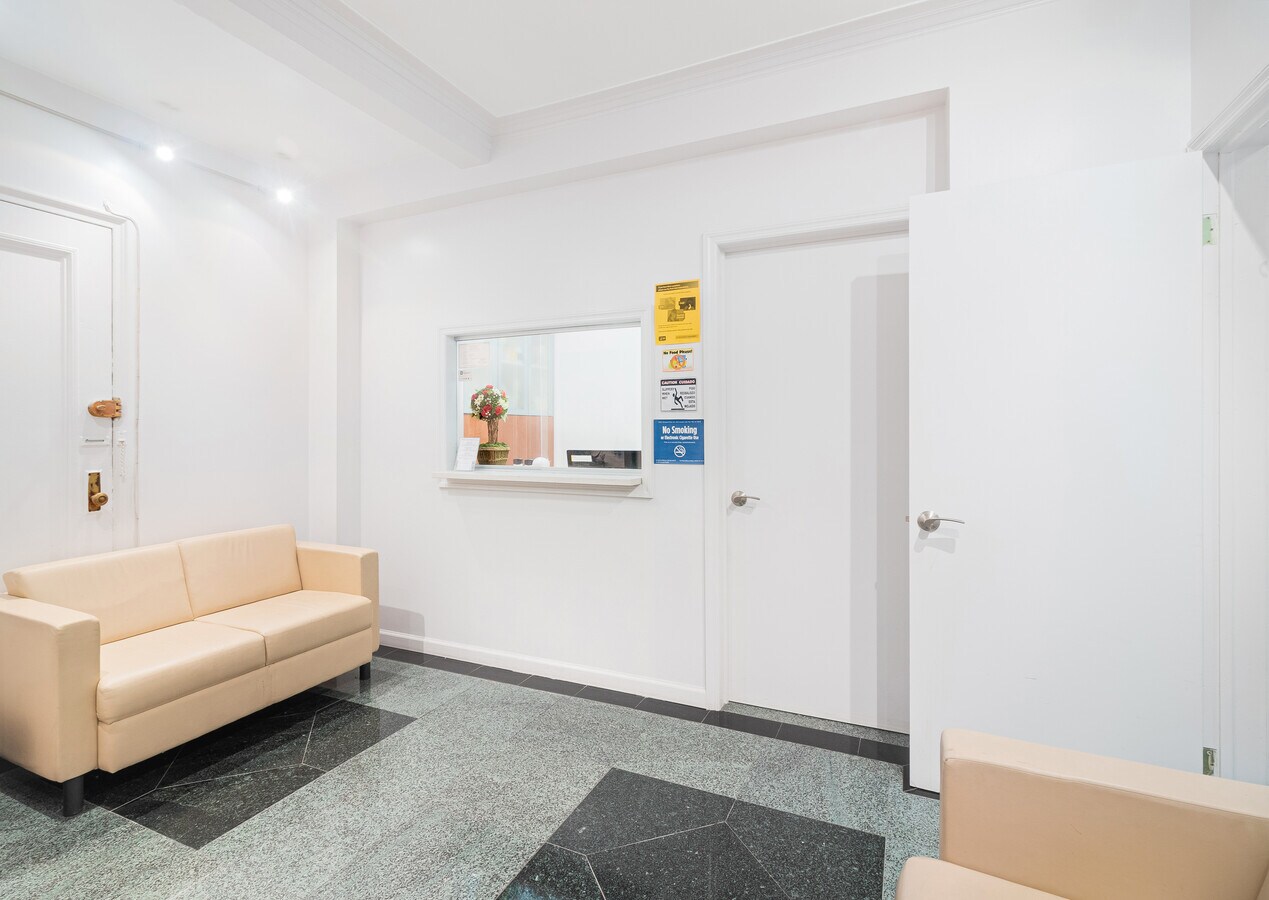

At approximately 1,200 sf, suite 1A is divided into a large waiting room, reception desk, principal office, and 5 exam rooms (one with a sink). The unit has air conditioning, custom light fixtures, custom reception desk, and underwent a renovation in 2015.
The space is perfect for a medical, architecture, financial, legal, or other professional uses.
At approximately 1,200 sf, suite 1A is divided into a large waiting room, reception desk, principal office, and 5 exam rooms (one with a sink). The unit has air conditioning, custom light fixtures, custom reception desk, and underwent a renovation in 2015.
The space is perfect for a medical, architecture, financial, legal, or other professional uses.
Sale Notes
On the corner of Lexington Avenue and 36th street, this ground floor commercial co-op is available for sale. It is located on the corner of the building with exposure and light on two sides.
At approximately 1,200 sf, suite 1A is divided into a large waiting room, reception desk, principal office, and 5 exam rooms (one with a sink). The unit has air conditioning, custom light fixtures, custom reception desk, and underwent a renovation in 2015.
The space is perfect for a medical, architecture, financial, legal, or other professional uses.
At approximately 1,200 sf, suite 1A is divided into a large waiting room, reception desk, principal office, and 5 exam rooms (one with a sink). The unit has air conditioning, custom light fixtures, custom reception desk, and underwent a renovation in 2015.
The space is perfect for a medical, architecture, financial, legal, or other professional uses.
| Unit | Unit Size | Condo Use | Price | NOI |
| Unit 1A | 1,200 SF | Office/Medical | $699,000 ($582.50/SF) | - |
Unit 1A
| Unit Size |
| 1,200 SF |
| Condo Use |
| Office/Medical |
| Price |
| $699,000 ($582.50/SF) |
| NOI |
| - |
1 of 10
Videos
Matterport 3D Exterior
Matterport 3D Tour
Photos
Street View
Street
Map
Unit 1A
| Unit Size | 1,200 SF |
| Condo Use | Office/Medical |
| Price | $699,000 ($582.50/SF) |
| NOI | - |
| Sale Type | Owner User |
| Description | |
|
On the corner of Lexington Avenue and 36th street, this ground floor commercial co-op is available for sale. It is located on the corner of the building with exposure and light on two sides. At approximately 1,200 sf, suite 1A is divided into a large waiting room, reception desk, principal office, and 5 exam rooms (one with a sink). The unit has air conditioning, custom light fixtures, custom reception desk, and underwent a renovation in 2015. The space is perfect for a medical, architecture, financial, legal, or other professional uses. |
|
| Sale Notes | |
|
On the corner of Lexington Avenue and 36th street, this ground floor commercial co-op is available for sale. It is located on the corner of the building with exposure and light on two sides. At approximately 1,200 sf, suite 1A is divided into a large waiting room, reception desk, principal office, and 5 exam rooms (one with a sink). The unit has air conditioning, custom light fixtures, custom reception desk, and underwent a renovation in 2015. The space is perfect for a medical, architecture, financial, legal, or other professional uses. |
Property Facts
The following property facts and amenities apply to the entire building. Details for individual condo units may vary and are listed in the unit information above.
| Total Building Size | 72,659 SF | Floors | 11 |
| Property Type | Multifamily (Condo) | Typical Floor Size | 5,813 SF |
| Property Subtype | Apartment | Year Built | 1924 |
| Building Class | C | Lot Size | 0.18 AC |
| Zoning | R10 - High density residential district | ||
| Total Building Size | 72,659 SF |
| Property Type | Multifamily (Condo) |
| Property Subtype | Apartment |
| Building Class | C |
| Floors | 11 |
| Typical Floor Size | 5,813 SF |
| Year Built | 1924 |
| Lot Size | 0.18 AC |
| Zoning | R10 - High density residential district |
Amenities
Site Amenities
- Concierge
- Laundry Facilities
- Doorman
- Vintage Building
- Elevator
- Maintenance on site
Unit Mix Information
| Description | No. Units | Avg. Rent/Mo | SF |
|---|---|---|---|
| Studios | 71 | - | - |
1 1
Exceptionally walkable
100/100
Fairly drivable
40/100
Exceptional public transit
100/100
Moderately bikeable
70/100

1 of 13
Videos
Matterport 3D Exterior
Matterport 3D Tour
Photos
Street View
Street
Map

1 of 1

Contact the Sale Advisor
136 E 36th St