Your email has been sent.

Holiday Lane Retail 1370 Holiday Ln 2,102 - 14,374 SF of Retail Space Available in Fairfield, CA 94534
Highlights
- Prime I-80 freeway visibility for high brand exposure.
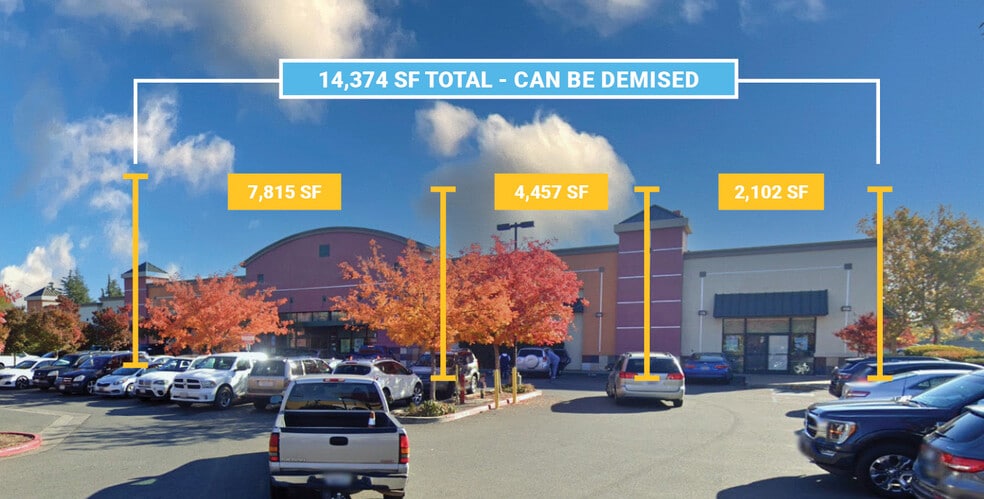
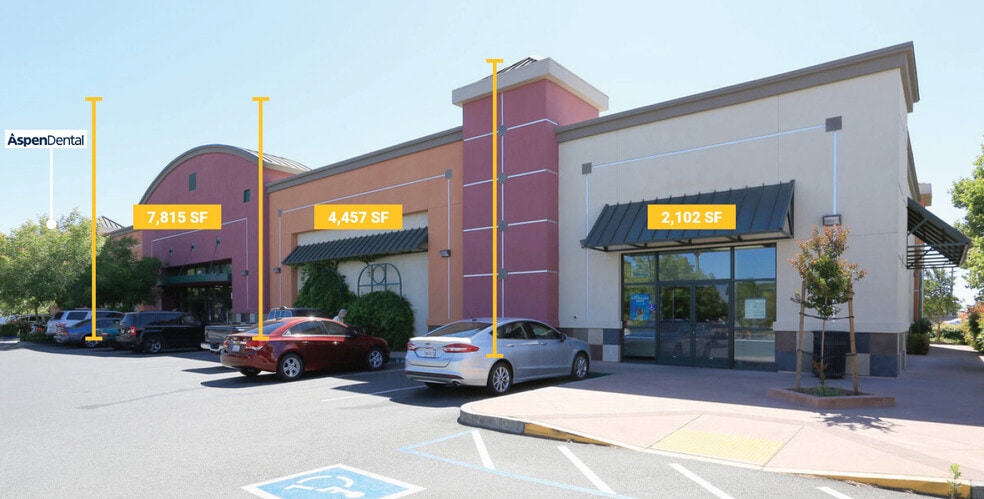
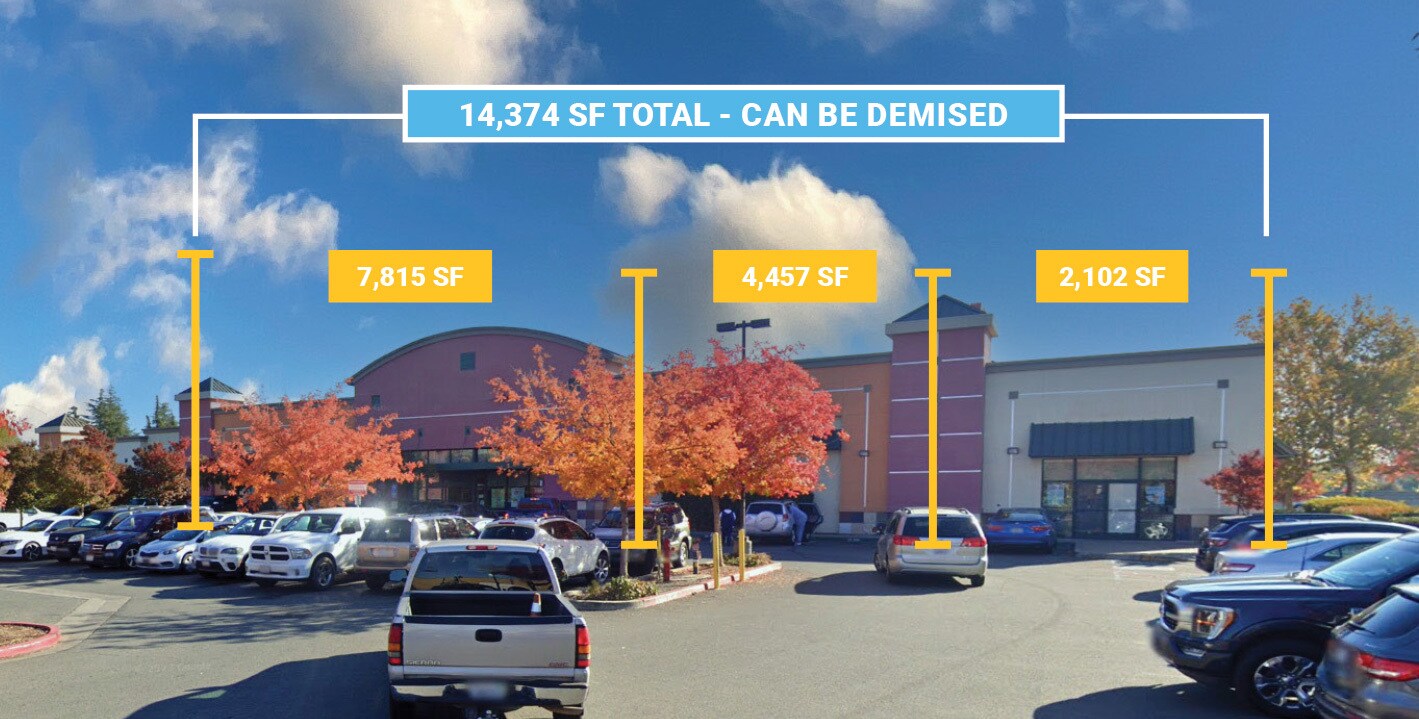
- Additional options include 4,457 SF and 2,102 SF (endcap) suites.
- Pylon signage available for optimal visibility.
- 7,815 SF space includes two 10-ton HVAC units for efficient climate control.
- Each space features strong HVAC support and 800 AMP electrical service.
- Convenient access from major thoroughfares in a vibrant retail corridor.
Space Availability (3)
Display Rental Rate as
- Space
- Size
- Term
- Rental Rate
- Rent Type
| Space | Size | Term | Rental Rate | Rent Type | ||
| 1st Floor | 7,815 SF | Negotiable | Upon Request Upon Request Upon Request Upon Request | Negotiable | ||
| 1st Floor | 2,102 SF | Negotiable | Upon Request Upon Request Upon Request Upon Request | TBD | ||
| 1st Floor | 4,457 SF | Negotiable | Upon Request Upon Request Upon Request Upon Request | TBD |
1st Floor
This spacious7,815 SF retail suite offers strong visibility and is equipped with two10-ton HVAC units, ensuring efficient climate control for a variety of uses. The suite is supported by800 AMP electrical service, providing robust capacity for high-demand retail or service operations. Located within a well-trafficked shopping center featuring national tenants and immediate I-80 access, this large-format space is ideal for anchor retail concepts, fitness operators, or specialty users seeking maximum exposure and convenience.
- Fully Built-Out as Standard Retail Space
- Located in-line with other retail
- Space is in Excellent Condition
- Can be combined with additional space(s) for up to 14,374 SF of adjacent space
- Central Air Conditioning
- Great Shopping Center Traffic
1st Floor
The 2,102 SF endcap space offers prime corner visibility and direct customer accessibility from the parking area. This suite includes one 5-ton HVAC unit and 800 AMP electrical capacity, making it adaptable for various retail, service, or boutique operators. Its highly visible position near the freeway entrance and adjacency to strong national brands creates an exceptional opportunity for businesses seeking strong exposure and foot traffic in a dynamic retail environment.
- Fully Built-Out as Standard Retail Space
- Highly Desirable End Cap Space
- Can be combined with additional space(s) for up to 14,374 SF of adjacent space
- Central Air Conditioning
- Wheelchair Accessible
1st Floor
A versatile 4,457 SF retail space featuring one 10-ton HVAC unit and 800 AMP electrical service, suitable for a broad range of tenants. This space provides a balanced layout for both sales and back-of-house operations, making it ideal for restaurants, specialty retail, or health and wellness brands. Positioned in a busy retail corridor with freeway visibility and strong co-tenancy, this suite offers tenants an excellent branding opportunity supported by high daily traffic counts along Interstate 80.
- Fully Built-Out as Standard Retail Space
- Located in-line with other retail
- Can be combined with additional space(s) for up to 14,374 SF of adjacent space
- Central Air Conditioning
- Wheelchair Accessible
Rent Types
The rent amount and type that the tenant (lessee) will be responsible to pay to the landlord (lessor) throughout the lease term is negotiated prior to both parties signing a lease agreement. The rent type will vary depending upon the services provided. For example, triple net rents are typically lower than full service rents due to additional expenses the tenant is required to pay in addition to the base rent. Contact the listing broker for a full understanding of any associated costs or additional expenses for each rent type.
1. Full Service: A rental rate that includes normal building standard services as provided by the landlord within a base year rental.
2. Double Net (NN): Tenant pays for only two of the building expenses; the landlord and tenant determine the specific expenses prior to signing the lease agreement.
3. Triple Net (NNN): A lease in which the tenant is responsible for all expenses associated with their proportional share of occupancy of the building.
4. Modified Gross: Modified Gross is a general type of lease rate where typically the tenant will be responsible for their proportional share of one or more of the expenses. The landlord will pay the remaining expenses. See the below list of common Modified Gross rental rate structures: 4. Plus All Utilities: A type of Modified Gross Lease where the tenant is responsible for their proportional share of utilities in addition to the rent. 4. Plus Cleaning: A type of Modified Gross Lease where the tenant is responsible for their proportional share of cleaning in addition to the rent. 4. Plus Electric: A type of Modified Gross Lease where the tenant is responsible for their proportional share of the electrical cost in addition to the rent. 4. Plus Electric & Cleaning: A type of Modified Gross Lease where the tenant is responsible for their proportional share of the electrical and cleaning cost in addition to the rent. 4. Plus Utilities and Char: A type of Modified Gross Lease where the tenant is responsible for their proportional share of the utilities and cleaning cost in addition to the rent. 4. Industrial Gross: A type of Modified Gross lease where the tenant pays one or more of the expenses in addition to the rent. The landlord and tenant determine these prior to signing the lease agreement.
5. Tenant Electric: The landlord pays for all services and the tenant is responsible for their usage of lights and electrical outlets in the space they occupy.
6. Negotiable or Upon Request: Used when the leasing contact does not provide the rent or service type.
7. TBD: To be determined; used for buildings for which no rent or service type is known, commonly utilized when the buildings are not yet built.
Select Tenants at Holiday Lane Retail
- Aspen Dental
- Peet's Coffee & Tea
Property Facts
| Total Space Available | 14,374 SF | Gross Leasable Area | 18,124 SF |
| Property Type | Retail | Year Built | 2005 |
| Property Subtype | Storefront | Parking Ratio | 2.21/1,000 SF |
| Total Space Available | 14,374 SF |
| Property Type | Retail |
| Property Subtype | Storefront |
| Gross Leasable Area | 18,124 SF |
| Year Built | 2005 |
| Parking Ratio | 2.21/1,000 SF |
About the Property
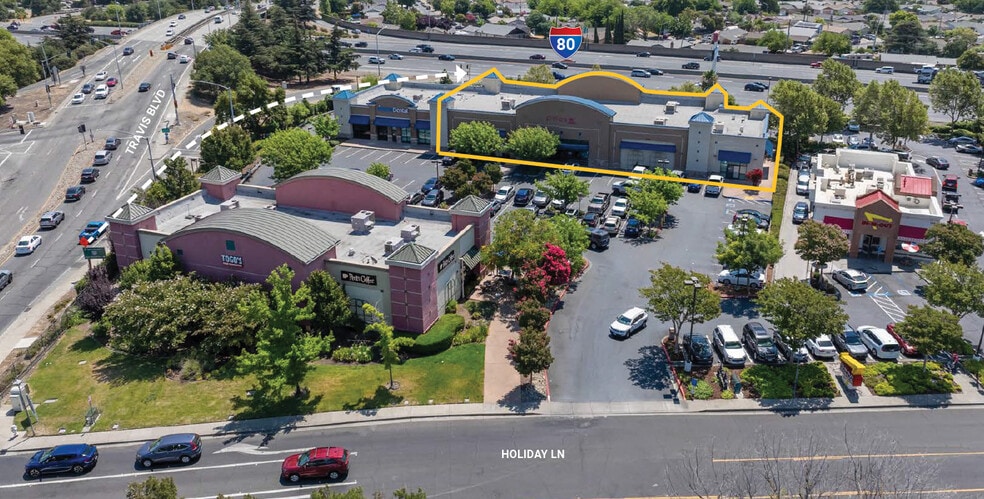
Prime retail suites are available at 1370 Holiday Lane in Fairfield, CA, strategically located at Holiday Lane and Travis Boulevard with excellent exposure to Interstate 80. The site features three flexible spaces accommodating a variety of tenant requirements, including a large endcap unit with strong visibility to drive-by traffic. Each suite comes with its own high-capacity HVAC unit and features robust electrical infrastructure to support diverse retail or service uses. The property offers a convenient layout with easy ingress/egress and abundant parking in a bustling trade area anchored by popular national and regional brands such as Peet’s, Togo’s, and Aspen Dental, with In-N-Out Burger nearby. This high-traffic location, combined with freeway visibility and pylon signage opportunities, creates an outstanding leasing option for tenants seeking maximum exposure and accessibility.
- Pylon Sign
- Signage
- Signalized Intersection
- Air Conditioning
Nearby Major Retailers











Contact the Leasing Agent
Holiday Lane Retail | 1370 Holiday Ln