Your email has been sent.

1375 Chatham Pky 1,630 - 20,888 SF of Office Space Available in Savannah, GA 31405


Highlights
- Recently Renovated Office Suites
- 5,100 RSF Suite with dedicated exterior entrance and potential for leasable Warehouse Space up to 39,000 RSF
- Fiber Internet & Back Up Generator
- Suites Available between 1600 RSF and 3500 RSF - Ability to combine up to 15,800 RSF
- Central Savannah Location - easy access to I-16, Highway 80, Ogeechee Road & Veterans Parkway
- Walking Trail
Features
All Available Spaces(7)
Display Rental Rate as
- Space
- Size
- Term
- Rental Rate
- Space Use
- Build-Out
- Available


-5,064 RSF -Opportunity for adjacent Warehouse Space (up to 39,000 RSF) -Natural Light in many offices and common areas -2025 Renovation - be the first tenant in this highly functional move-in ready space. -Direct access from parking lot into the office space via a side entrance and private reception (negotiable). -13 Offices -2 common/Bullpen Areas -2 Conference Rooms -Break Room -1 Restroom interior to space + Large Restroom bank / Locker Room with Showers steps away.
- Rate includes utilities, building services and property expenses
- 13 Private Offices
- Space is in Excellent Condition
- Central Air Conditioning
- Print/Copy Room
- Security System
- Natural Light
- Common Parts WC Facilities
- 13 Offices + Bullpen area
- Natural Light in offices and common areas
- Side entrance available with reception
- Fully Built-Out as Standard Office
- 2 Conference Rooms
- Plug & Play
- Reception Area
- Fully Carpeted
- Drop Ceilings
- Shower Facilities
- Open-Plan
- Restroom in space + common restrooms w/ showers
- Breakroom & Kitchenette


-Efficiently Configured as a stand-alone office or may be used as additional office space in combination with the other available spaces via a shared corridor. -Three Offices -One Executive Office with natural light -Large Conference Room -Common Area / Kitchenette
- Rate includes utilities, building services and property expenses
- 3 Private Offices
- Space is in Excellent Condition
- Reception Area
- Fully Carpeted
- large conference room
- One Executive office & three junior offices
- Fully Built-Out as Standard Office
- 1 Conference Room
- Central Air and Heating
- Elevator Access
- Drop Ceilings
- kitchenette in the space


-Efficiently Configured as a stand-alone office or may be used as additional office space in combination with the other available spaces via a shared corridor. -Five Offices -Large bullpen / open office space potential -Copy/File Room
- Rate includes utilities, building services and property expenses
- Mostly Open Floor Plan Layout
- Space is in Excellent Condition
- 5 offices
- Fully Built-Out as Standard Office
- 5 Private Offices
- Large bullpen area
- Possibility to add to other adjacent space
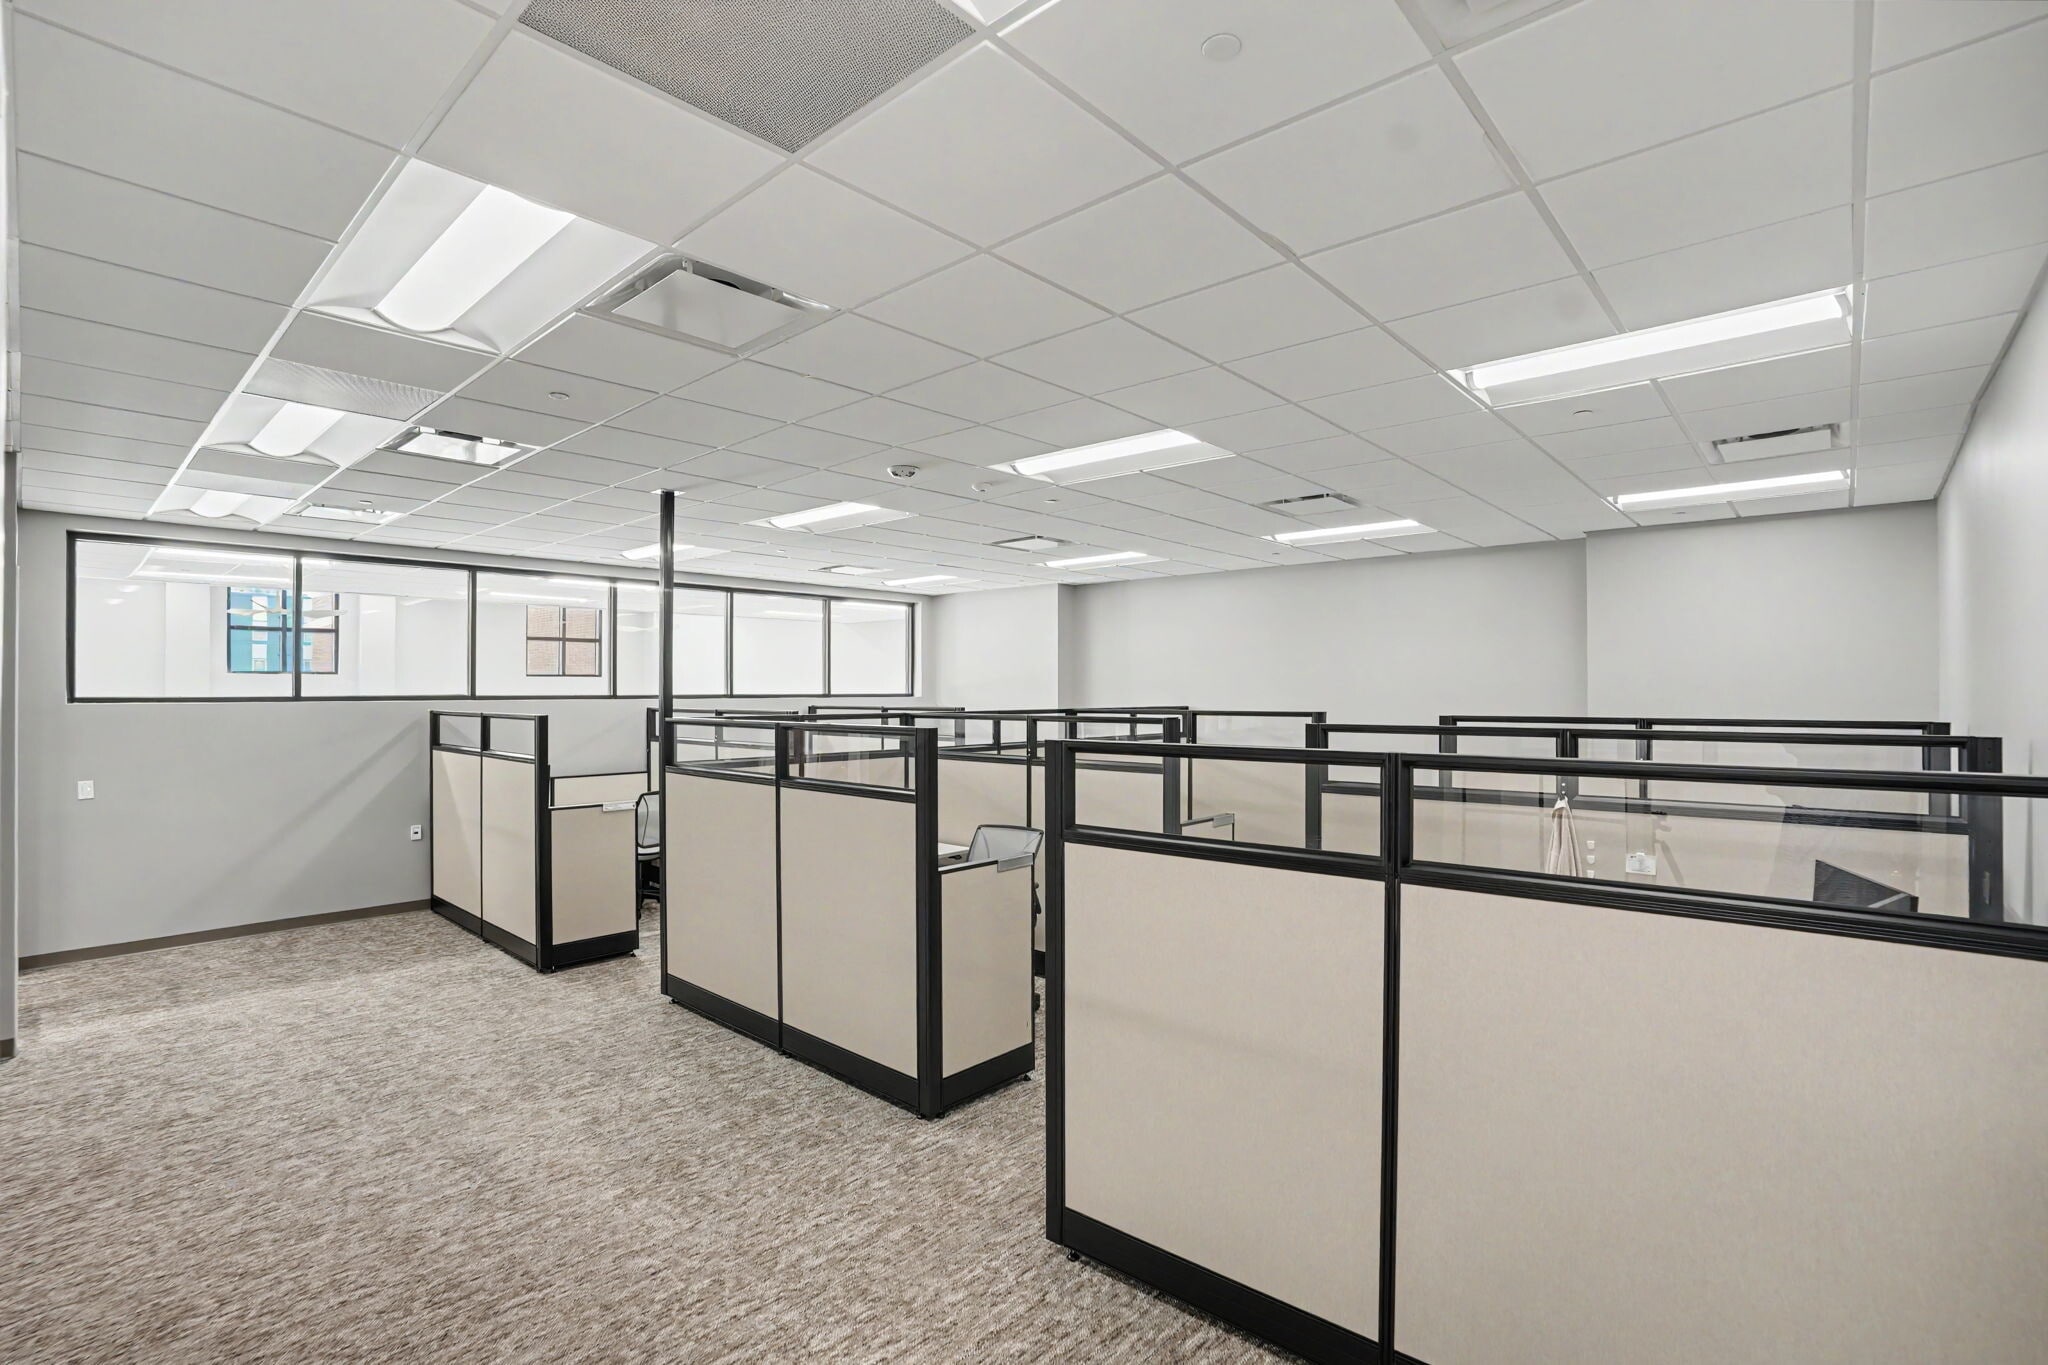

-Efficiently Configured as a stand-alone office or may be used as additional office space in combination with the other available spaces via a shared corridor. -Two Offices with adjacent administrative space -Open Bullpen configuration with natural light -2024 Renovation
- Rate includes utilities, building services and property expenses
- Mostly Open Floor Plan Layout
- Space is in Excellent Condition
- Central Air Conditioning
- Security System
- Natural Light
- offices have adjacent admin/ co-working space
- Can be expanded depending upon space requirements
- Fully Built-Out as Standard Office
- 2 Private Offices
- Plug & Play
- Fully Carpeted
- Drop Ceilings
- Open-Plan
- Bullpen area has natural light


-Efficiently Configured as a stand-alone office or may be used as additional office space in combination with the other available spaces via a shared corridor and/or (potential) shared wall opening. -Two Offices -Open/Flex/Bullpen Configuration -Steps from two different elevator locations
- Rate includes utilities, building services and property expenses
- Mostly Open Floor Plan Layout
- Space is in Excellent Condition
- Central Air Conditioning
- Fully Carpeted
- Drop Ceilings
- Open/flex/ small Bullpen Configured
- Close to one of two elevators
- Fully Built-Out as Standard Office
- 2 Private Offices
- Plug & Play
- Elevator Access
- Security System
- Open-Plan
- two private offices


-Efficiently Configured as a stand-alone office or may be used as additional office space in combination with the other available spaces via a shared corridor. -Two Executive Offices -Three Offices -Common/Bullpen Office -Large Conference Room -Natural Light in offices -Steps from two different elevators
- Rate includes utilities, building services and property expenses
- 5 Private Offices
- Space is in Excellent Condition
- Central Air Conditioning
- Security System
- Natural Light
- Offices enjoy natural light
- Conference Room
- Fully Built-Out as Standard Office
- 1 Conference Room
- Plug & Play
- Fully Carpeted
- Drop Ceilings
- Open-Plan
- Bullpen area
- close proximity to elevator


-4,230 RSF Shell buildout ready to meet your imagination and space needs -Potential for tall ceilings and various office configurations -Significant natural light -Opportunity for adjacent Warehouse Space up to 39,000 RSF (please inquire)
- Rate includes utilities, building services and property expenses
- Other Suite Adjacency allows expansion
- Shell Space = blank slate for your custom buildout
- lots of natural light
| Space | Size | Term | Rental Rate | Space Use | Build-Out | Available |
| 1st Floor, Ste Mezz 1 | 5,064 SF | Negotiable | Upon Request Upon Request Upon Request Upon Request | Office | Full Build-Out | Now |
| 2nd Floor, Ste 3 | 2,407 SF | Negotiable | Upon Request Upon Request Upon Request Upon Request | Office | Full Build-Out | 30 Days |
| 2nd Floor, Ste 4 | 3,498 SF | Negotiable | Upon Request Upon Request Upon Request Upon Request | Office | Full Build-Out | 30 Days |
| 2nd Floor, Ste 5 | 1,630 SF | Negotiable | Upon Request Upon Request Upon Request Upon Request | Office | Full Build-Out | 30 Days |
| 2nd Floor, Ste 6 | 1,666 SF | Negotiable | Upon Request Upon Request Upon Request Upon Request | Office | Full Build-Out | 30 Days |
| 2nd Floor, Ste 7 | 2,393 SF | Negotiable | Upon Request Upon Request Upon Request Upon Request | Office | Full Build-Out | 30 Days |
| 2nd Floor, Ste Mezz 2 | 4,230 SF | Negotiable | Upon Request Upon Request Upon Request Upon Request | Office | Shell Space | Now |
1st Floor, Ste Mezz 1
| Size |
| 5,064 SF |
| Term |
| Negotiable |
| Rental Rate |
| Upon Request Upon Request Upon Request Upon Request |
| Space Use |
| Office |
| Build-Out |
| Full Build-Out |
| Available |
| Now |
2nd Floor, Ste 3
| Size |
| 2,407 SF |
| Term |
| Negotiable |
| Rental Rate |
| Upon Request Upon Request Upon Request Upon Request |
| Space Use |
| Office |
| Build-Out |
| Full Build-Out |
| Available |
| 30 Days |
2nd Floor, Ste 4
| Size |
| 3,498 SF |
| Term |
| Negotiable |
| Rental Rate |
| Upon Request Upon Request Upon Request Upon Request |
| Space Use |
| Office |
| Build-Out |
| Full Build-Out |
| Available |
| 30 Days |
2nd Floor, Ste 5
| Size |
| 1,630 SF |
| Term |
| Negotiable |
| Rental Rate |
| Upon Request Upon Request Upon Request Upon Request |
| Space Use |
| Office |
| Build-Out |
| Full Build-Out |
| Available |
| 30 Days |
2nd Floor, Ste 6
| Size |
| 1,666 SF |
| Term |
| Negotiable |
| Rental Rate |
| Upon Request Upon Request Upon Request Upon Request |
| Space Use |
| Office |
| Build-Out |
| Full Build-Out |
| Available |
| 30 Days |
2nd Floor, Ste 7
| Size |
| 2,393 SF |
| Term |
| Negotiable |
| Rental Rate |
| Upon Request Upon Request Upon Request Upon Request |
| Space Use |
| Office |
| Build-Out |
| Full Build-Out |
| Available |
| 30 Days |
2nd Floor, Ste Mezz 2
| Size |
| 4,230 SF |
| Term |
| Negotiable |
| Rental Rate |
| Upon Request Upon Request Upon Request Upon Request |
| Space Use |
| Office |
| Build-Out |
| Shell Space |
| Available |
| Now |
1st Floor, Ste Mezz 1
| Size | 5,064 SF |
| Term | Negotiable |
| Rental Rate | Upon Request |
| Space Use | Office |
| Build-Out | Full Build-Out |
| Available | Now |
-5,064 RSF -Opportunity for adjacent Warehouse Space (up to 39,000 RSF) -Natural Light in many offices and common areas -2025 Renovation - be the first tenant in this highly functional move-in ready space. -Direct access from parking lot into the office space via a side entrance and private reception (negotiable). -13 Offices -2 common/Bullpen Areas -2 Conference Rooms -Break Room -1 Restroom interior to space + Large Restroom bank / Locker Room with Showers steps away.
- Rate includes utilities, building services and property expenses
- Fully Built-Out as Standard Office
- 13 Private Offices
- 2 Conference Rooms
- Space is in Excellent Condition
- Plug & Play
- Central Air Conditioning
- Reception Area
- Print/Copy Room
- Fully Carpeted
- Security System
- Drop Ceilings
- Natural Light
- Shower Facilities
- Common Parts WC Facilities
- Open-Plan
- 13 Offices + Bullpen area
- Restroom in space + common restrooms w/ showers
- Natural Light in offices and common areas
- Breakroom & Kitchenette
- Side entrance available with reception
2nd Floor, Ste 3
| Size | 2,407 SF |
| Term | Negotiable |
| Rental Rate | Upon Request |
| Space Use | Office |
| Build-Out | Full Build-Out |
| Available | 30 Days |
-Efficiently Configured as a stand-alone office or may be used as additional office space in combination with the other available spaces via a shared corridor. -Three Offices -One Executive Office with natural light -Large Conference Room -Common Area / Kitchenette
- Rate includes utilities, building services and property expenses
- Fully Built-Out as Standard Office
- 3 Private Offices
- 1 Conference Room
- Space is in Excellent Condition
- Central Air and Heating
- Reception Area
- Elevator Access
- Fully Carpeted
- Drop Ceilings
- large conference room
- kitchenette in the space
- One Executive office & three junior offices
2nd Floor, Ste 4
| Size | 3,498 SF |
| Term | Negotiable |
| Rental Rate | Upon Request |
| Space Use | Office |
| Build-Out | Full Build-Out |
| Available | 30 Days |
-Efficiently Configured as a stand-alone office or may be used as additional office space in combination with the other available spaces via a shared corridor. -Five Offices -Large bullpen / open office space potential -Copy/File Room
- Rate includes utilities, building services and property expenses
- Fully Built-Out as Standard Office
- Mostly Open Floor Plan Layout
- 5 Private Offices
- Space is in Excellent Condition
- Large bullpen area
- 5 offices
- Possibility to add to other adjacent space
2nd Floor, Ste 5
| Size | 1,630 SF |
| Term | Negotiable |
| Rental Rate | Upon Request |
| Space Use | Office |
| Build-Out | Full Build-Out |
| Available | 30 Days |
-Efficiently Configured as a stand-alone office or may be used as additional office space in combination with the other available spaces via a shared corridor. -Two Offices with adjacent administrative space -Open Bullpen configuration with natural light -2024 Renovation
- Rate includes utilities, building services and property expenses
- Fully Built-Out as Standard Office
- Mostly Open Floor Plan Layout
- 2 Private Offices
- Space is in Excellent Condition
- Plug & Play
- Central Air Conditioning
- Fully Carpeted
- Security System
- Drop Ceilings
- Natural Light
- Open-Plan
- offices have adjacent admin/ co-working space
- Bullpen area has natural light
- Can be expanded depending upon space requirements
2nd Floor, Ste 6
| Size | 1,666 SF |
| Term | Negotiable |
| Rental Rate | Upon Request |
| Space Use | Office |
| Build-Out | Full Build-Out |
| Available | 30 Days |
-Efficiently Configured as a stand-alone office or may be used as additional office space in combination with the other available spaces via a shared corridor and/or (potential) shared wall opening. -Two Offices -Open/Flex/Bullpen Configuration -Steps from two different elevator locations
- Rate includes utilities, building services and property expenses
- Fully Built-Out as Standard Office
- Mostly Open Floor Plan Layout
- 2 Private Offices
- Space is in Excellent Condition
- Plug & Play
- Central Air Conditioning
- Elevator Access
- Fully Carpeted
- Security System
- Drop Ceilings
- Open-Plan
- Open/flex/ small Bullpen Configured
- two private offices
- Close to one of two elevators
2nd Floor, Ste 7
| Size | 2,393 SF |
| Term | Negotiable |
| Rental Rate | Upon Request |
| Space Use | Office |
| Build-Out | Full Build-Out |
| Available | 30 Days |
-Efficiently Configured as a stand-alone office or may be used as additional office space in combination with the other available spaces via a shared corridor. -Two Executive Offices -Three Offices -Common/Bullpen Office -Large Conference Room -Natural Light in offices -Steps from two different elevators
- Rate includes utilities, building services and property expenses
- Fully Built-Out as Standard Office
- 5 Private Offices
- 1 Conference Room
- Space is in Excellent Condition
- Plug & Play
- Central Air Conditioning
- Fully Carpeted
- Security System
- Drop Ceilings
- Natural Light
- Open-Plan
- Offices enjoy natural light
- Bullpen area
- Conference Room
- close proximity to elevator
2nd Floor, Ste Mezz 2
| Size | 4,230 SF |
| Term | Negotiable |
| Rental Rate | Upon Request |
| Space Use | Office |
| Build-Out | Shell Space |
| Available | Now |
-4,230 RSF Shell buildout ready to meet your imagination and space needs -Potential for tall ceilings and various office configurations -Significant natural light -Opportunity for adjacent Warehouse Space up to 39,000 RSF (please inquire)
- Rate includes utilities, building services and property expenses
- Shell Space = blank slate for your custom buildout
- Other Suite Adjacency allows expansion
- lots of natural light
Property Overview
1375 Chatham Parkway is a three-story, ±92,000-square-foot Class A office building offering renovated and customizable office suites in a central Savannah location. Positioned between I-16 and Veterans Parkway, the property provides convenient access from Downtown Savannah, Pooler, West Chatham County, and the broader Savannah metropolitan area. Downtown Savannah is less than 10 minutes away, while Pooler and the West Chatham submarket are approximately 15 minutes from the property. Unique ability to pair Class A office with available warehouse space. Available suites include: First floor: ±5,100 RSF of office space renovated in 2025, with a dedicated exterior entrance Second floor: Renovated suites ranging from approximately 1,600 to 3,500 RSF Second floor shell space: ±4,200 RSF available for a customized tenant build-out Potential for conditioned warehouse (up to +/-39,000 RSF) space depending upon tenant’s requirements Adjacent and nearby 2nd floor suites may be combined to accommodate larger requirements (up to +/-15,800 RSF) and provide a practical path for future expansion. Space is offered on a full-service basis, subject to final lease terms. Building amenities include abundant surface parking in multiple surrounding lots, three elevators, a shared tenant break room with a food-and-snack market, and a large, well-appointed common kitchen.
Warehouse Facility Facts
Select Tenants
- Floor
- Tenant Name
- Industry
- Multiple
- Colonial Group, Inc.
- Wholesaler
- Unknown
- Fox 28
- Information
- Multiple
- WJCL Savannah
- Information



Contact the Leasing Agent
1375 Chatham Pky