Your email has been sent.

1391 Spruce St 25,000 SF of Industrial Space Available in Riverside, CA 92507


Highlights
- ±25,000 Building SF on ±2.55 Acres
- Fully Paved & Gated Yard with Automatic Gate Openers
- Corporate HQ Appeal
- Unrestrictive BMP Zoning
Features
All Available Space(1)
Display Rental Rate as
- Space
- Size
- Term
- Rental Rate
- Space Use
- Build-Out
- Available
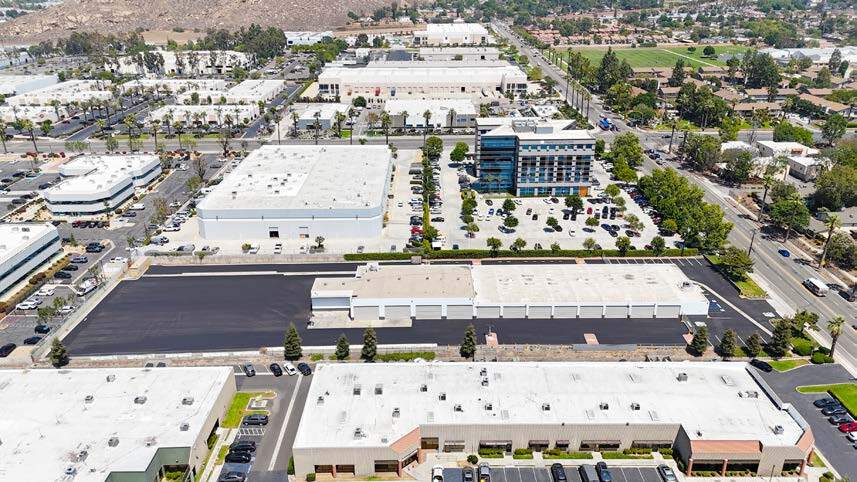
This ±25,000 SF corporate headquarters facility sits on ±2.55 acres and offers exceptional functionality with outdoor storage capabilities. The property includes approximately ±1,250 SF of well-designed office space and features a professional corporate HQ appeal. The warehouse is equipped with motion-activated LED lighting, distributed electrical and air lines throughout, and 18 ground-level doors — ten (10) measuring 20’ x 12’, seven (7) at 22’ x 14’, and one (1) at 19’ x 10’. Additional amenities include warehouse restrooms with employee lockers, a fully paved and gated yard with automatic gate openers, and unrestrictive BMP zoning allowing for flexible use. The facility is powered by 800 amps at 277/480V (verify) and offers excellent access to the 91, 60, and 215 freeway interchange.
- Rate includes utilities, building services and property expenses
- 18 Drive Ins
- Includes 1,250 SF of dedicated office space
| Space | Size | Term | Rental Rate | Space Use | Build-Out | Available |
| 1st Floor | 25,000 SF | 1-5 Years | Upon Request Upon Request Upon Request Upon Request | Industrial | Partial Build-Out | 30 Days |
1st Floor
| Size |
| 25,000 SF |
| Term |
| 1-5 Years |
| Rental Rate |
| Upon Request Upon Request Upon Request Upon Request |
| Space Use |
| Industrial |
| Build-Out |
| Partial Build-Out |
| Available |
| 30 Days |
1st Floor
| Size | 25,000 SF |
| Term | 1-5 Years |
| Rental Rate | Upon Request |
| Space Use | Industrial |
| Build-Out | Partial Build-Out |
| Available | 30 Days |
This ±25,000 SF corporate headquarters facility sits on ±2.55 acres and offers exceptional functionality with outdoor storage capabilities. The property includes approximately ±1,250 SF of well-designed office space and features a professional corporate HQ appeal. The warehouse is equipped with motion-activated LED lighting, distributed electrical and air lines throughout, and 18 ground-level doors — ten (10) measuring 20’ x 12’, seven (7) at 22’ x 14’, and one (1) at 19’ x 10’. Additional amenities include warehouse restrooms with employee lockers, a fully paved and gated yard with automatic gate openers, and unrestrictive BMP zoning allowing for flexible use. The facility is powered by 800 amps at 277/480V (verify) and offers excellent access to the 91, 60, and 215 freeway interchange.
- Rate includes utilities, building services and property expenses
- Includes 1,250 SF of dedicated office space
- 18 Drive Ins
Property Overview
This ±25,000 SF corporate headquarters facility sits on ±2.55 acres and offers exceptional functionality with outdoor storage capabilities. The property includes approximately ±1,250 SF of well-designed office space and features a professional corporate HQ appeal. The warehouse is equipped with motion-activated LED lighting, distributed electrical and air lines throughout, and 18 ground-level doors — ten (10) measuring 20’ x 12’, seven (7) at 22’ x 14’, and one (1) at 19’ x 10’. Additional amenities include warehouse restrooms with employee lockers, a fully paved and gated yard with automatic gate openers, and unrestrictive BMP zoning allowing for flexible use. The facility is powered by 800 amps at 277/480V (verify) and offers excellent access to the 91, 60, and 215 freeway interchange.
Distribution Facility Facts