Your email has been sent.

14 Caldwell Dr 2,040 - 10,590 SF of Industrial Space Available in Amherst, NH 03031


Features
All Available Spaces(3)
Display Rental Rate as
- Space
- Size
- Term
- Rental Rate
- Space Use
- Build-Out
- Available
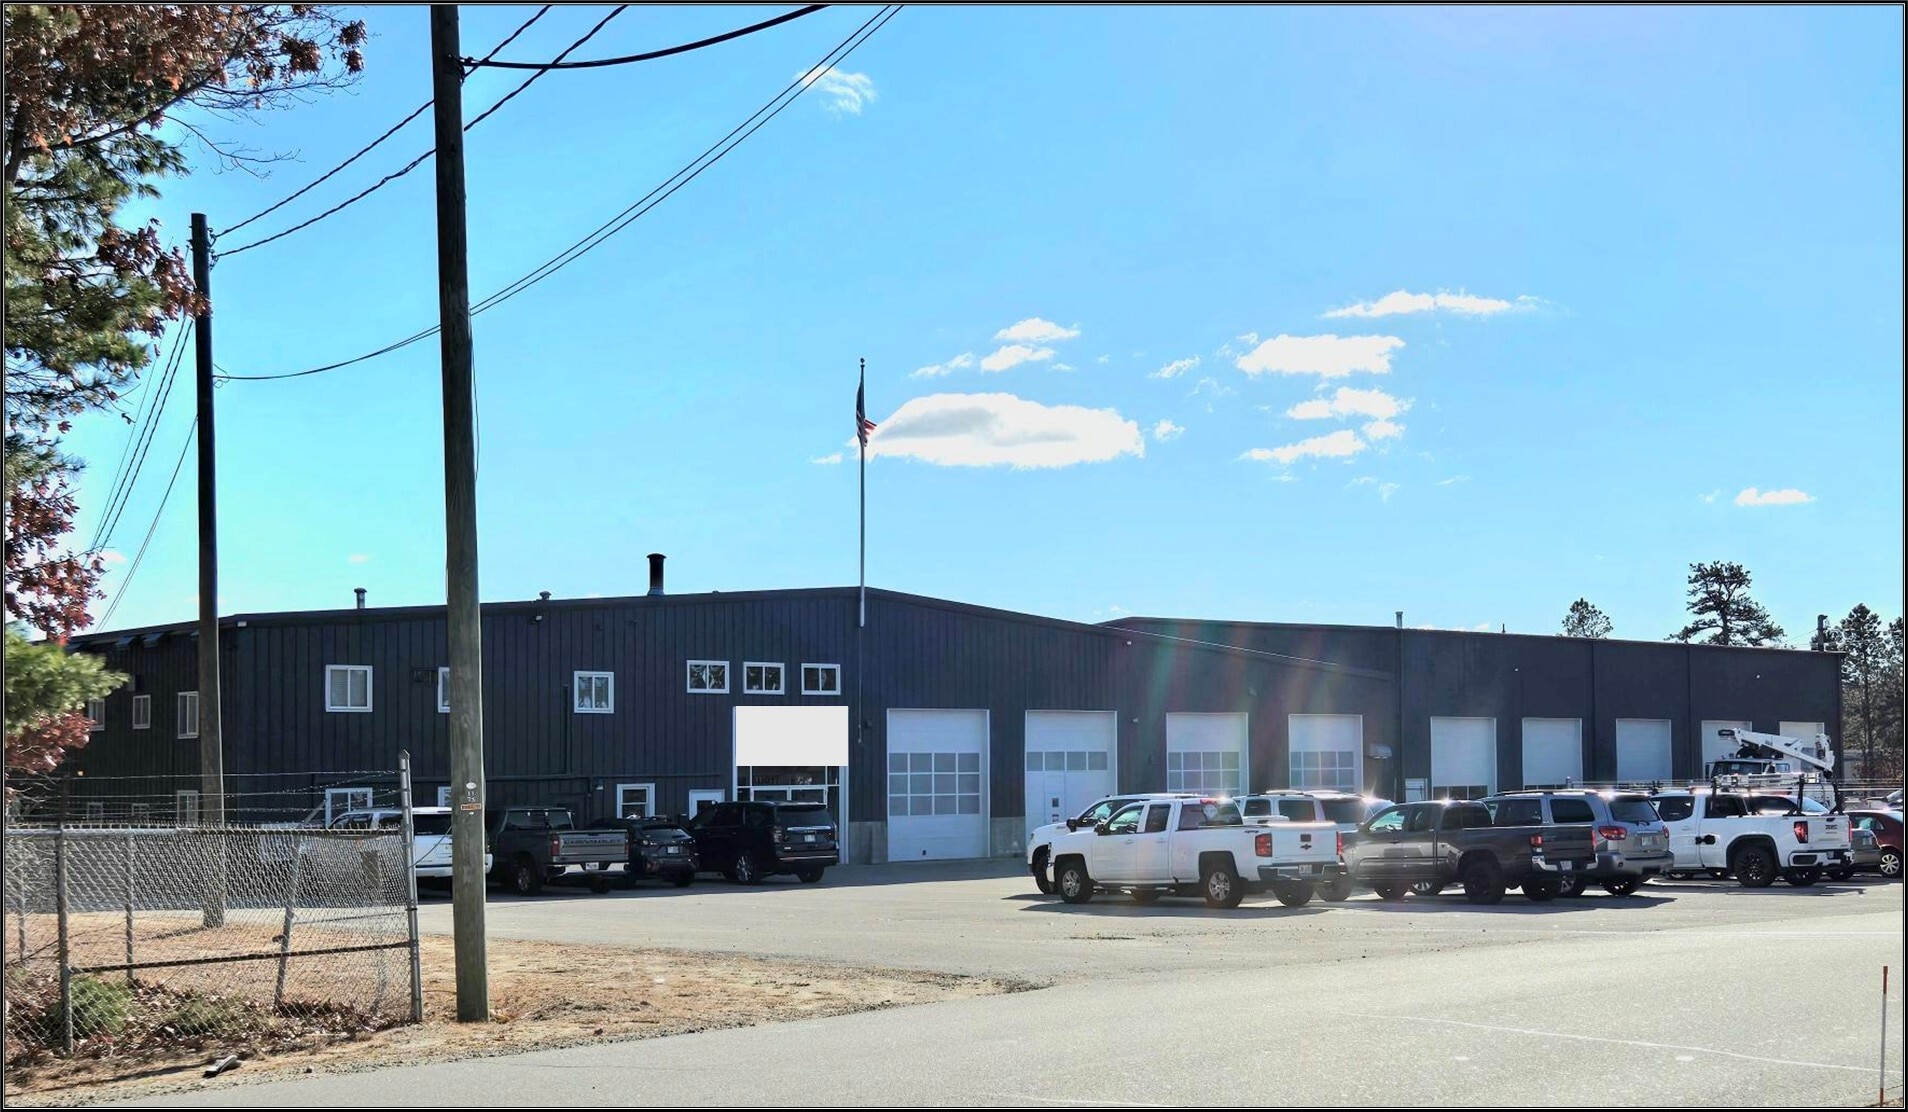
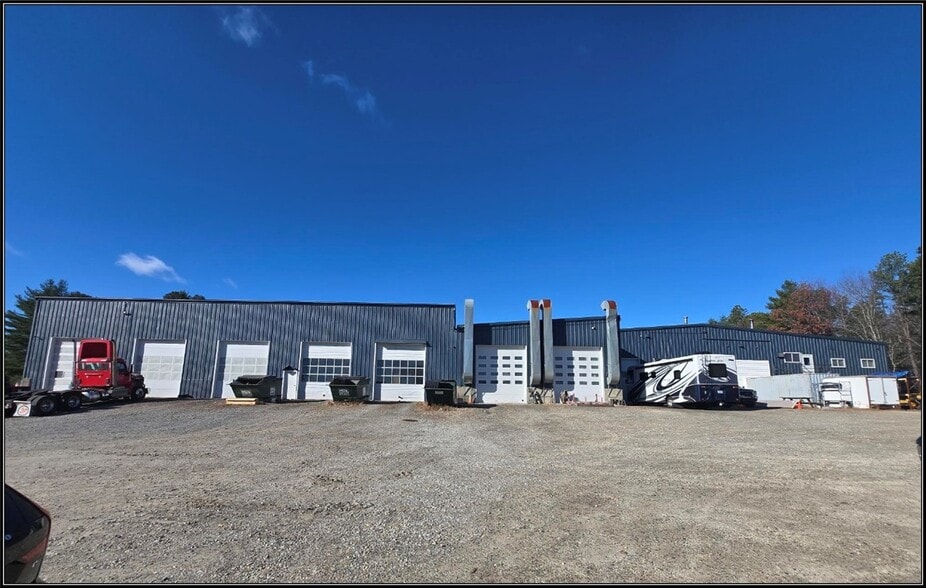
RATE REDUCED!! FULL SERVICE LEASE. Great opportunity to lease 20' Clear Industrial space consisting of 2 contiguous units (Unit 1 is 3,255 SF and Unit 2 is 2,040 SF) which can be leased together for a total of 5,295 SF or separately. The space has Eight 12' x 14' drive-in doors (4 front and 4 back), includes 135 SF office, two 3-ton overhead cranes, compressed air throughout building, a fenced back yard which comes with up to 4 spaces for large vehicles, paved front parking, and easily accessible via Route 101-A. Tenant(s) must be amenable to allow access through their space via the front corridor of the bldg. for shared use of 3 bathrooms. Security lighting, cameras and alarm are operational. Full Gross Lease- All utilities and expenses included (within reason). Tenant responsible for their own waste removal.
- Rate includes utilities, building services and property expenses
- 8 Drive Ins
- Includes 135 SF of dedicated office space
- Security System
RATE REDUCED!! FULL SERVICE LEASE. Great opportunity to lease 20' Clear Industrial space consisting of 2 contiguous units (Unit 1 is 3,255 SF and Unit 2 is 2,040 SF) which can be leased together for a total of 5,295 SF or separately. The space has Eight 12' x 14' drive-in doors (4 front and 4 back), includes 135 SF office, two 3-ton overhead cranes, compressed air throughout building, a fenced back yard which comes with up to 4 spaces for large vehicles, paved front parking, and easily accessible via Route 101-A. Tenant(s) must be amenable to allow access through their space via the front corridor of the bldg. for shared use of 3 bathrooms. Security lighting, cameras and alarm are operational. Full Gross Lease- All utilities and expenses included (within reason). Tenant responsible for their own waste removal.
- Rate includes utilities, building services and property expenses
- Central Air and Heating
- 4 Drive Ins
RATE REDUCED!! FULL SERVICE LEASE. Great opportunity to lease 20' Clear Industrial space consisting of 2 contiguous units (Unit 1 is 3,255 SF and Unit 2 is 2,040 SF) which can be leased together for a total of 5,295 SF or separately. The space has Eight 12' x 14' drive-in doors (4 front and 4 back), includes 135 SF office, two 3-ton overhead cranes, compressed air throughout building, a fenced back yard which comes with up to 4 spaces for large vehicles, paved front parking, and easily accessible via Route 101-A. Tenant(s) must be amenable to allow access through their space via the front corridor of the bldg. for shared use of 3 bathrooms. Security lighting, cameras and alarm are operational. Full Gross Lease- All utilities and expenses included (within reason). Tenant responsible for their own waste removal.
- Rate includes utilities, building services and property expenses
- Central Air and Heating
- 4 Drive Ins
| Space | Size | Term | Rental Rate | Space Use | Build-Out | Available |
| 1st Floor | 2,040-5,295 SF | Negotiable | $15.00 /SF/YR $1.25 /SF/MO $79,425 /YR $6,619 /MO | Industrial | Full Build-Out | Now |
| 1st Floor | 3,255 SF | Negotiable | $16.00 /SF/YR $1.33 /SF/MO $52,080 /YR $4,340 /MO | Industrial | Full Build-Out | Now |
| 1st Floor | 2,040 SF | Negotiable | $17.00 /SF/YR $1.42 /SF/MO $34,680 /YR $2,890 /MO | Industrial | Full Build-Out | Now |
1st Floor
| Size |
| 2,040-5,295 SF |
| Term |
| Negotiable |
| Rental Rate |
| $15.00 /SF/YR $1.25 /SF/MO $79,425 /YR $6,619 /MO |
| Space Use |
| Industrial |
| Build-Out |
| Full Build-Out |
| Available |
| Now |
1st Floor
| Size |
| 3,255 SF |
| Term |
| Negotiable |
| Rental Rate |
| $16.00 /SF/YR $1.33 /SF/MO $52,080 /YR $4,340 /MO |
| Space Use |
| Industrial |
| Build-Out |
| Full Build-Out |
| Available |
| Now |
1st Floor
| Size |
| 2,040 SF |
| Term |
| Negotiable |
| Rental Rate |
| $17.00 /SF/YR $1.42 /SF/MO $34,680 /YR $2,890 /MO |
| Space Use |
| Industrial |
| Build-Out |
| Full Build-Out |
| Available |
| Now |
1st Floor
| Size | 2,040-5,295 SF |
| Term | Negotiable |
| Rental Rate | $15.00 /SF/YR |
| Space Use | Industrial |
| Build-Out | Full Build-Out |
| Available | Now |
RATE REDUCED!! FULL SERVICE LEASE. Great opportunity to lease 20' Clear Industrial space consisting of 2 contiguous units (Unit 1 is 3,255 SF and Unit 2 is 2,040 SF) which can be leased together for a total of 5,295 SF or separately. The space has Eight 12' x 14' drive-in doors (4 front and 4 back), includes 135 SF office, two 3-ton overhead cranes, compressed air throughout building, a fenced back yard which comes with up to 4 spaces for large vehicles, paved front parking, and easily accessible via Route 101-A. Tenant(s) must be amenable to allow access through their space via the front corridor of the bldg. for shared use of 3 bathrooms. Security lighting, cameras and alarm are operational. Full Gross Lease- All utilities and expenses included (within reason). Tenant responsible for their own waste removal.
- Rate includes utilities, building services and property expenses
- Includes 135 SF of dedicated office space
- 8 Drive Ins
- Security System
1st Floor
| Size | 3,255 SF |
| Term | Negotiable |
| Rental Rate | $16.00 /SF/YR |
| Space Use | Industrial |
| Build-Out | Full Build-Out |
| Available | Now |
RATE REDUCED!! FULL SERVICE LEASE. Great opportunity to lease 20' Clear Industrial space consisting of 2 contiguous units (Unit 1 is 3,255 SF and Unit 2 is 2,040 SF) which can be leased together for a total of 5,295 SF or separately. The space has Eight 12' x 14' drive-in doors (4 front and 4 back), includes 135 SF office, two 3-ton overhead cranes, compressed air throughout building, a fenced back yard which comes with up to 4 spaces for large vehicles, paved front parking, and easily accessible via Route 101-A. Tenant(s) must be amenable to allow access through their space via the front corridor of the bldg. for shared use of 3 bathrooms. Security lighting, cameras and alarm are operational. Full Gross Lease- All utilities and expenses included (within reason). Tenant responsible for their own waste removal.
- Rate includes utilities, building services and property expenses
- 4 Drive Ins
- Central Air and Heating
1st Floor
| Size | 2,040 SF |
| Term | Negotiable |
| Rental Rate | $17.00 /SF/YR |
| Space Use | Industrial |
| Build-Out | Full Build-Out |
| Available | Now |
RATE REDUCED!! FULL SERVICE LEASE. Great opportunity to lease 20' Clear Industrial space consisting of 2 contiguous units (Unit 1 is 3,255 SF and Unit 2 is 2,040 SF) which can be leased together for a total of 5,295 SF or separately. The space has Eight 12' x 14' drive-in doors (4 front and 4 back), includes 135 SF office, two 3-ton overhead cranes, compressed air throughout building, a fenced back yard which comes with up to 4 spaces for large vehicles, paved front parking, and easily accessible via Route 101-A. Tenant(s) must be amenable to allow access through their space via the front corridor of the bldg. for shared use of 3 bathrooms. Security lighting, cameras and alarm are operational. Full Gross Lease- All utilities and expenses included (within reason). Tenant responsible for their own waste removal.
- Rate includes utilities, building services and property expenses
- 4 Drive Ins
- Central Air and Heating
Property Overview
RATE REDUCED!! FULL SERVICE LEASE. Great opportunity to lease 20' Clear Industrial space consisting of 2 contiguous units (Unit 1 is 3,255 SF and Unit 2 is 2,040 SF) which can be leased together for a total of 5,295 SF or separately. The space has Eight 12' x 14' drive-in doors (4 front and 4 back), includes 135 SF office, two 3-ton overhead cranes, compressed air throughout building, a fenced back yard which comes with up to 4 spaces for large vehicles, paved front parking, and easily accessible via Route 101-A. Tenant(s) must be amenable to allow access through their space via the front corridor of the bldg. for shared use of 3 bathrooms. Security lighting, cameras and alarm are operational. Full Gross Lease- All utilities and expenses included (within reason). Tenant responsible for their own waste removal.
Warehouse Facility Facts
Select Tenants
- Floor
- Tenant Name
- Industry
- 1st
- Cues Inc
- Services



Presented by
14 Caldwell Dr
Hmm, there seems to have been an error sending your message. Please try again.
Thanks! Your message was sent.