Your email has been sent.

14 Rue De Richelieu 12,852 SF of Office Space Available in 75001 Paris

Some information has been automatically translated.
Highlights
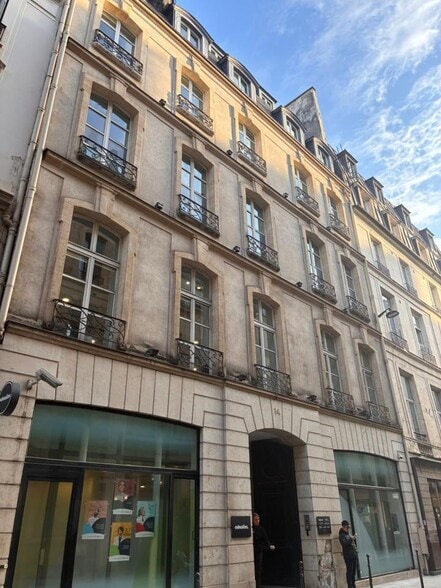
- Independent building with basements and parking.
- Central and highly sought-after office environment
- Full technical features (elevator, ventilation, heating)
All Available Space(1)
Display Rental Rate as
- Space
- Size
- Term
- Rental Rate
- Space Use
- Build-Out
- Available
The 7 spaces in this building must be leased together, for a total size of 12,852 SF (Contiguous Area):
An office space of approximately 214 m² is available on the ground floor of a standalone building, offering areas in excellent condition and ready for immediate use. This level features functional spaces suited for office operations, with efficient layouts that can accommodate reception areas, private offices, or open spaces depending on requirements. The property offers a high standard of amenities and easy access, making it ideal for businesses that welcome the public or require internal visibility.
- Fully Built-Out as Standard Office
- Space is in Excellent Condition
- Security System
- Smoke Detector
- Suitable for office use
- Functional and flexible organization
- Mostly Open Floor Plan Layout
- Central Air and Heating
- DDA Compliant
- Wheelchair Accessible
- Immediately operational
| Space | Size | Term | Rental Rate | Space Use | Build-Out | Available |
| Ground - Ste OLBUR2317322/1, 1st Floor - Ste OLBUR2317322/1, 2nd Floor - Ste OLBUR2317322/1, 3rd Floor - Ste OLBUR2317322/1, 4th Floor - Ste OLBUR2317322/1, 5th Floor - Ste OLBUR2317322/1, 6th Floor - Ste OLBUR2317322/1 | 12,852 SF | Negotiable | Upon Request Upon Request Upon Request Upon Request | Office | Full Build-Out | December 01, 2026 |
Ground - Ste OLBUR2317322/1, 1st Floor - Ste OLBUR2317322/1, 2nd Floor - Ste OLBUR2317322/1, 3rd Floor - Ste OLBUR2317322/1, 4th Floor - Ste OLBUR2317322/1, 5th Floor - Ste OLBUR2317322/1, 6th Floor - Ste OLBUR2317322/1
The 7 spaces in this building must be leased together, for a total size of 12,852 SF (Contiguous Area):
| Size |
|
Ground - Ste OLBUR2317322/1 - 2,303 SF
1st Floor - Ste OLBUR2317322/1 - 1,970 SF
2nd Floor - Ste OLBUR2317322/1 - 1,690 SF
3rd Floor - Ste OLBUR2317322/1 - 1,948 SF
4th Floor - Ste OLBUR2317322/1 - 1,981 SF
5th Floor - Ste OLBUR2317322/1 - 2,002 SF
6th Floor - Ste OLBUR2317322/1 - 958 SF
|
| Term |
| Negotiable |
| Rental Rate |
| Upon Request Upon Request Upon Request Upon Request |
| Space Use |
| Office |
| Build-Out |
| Full Build-Out |
| Available |
| December 01, 2026 |
Ground - Ste OLBUR2317322/1, 1st Floor - Ste OLBUR2317322/1, 2nd Floor - Ste OLBUR2317322/1, 3rd Floor - Ste OLBUR2317322/1, 4th Floor - Ste OLBUR2317322/1, 5th Floor - Ste OLBUR2317322/1, 6th Floor - Ste OLBUR2317322/1
| Size |
Ground - Ste OLBUR2317322/1 - 2,303 SF
1st Floor - Ste OLBUR2317322/1 - 1,970 SF
2nd Floor - Ste OLBUR2317322/1 - 1,690 SF
3rd Floor - Ste OLBUR2317322/1 - 1,948 SF
4th Floor - Ste OLBUR2317322/1 - 1,981 SF
5th Floor - Ste OLBUR2317322/1 - 2,002 SF
6th Floor - Ste OLBUR2317322/1 - 958 SF
|
| Term | Negotiable |
| Rental Rate | Upon Request |
| Space Use | Office |
| Build-Out | Full Build-Out |
| Available | December 01, 2026 |
An office space of approximately 214 m² is available on the ground floor of a standalone building, offering areas in excellent condition and ready for immediate use. This level features functional spaces suited for office operations, with efficient layouts that can accommodate reception areas, private offices, or open spaces depending on requirements. The property offers a high standard of amenities and easy access, making it ideal for businesses that welcome the public or require internal visibility.
- Fully Built-Out as Standard Office
- Mostly Open Floor Plan Layout
- Space is in Excellent Condition
- Central Air and Heating
- Security System
- DDA Compliant
- Smoke Detector
- Wheelchair Accessible
- Suitable for office use
- Immediately operational
- Functional and flexible organization
Property Overview
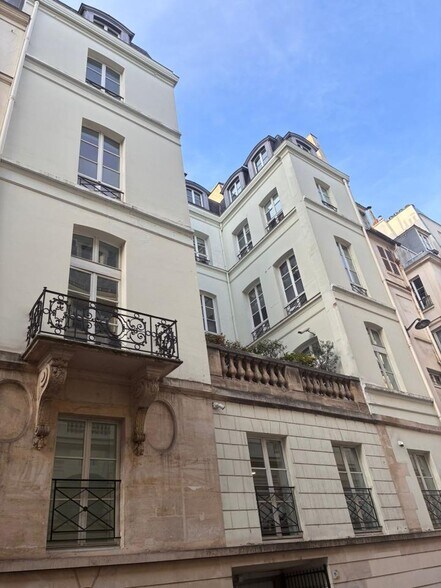
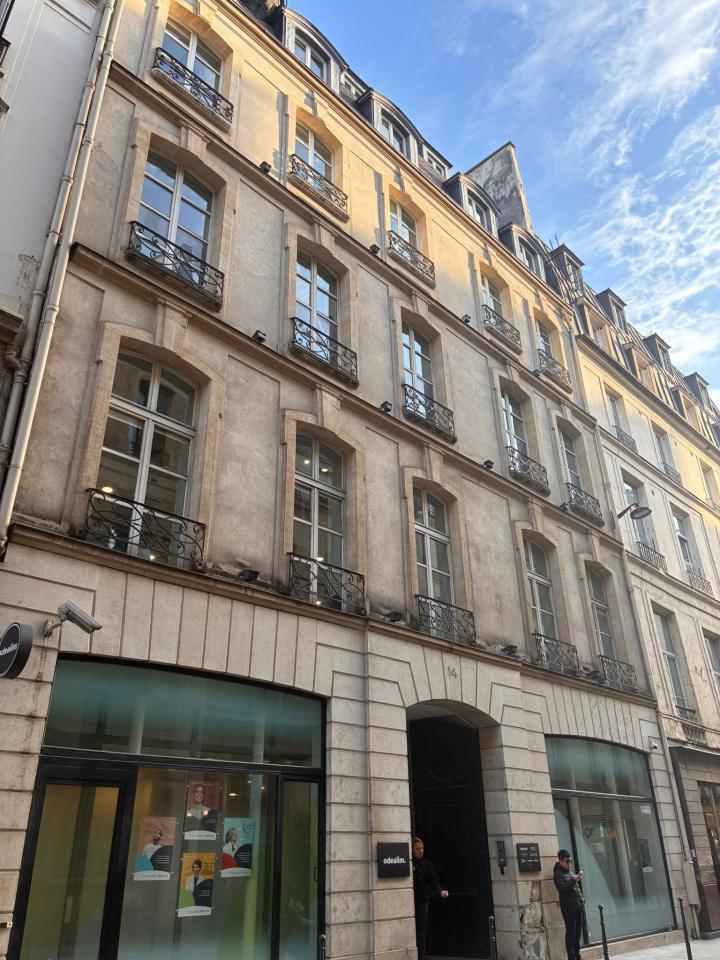
The property is an independent building designed for office use, featuring spaces distributed from the ground floor to the 6th floor, along with two basement levels. It offers a high standard of quality and suitable technical amenities, including an elevator, an individual ventilation and heating system via fan coil units. The building also includes underground parking spaces and outdoor areas, enhancing the overall comfort for users. The immediate surroundings provide a premium, attractive, and highly sought-after business environment, with excellent accessibility and close proximity to numerous services.
- Reception
Property Facts
-
BNP Paribas Real Estate PARIS QCA (-5000m²)

Presented by
14 Rue De Richelieu
Hmm, there seems to have been an error sending your message. Please try again.
Thanks! Your message was sent.