Your email has been sent.
140 Diamond Creek Pl 1,535 SF of Office Space Available in Roseville, CA 95747


Highlights
- On the outskirts of William Bill Hughes Park
All Available Space(1)
Display Rental Rate as
- Space
- Size
- Term
- Rental Rate
- Space Use
- Build-Out
- Available
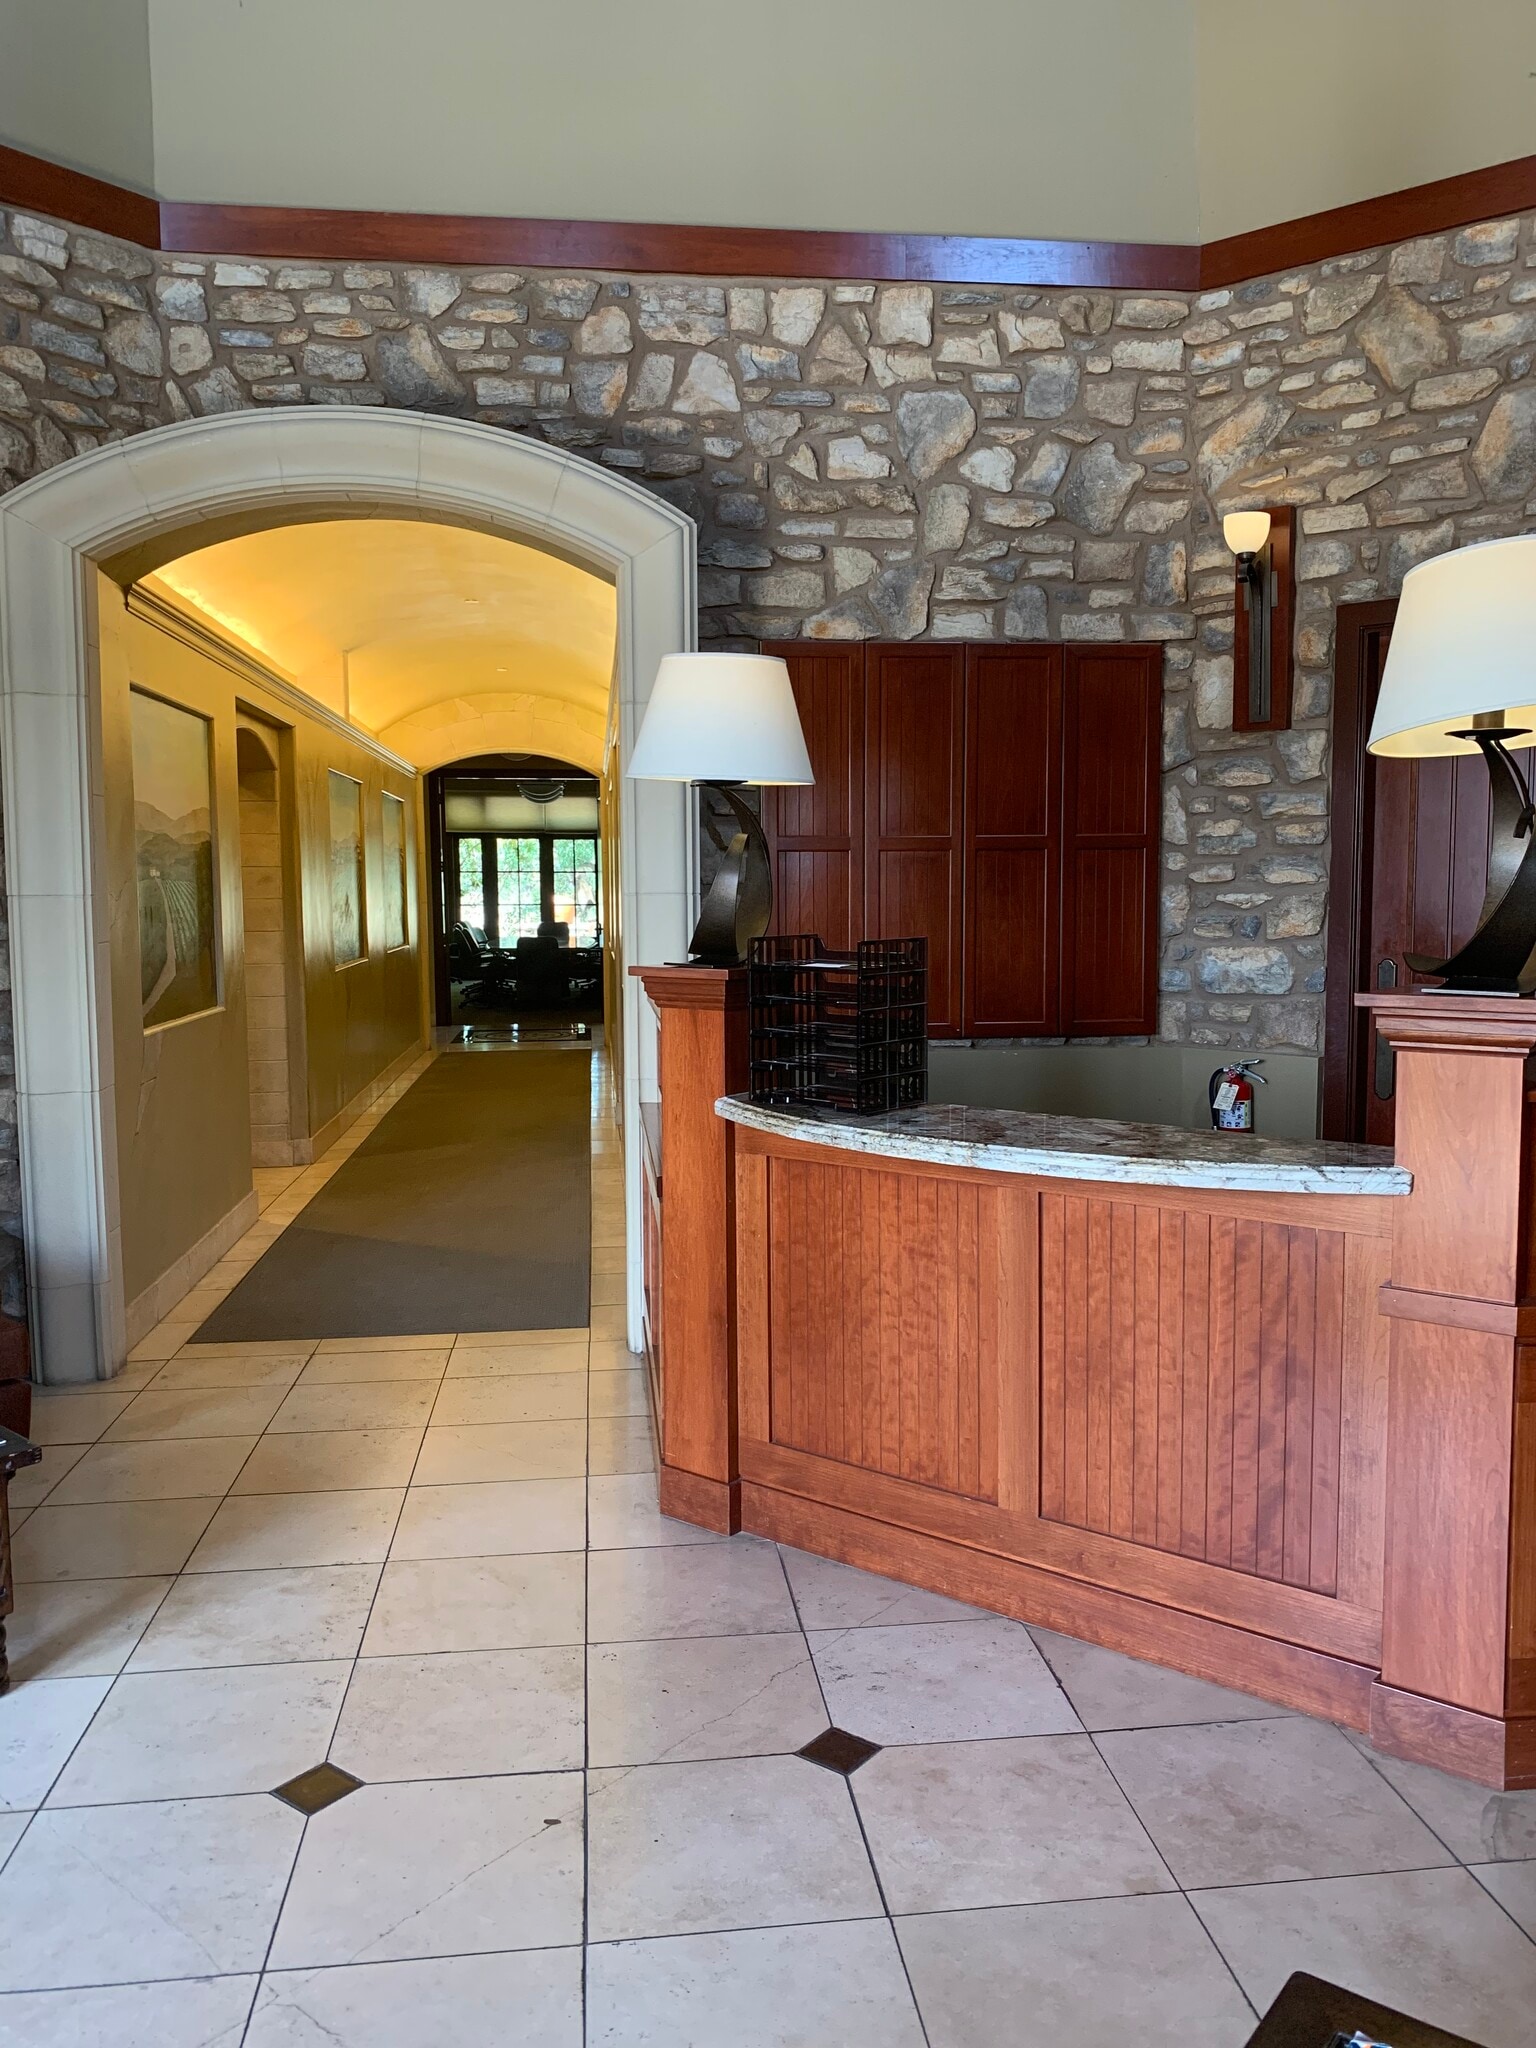


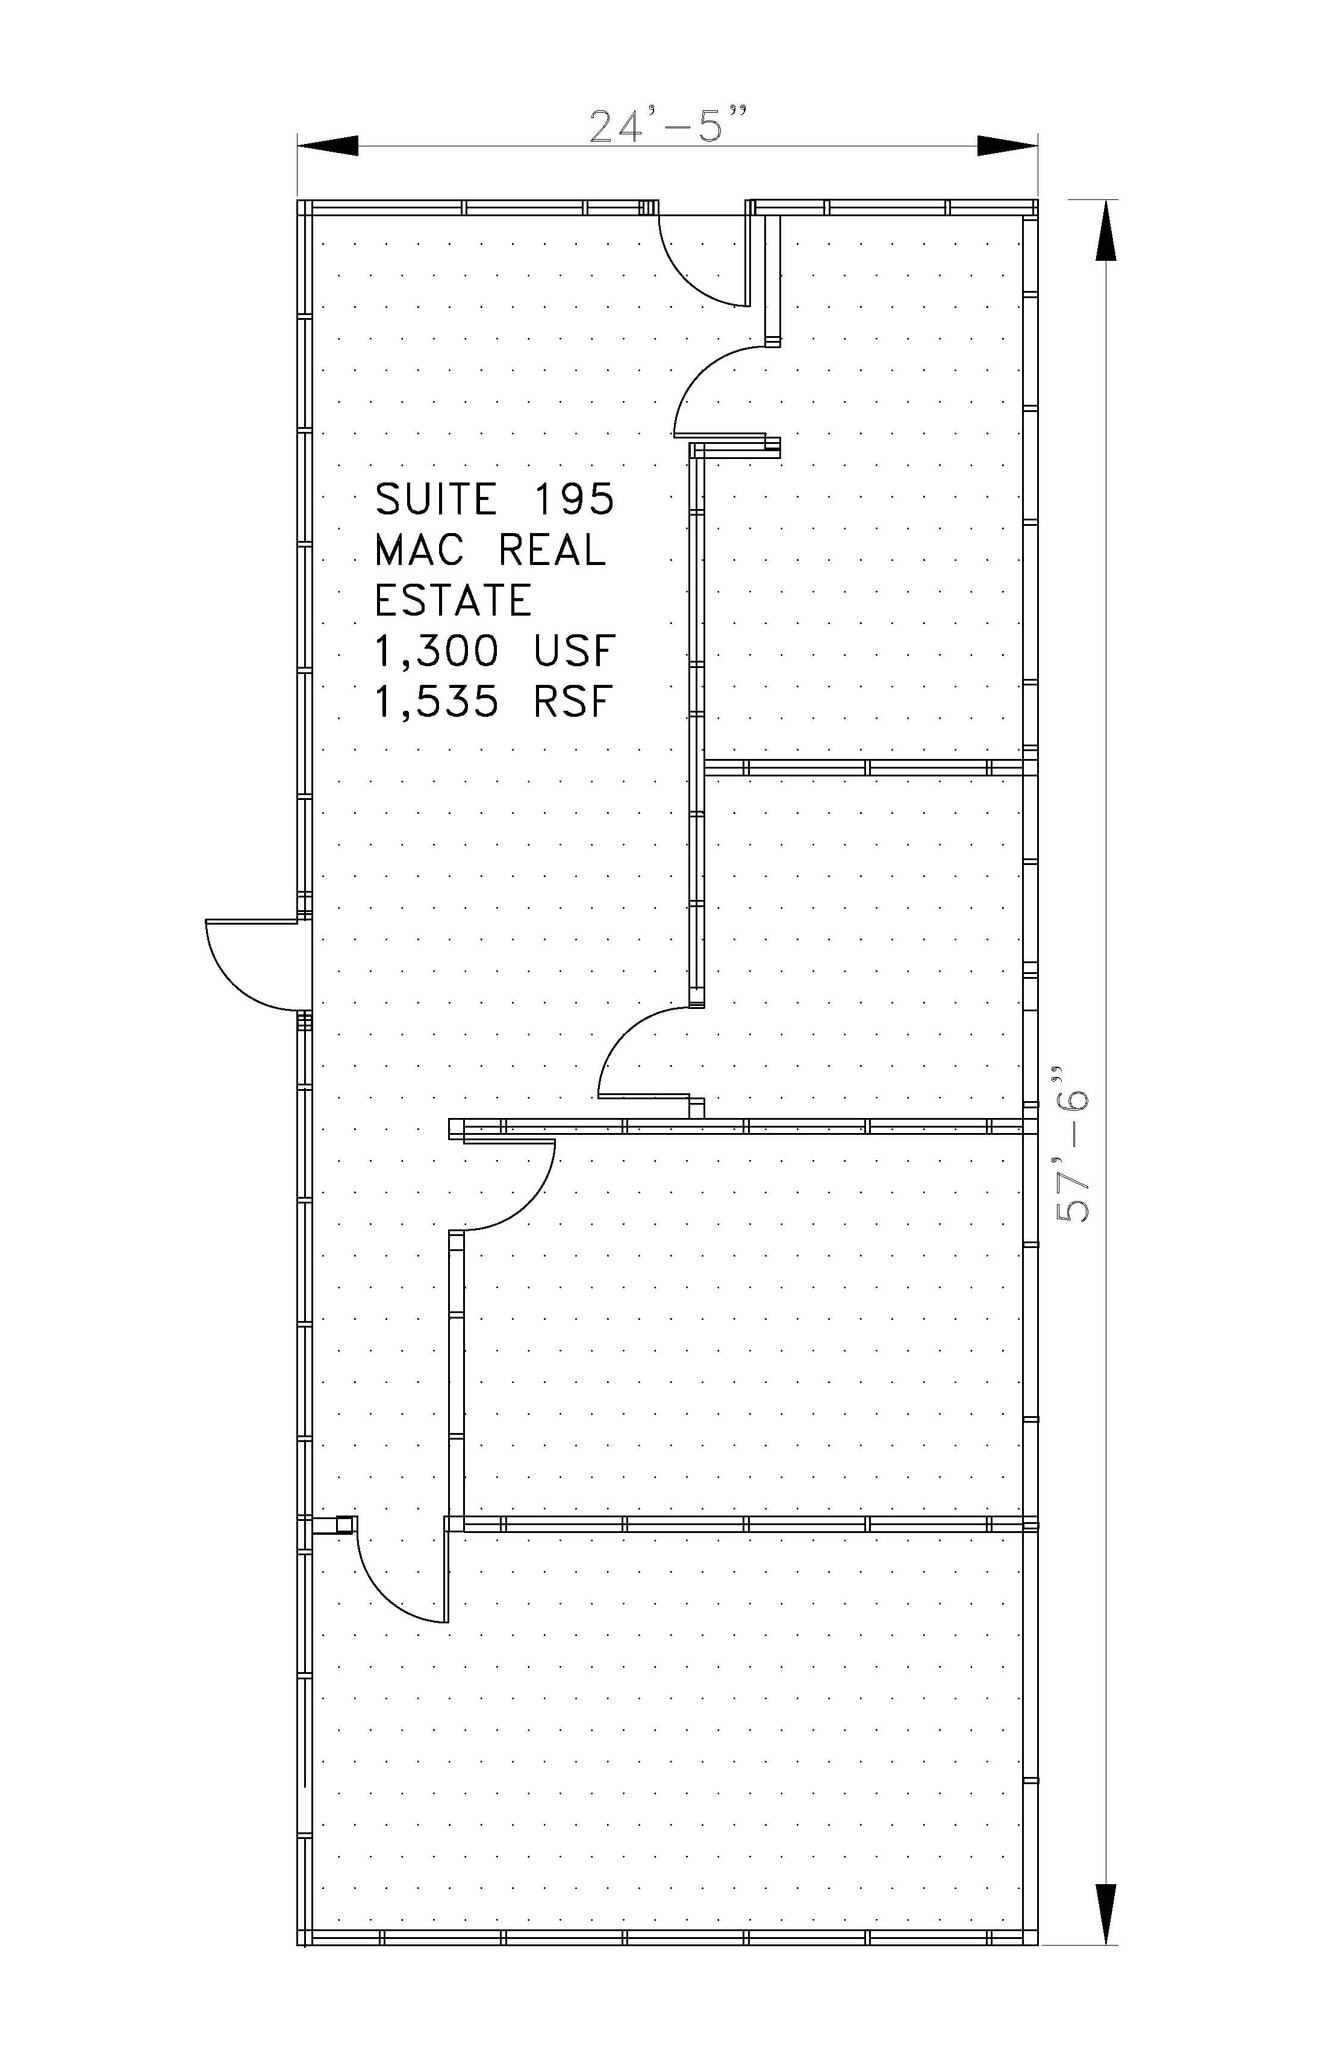

1,535 SF Available on September 1st. Take advantage of this opportunity to occupy a beautifully appointed 1,535 SF private office suite. This office space offers an efficient and flexible layout featuring 4 private offices, 2 workstations, and a conference room. This is the only suite in the building with its own private entrance. Full-service lease includes utilities, security, janitorial and Wi-Fi Services.
- Rate includes utilities, building services and property expenses
- 1 Conference Room
- Fits 4 - 13 People
- 6 Workstations
| Space | Size | Term | Rental Rate | Space Use | Build-Out | Available |
| 1st Floor, Ste 195 | 1,535 SF | Negotiable | $26.40 /SF/YR $2.20 /SF/MO $40,524 /YR $3,377 /MO | Office | - | September 01, 2026 |
1st Floor, Ste 195
| Size |
| 1,535 SF |
| Term |
| Negotiable |
| Rental Rate |
| $26.40 /SF/YR $2.20 /SF/MO $40,524 /YR $3,377 /MO |
| Space Use |
| Office |
| Build-Out |
| - |
| Available |
| September 01, 2026 |
1st Floor, Ste 195
| Size | 1,535 SF |
| Term | Negotiable |
| Rental Rate | $26.40 /SF/YR |
| Space Use | Office |
| Build-Out | - |
| Available | September 01, 2026 |
1,535 SF Available on September 1st. Take advantage of this opportunity to occupy a beautifully appointed 1,535 SF private office suite. This office space offers an efficient and flexible layout featuring 4 private offices, 2 workstations, and a conference room. This is the only suite in the building with its own private entrance. Full-service lease includes utilities, security, janitorial and Wi-Fi Services.
- Rate includes utilities, building services and property expenses
- Fits 4 - 13 People
- 1 Conference Room
- 6 Workstations
Property Overview
The Diamond Creek Business Center is a one story building located in Roseville, CA and offers executive private suites, private offices, cubical, and conference rooms for lease.
- Conferencing Facility
- Air Conditioning
Property Facts



Contact the Leasing Agent
140 Diamond Creek Pl