Your email has been sent.
Crescent Parc McKinney, TX 75071 1,171 - 2,342 SF of Office/Medical Space Available


Park Highlights
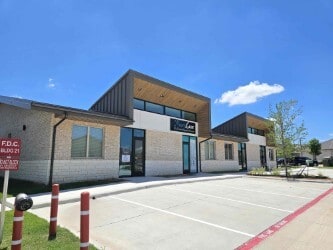
- Suite 2102 - Class A, new construction professional office and medical suites offer quality modern features and a prime location just off Highway 380.
- Placed within a vibrant 25 building office park, tenants can leverage incredible synergy with a variety of high-quality neighboring businesses.
- Healthcare businesses will benefit from proximity to Baylor Scott & White Medical Center, Medical City Frisco, and Methodist Celina Medical Center.
- Employees love working in this lush, park-like setting and the location’s convenient access to the area’s top-rated golf courses.
- Businesses can utilize building signage to capture strong traffic from nearby arteries such as the Dallas North Tollway, Preston Road, and Hwy 380.
- Fully finished suites provide turnkey spaces with high ceilings, recessed lighting, plank flooring, windowed reception desks, and more.
Park Facts
All Available Spaces(2)
Display Rental Rate as
- Space
- Size
- Term
- Rental Rate
- Space Use
- Build-Out
- Available


Suite 2102. Class A++ fully finished Suite #2102, a plug-and-play medical space ready for immediate occupancy. This suite has been completely remodeled based on medical professional needs, featuring 3 exam rooms, a spacious reception and admin area, a dedicated nursing station, a conference room, two restrooms, break area and much more.
- Rate includes utilities, building services and property expenses
- Office intensive layout
- Conference Rooms
- Reception Area
- Private Restrooms
- Plug & Play
- High Ceilings
- Natural Light
- Emergency Lighting
- Energy Performance Rating - A
- Hardwood Floors
- Wheelchair Accessible
- 3 Exam rooms and 1 conference room
- plenty of parking
- All-inclusive rent—absolutely no hidden fees.
- Fully Built-Out as Standard Medical Space
- Fits 8 - 20 People
- Space is in Excellent Condition
- Central Air and Heating
- Security System
- Freezer Space
- Secure Storage
- After Hours HVAC Available
- Accent Lighting
- Atrium
- Smoke Detector
- Ready to Move-In
- Nursing station
- 500+ neighborhood in 10 mile radius
| Space | Size | Term | Rental Rate | Space Use | Build-Out | Available |
| 1st Floor | 1,171 SF | Negotiable | $36.00 /SF/YR $3.00 /SF/MO $42,156 /YR $3,513 /MO | Office/Medical | Full Build-Out | August 01, 2026 |
1400 N Coit Rd - 1st Floor
- Space
- Size
- Term
- Rental Rate
- Space Use
- Build-Out
- Available
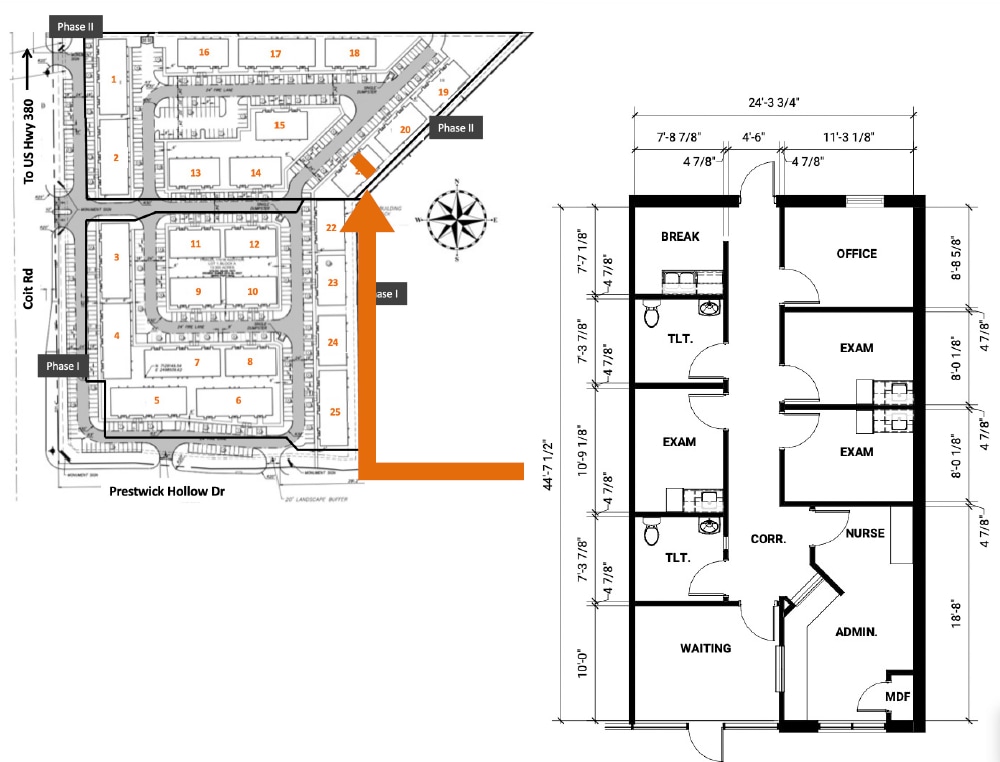
Suite 2102. Class A++ fully finished Suite #2102, a plug-and-play medical space ready for immediate occupancy. This suite has been completely remodeled based on medical professional needs, featuring 3 exam rooms, a spacious reception and admin area, a dedicated nursing station, a conference room, two restrooms, break area and much more.
- Lease rate does not include utilities, property expenses or building services
- Office intensive layout
- Conference Rooms
- Reception Area
- Private Restrooms
- Plug & Play
- High Ceilings
- Natural Light
- Emergency Lighting
- Energy Performance Rating - A
- Hardwood Floors
- Wheelchair Accessible
- New Space - Move in Ready.
- Nursing station
- Dental Capable Space.
- Fully Built-Out as Standard Medical Space
- Fits 6 - 19 People
- Space is in Excellent Condition
- Central Air and Heating
- Security System
- Freezer Space
- Secure Storage
- After Hours HVAC Available
- Accent Lighting
- Atrium
- Smoke Detector
- NNN
- Finished Ceilings: 10’ - 14’
- Fits 4 - 11 People
| Space | Size | Term | Rental Rate | Space Use | Build-Out | Available |
| 1st Floor, Ste 2102 | 1,171 SF | Negotiable | $24.00 /SF/YR $2.00 /SF/MO $28,104 /YR $2,342 /MO | Office/Medical | Full Build-Out | Now |
1400 N Coit Rd - 1st Floor - Ste 2102
1400 N Coit Rd - 1st Floor
| Size | 1,171 SF |
| Term | Negotiable |
| Rental Rate | $36.00 /SF/YR |
| Space Use | Office/Medical |
| Build-Out | Full Build-Out |
| Available | August 01, 2026 |
Suite 2102. Class A++ fully finished Suite #2102, a plug-and-play medical space ready for immediate occupancy. This suite has been completely remodeled based on medical professional needs, featuring 3 exam rooms, a spacious reception and admin area, a dedicated nursing station, a conference room, two restrooms, break area and much more.
- Rate includes utilities, building services and property expenses
- Fully Built-Out as Standard Medical Space
- Office intensive layout
- Fits 8 - 20 People
- Conference Rooms
- Space is in Excellent Condition
- Reception Area
- Central Air and Heating
- Private Restrooms
- Security System
- Plug & Play
- Freezer Space
- High Ceilings
- Secure Storage
- Natural Light
- After Hours HVAC Available
- Emergency Lighting
- Accent Lighting
- Energy Performance Rating - A
- Atrium
- Hardwood Floors
- Smoke Detector
- Wheelchair Accessible
- Ready to Move-In
- 3 Exam rooms and 1 conference room
- Nursing station
- plenty of parking
- 500+ neighborhood in 10 mile radius
- All-inclusive rent—absolutely no hidden fees.
1400 N Coit Rd - 1st Floor - Ste 2102
| Size | 1,171 SF |
| Term | Negotiable |
| Rental Rate | $24.00 /SF/YR |
| Space Use | Office/Medical |
| Build-Out | Full Build-Out |
| Available | Now |
Suite 2102. Class A++ fully finished Suite #2102, a plug-and-play medical space ready for immediate occupancy. This suite has been completely remodeled based on medical professional needs, featuring 3 exam rooms, a spacious reception and admin area, a dedicated nursing station, a conference room, two restrooms, break area and much more.
- Lease rate does not include utilities, property expenses or building services
- Fully Built-Out as Standard Medical Space
- Office intensive layout
- Fits 6 - 19 People
- Conference Rooms
- Space is in Excellent Condition
- Reception Area
- Central Air and Heating
- Private Restrooms
- Security System
- Plug & Play
- Freezer Space
- High Ceilings
- Secure Storage
- Natural Light
- After Hours HVAC Available
- Emergency Lighting
- Accent Lighting
- Energy Performance Rating - A
- Atrium
- Hardwood Floors
- Smoke Detector
- Wheelchair Accessible
- NNN
- New Space - Move in Ready.
- Finished Ceilings: 10’ - 14’
- Nursing station
- Fits 4 - 11 People
- Dental Capable Space.
Park Overview
Crescent Park is a serene 2.15-acre neighborhood green space located at 6240 Rundell Way in McKinney, Texas. The park features open turf for relaxation or play, a shaded circular stone seating area, and a small loop trail ideal for easy walks or casual jogging. With its simple design and welcoming atmosphere, Crescent Park provides a pleasant setting for picnics, fresh air, and quiet outdoor time. Streetside parking is available, and all amenities operate on a first-come, first-served basis.
- Conferencing Facility
- Signage
- Tenant Controlled HVAC
- Energy Performance Rating - A
- Automatic Blinds
- Air Conditioning


Contact the Leasing Agent
Crescent Parc | McKinney, TX 75071