Your email has been sent.
1401 21st St 1,493 - 16,265 SF of Office Space Available in Sacramento, CA 95811


Highlights
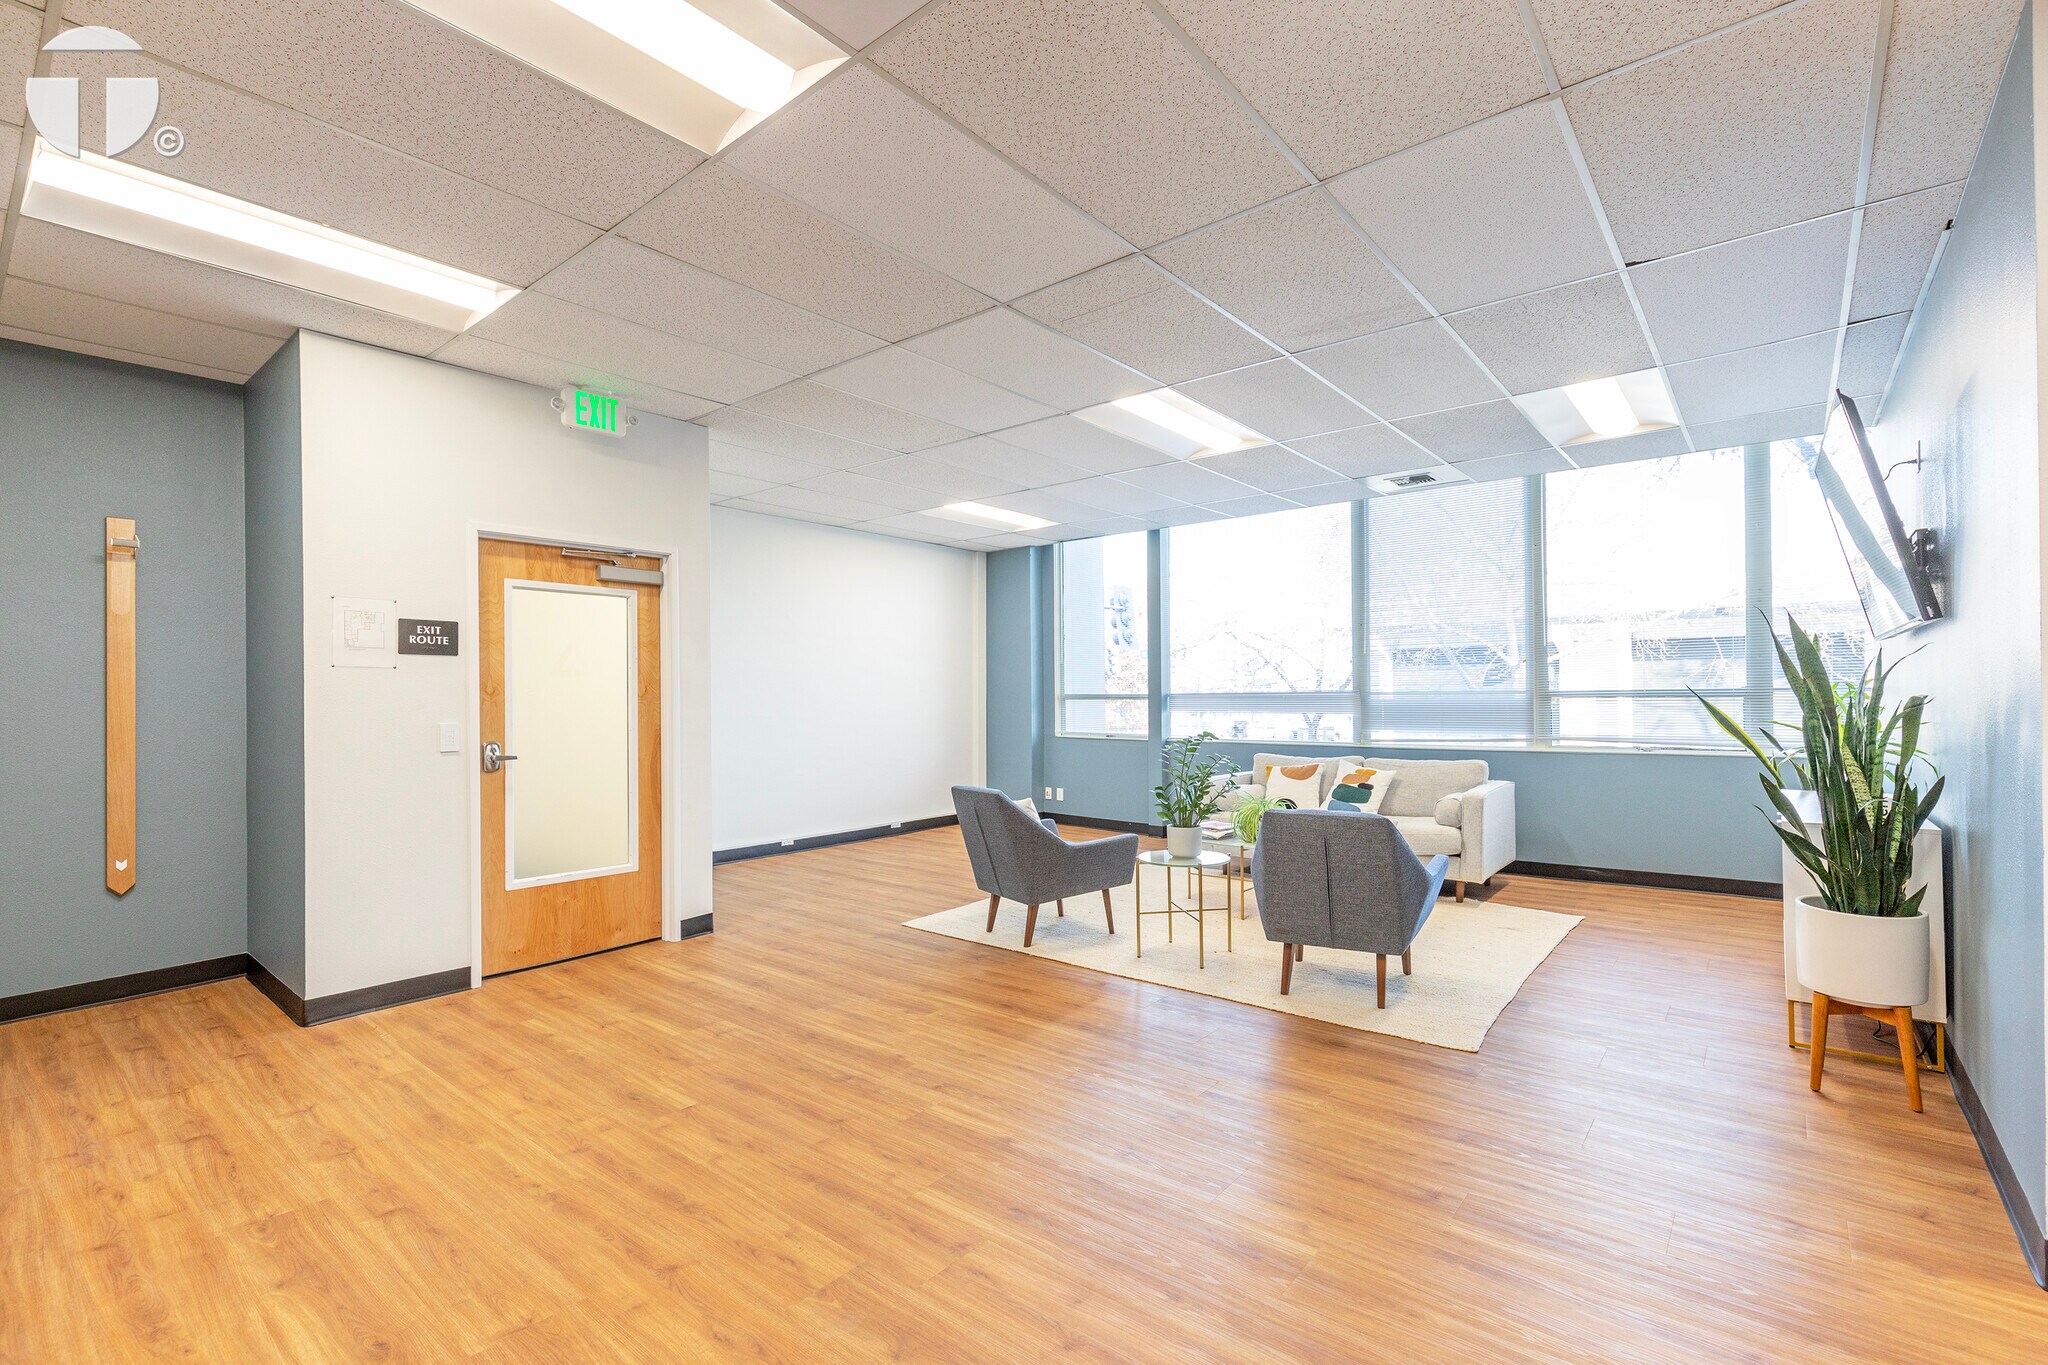
- Full Floor Plate Available with On-Site Parking
- Walking Distance to Midtown's Best Amenities
- 2/1,000 On-Site Parking
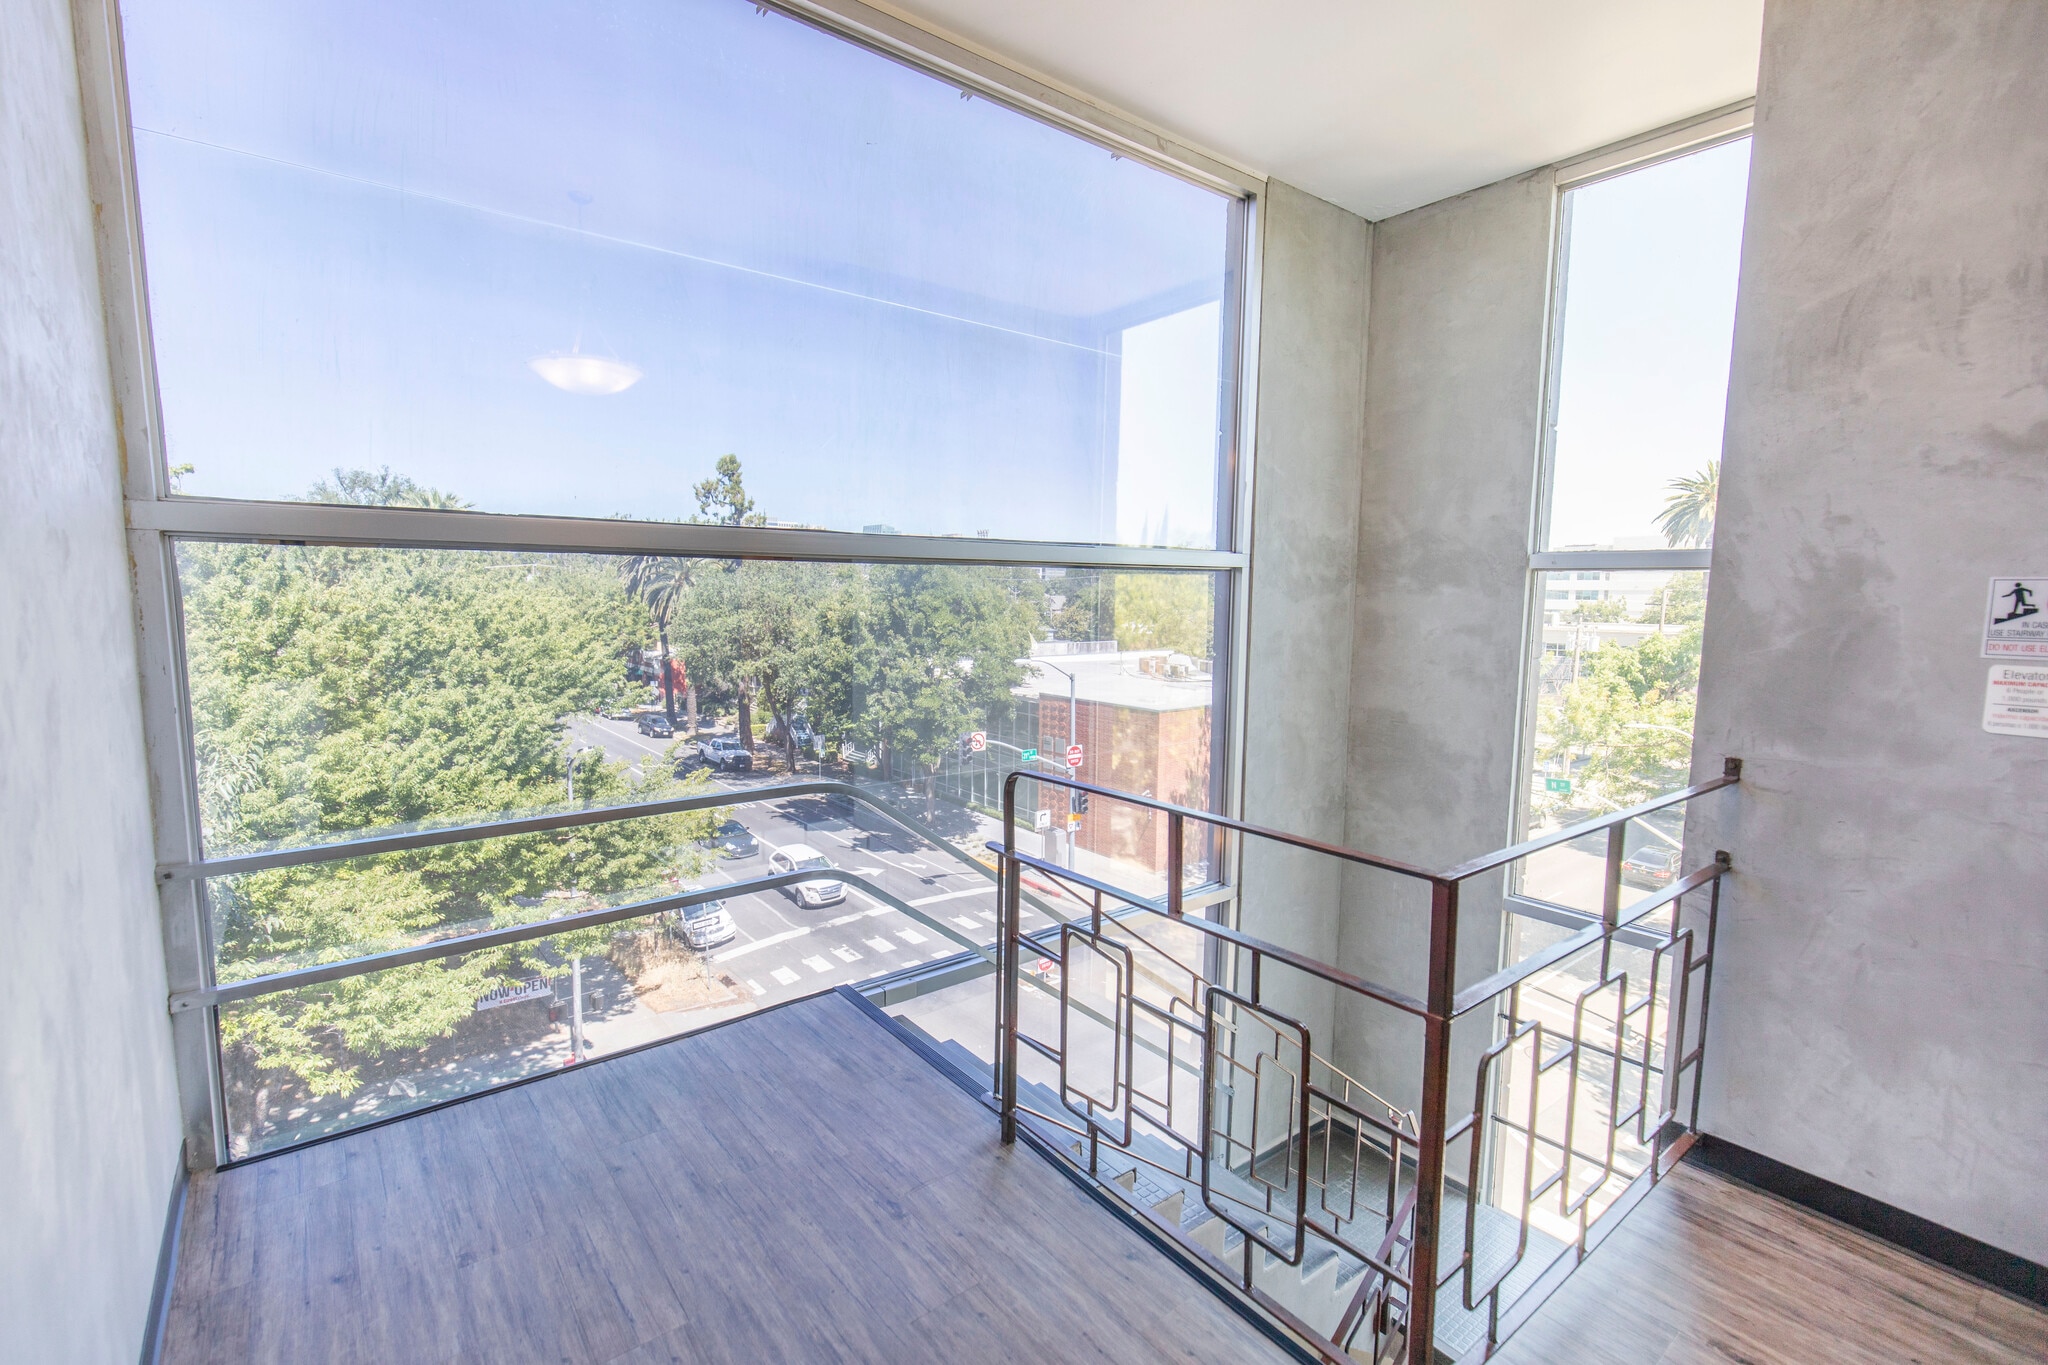
- Attractive Windowline, Views of Lush Tree Canopy
- Easy Access Via 21st & N Street Thoroughfares
- Video: https://www.youtube.com/shorts/2uW4uHO3uyM
All Available Spaces(4)
Display Rental Rate as
- Space
- Size
- Term
- Rental Rate
- Space Use
- Build-Out
- Available


- Rate includes utilities, building services and property expenses
- Mostly Open Floor Plan Layout
- Fully Built-Out as Standard Office
- Fits 7 - 23 People


- Rate includes utilities, building services and property expenses
- Mostly Open Floor Plan Layout
- Fully Built-Out as Standard Office
- Fits 8 - 20 People


- Rate includes utilities, building services and property expenses
- Mostly Open Floor Plan Layout
- Can be combined with additional space(s) for up to 9,486 SF of adjacent space
- Fully Built-Out as Standard Office
- Fits 7 - 22 People



- Rate includes utilities, building services and property expenses
- Mostly Open Floor Plan Layout
- Can be combined with additional space(s) for up to 9,486 SF of adjacent space
- Fully Built-Out as Standard Office
- Fits 4 - 55 People
| Space | Size | Term | Rental Rate | Space Use | Build-Out | Available |
| 2nd Floor, Ste 210 | 2,755 SF | Negotiable | $24.00 /SF/YR $2.00 /SF/MO $66,120 /YR $5,510 /MO | Office | Full Build-Out | Now |
| 2nd Floor, Ste 220 | 4,024 SF | Negotiable | $24.00 /SF/YR $2.00 /SF/MO $96,576 /YR $8,048 /MO | Office | Full Build-Out | Now |
| 3rd Floor, Ste 310 | 2,727 SF | Negotiable | $24.00 /SF/YR $2.00 /SF/MO $65,448 /YR $5,454 /MO | Office | Full Build-Out | Now |
| 4th Floor, Ste 400 | 1,493-6,759 SF | Negotiable | $24.00 /SF/YR $2.00 /SF/MO $162,216 /YR $13,518 /MO | Office | Full Build-Out | Now |
2nd Floor, Ste 210
| Size |
| 2,755 SF |
| Term |
| Negotiable |
| Rental Rate |
| $24.00 /SF/YR $2.00 /SF/MO $66,120 /YR $5,510 /MO |
| Space Use |
| Office |
| Build-Out |
| Full Build-Out |
| Available |
| Now |
2nd Floor, Ste 220
| Size |
| 4,024 SF |
| Term |
| Negotiable |
| Rental Rate |
| $24.00 /SF/YR $2.00 /SF/MO $96,576 /YR $8,048 /MO |
| Space Use |
| Office |
| Build-Out |
| Full Build-Out |
| Available |
| Now |
3rd Floor, Ste 310
| Size |
| 2,727 SF |
| Term |
| Negotiable |
| Rental Rate |
| $24.00 /SF/YR $2.00 /SF/MO $65,448 /YR $5,454 /MO |
| Space Use |
| Office |
| Build-Out |
| Full Build-Out |
| Available |
| Now |
4th Floor, Ste 400
| Size |
| 1,493-6,759 SF |
| Term |
| Negotiable |
| Rental Rate |
| $24.00 /SF/YR $2.00 /SF/MO $162,216 /YR $13,518 /MO |
| Space Use |
| Office |
| Build-Out |
| Full Build-Out |
| Available |
| Now |
2nd Floor, Ste 210
| Size | 2,755 SF |
| Term | Negotiable |
| Rental Rate | $24.00 /SF/YR |
| Space Use | Office |
| Build-Out | Full Build-Out |
| Available | Now |
- Rate includes utilities, building services and property expenses
- Fully Built-Out as Standard Office
- Mostly Open Floor Plan Layout
- Fits 7 - 23 People
2nd Floor, Ste 220
| Size | 4,024 SF |
| Term | Negotiable |
| Rental Rate | $24.00 /SF/YR |
| Space Use | Office |
| Build-Out | Full Build-Out |
| Available | Now |
- Rate includes utilities, building services and property expenses
- Fully Built-Out as Standard Office
- Mostly Open Floor Plan Layout
- Fits 8 - 20 People
3rd Floor, Ste 310
| Size | 2,727 SF |
| Term | Negotiable |
| Rental Rate | $24.00 /SF/YR |
| Space Use | Office |
| Build-Out | Full Build-Out |
| Available | Now |
- Rate includes utilities, building services and property expenses
- Fully Built-Out as Standard Office
- Mostly Open Floor Plan Layout
- Fits 7 - 22 People
- Can be combined with additional space(s) for up to 9,486 SF of adjacent space
4th Floor, Ste 400
| Size | 1,493-6,759 SF |
| Term | Negotiable |
| Rental Rate | $24.00 /SF/YR |
| Space Use | Office |
| Build-Out | Full Build-Out |
| Available | Now |
- Rate includes utilities, building services and property expenses
- Fully Built-Out as Standard Office
- Mostly Open Floor Plan Layout
- Fits 4 - 55 People
- Can be combined with additional space(s) for up to 9,486 SF of adjacent space
Property Overview
1401 21st Street, more commonly called “N21” is a 25,600 square foot, four story mixed-use office and retail building. Built in 1962, the mid-century modern building underwent a full renovation in 2016, including a new exterior façade with retail storefront, updated lobby and common area, and new mechanical infrastructure. The ground floor is currently leased by the Midtown Business Association, a liaison between local businesses and community members. The Property can offer tenants 1.96 per 1,000 on-site parking, an important and scarce amenity in Midtown. Additional monthly parking can be obtained at a multi-level parking garage one block away, at the corner of 21st Street and Capitol Ave. Free two-hour parking is available along N Street and 30-minute metered parking stalls are available in front of the Property on 21st Street for clients.
- Bus Line
- Property Manager on Site
- Air Conditioning
Property Facts


Contact the Leasing Agent
1401 21st St