Your email has been sent.

14030 Bank St 8,290 SF 100% Leased Retail Building Becker, MN 55308 $857,142 ($103.39/SF) 7% Cap Rate


Investment Highlights
- Offered at a 7% cap rate based on in-place/market rents, providing attractive risk-adjusted yield relative to typical Class B office/retail cap rates
- Strong fit for medical, wellness, professional office, or similar service users seeking ownership instead of leasing in a low-vacancy submarket
- Highly adaptable condo that can be efficiently replatted and reconfigured into multiple suites, supported by multiple access doors and existing sewer
- Located in Becker’s commercial corridor just off Highway 10, offering convenient access and visibility
- Condo structure allows flexible exit strategies: resell to another owner-user, lease and hold as investment, or potentially sell individual suites
- Modern open ceilings
Executive Summary
Ideal for medical, fitness, wellness, professional office, retail, or other commercial users. Located in the heart of Becker's primary commercial corridor with excellent visibility and convenient access to Highway 10, serving one of the area's fastest-growing bedroom communities.
Excellent opportunity for both owner-users and investors. The flexible layout provides the option to occupy one suite while leasing the other, lease the entire property, or divide it for multiple tenants. Based on market rental rates, the property is projected to achieve approximately a 7% cap rate at the asking price, with minimal anticipated capital improvements anticipated in the near term.
Property Facts
Space Availability
- Space
- Size
- Space Use
- Position
- Available
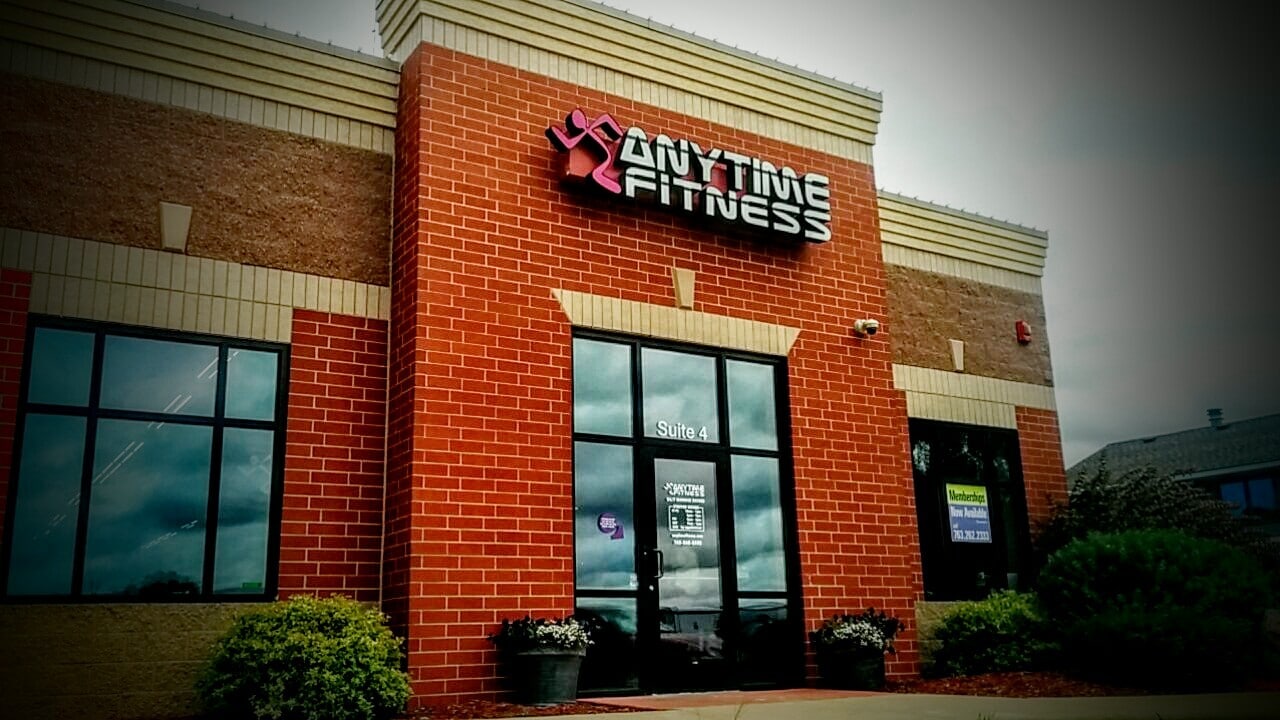


Highly visible 3,800 SF end-cap retail/office condominium located at the hard corner of Sherburne Avenue and Bank Street in Becker, MN. Currently occupied by Anytime Fitness, this versatile space features a modern open floor plan with high exposed ceilings, two private restrooms, several private offices, two separate entrances, and dual sewer connections that allow for multiple configurations or the potential to divide the space into two suites. Excellent signage opportunities on both streets, ample on-site parking, and outstanding visibility make this property ideal for fitness, medical, wellness, retail, office, or other commercial uses. Situated in Becker's growing commercial corridor with strong traffic exposure, this is an excellent opportunity for both owner-users and investors.
| Space | Size | Space Use | Position | Available |
| Suite 4 | 1,500-3,800 SF | Retail | Outparcel | Oct 2026 |
Suite 4
| Size |
| 1,500-3,800 SF |
| Space Use |
| Retail |
| Position |
| Outparcel |
| Available |
| Oct 2026 |
Suite 4
| Size | 1,500-3,800 SF |
| Space Use | Retail |
| Position | Outparcel |
| Available | Oct 2026 |
Highly visible 3,800 SF end-cap retail/office condominium located at the hard corner of Sherburne Avenue and Bank Street in Becker, MN. Currently occupied by Anytime Fitness, this versatile space features a modern open floor plan with high exposed ceilings, two private restrooms, several private offices, two separate entrances, and dual sewer connections that allow for multiple configurations or the potential to divide the space into two suites. Excellent signage opportunities on both streets, ample on-site parking, and outstanding visibility make this property ideal for fitness, medical, wellness, retail, office, or other commercial uses. Situated in Becker's growing commercial corridor with strong traffic exposure, this is an excellent opportunity for both owner-users and investors.
Property Taxes
| Parcel Numbers | Improvements Assessment | $788,900 | |
| Land Assessment | $212,200 | Total Assessment | $1,001,100 |
Property Taxes



Contact the Sale Advisor
14030 Bank St