Your email has been sent.

1410 40th Ave NE 4,500 SF Industrial Condo Unit Offered at $721,401 in Calgary, AB T2E 6L1
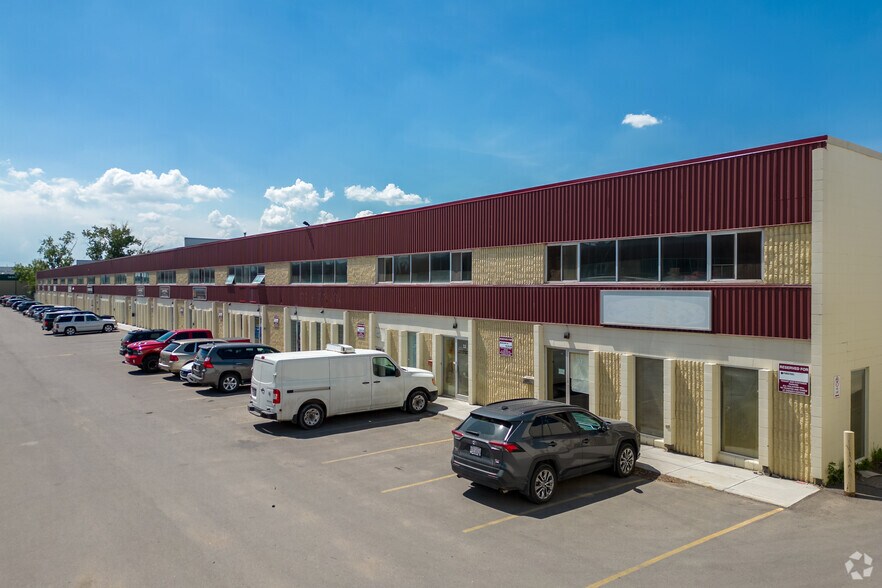


Investment Highlights
- Two-story layout featuring showroom, four private offices, and conference facilities.
- Warehouse includes concrete demising walls, exhaust fan, and ample loading area.
- Convenient connectivity to Deerfoot Trail, McKnight Boulevard, and major highways.
- Recent HVAC installation and comprehensive office renovation for modern appeal.
- 19’5” clear height with 12’ x 14’ drive-in loading door for efficient operations.
- Minutes from Calgary International Airport and key logistics centers.
Executive Summary
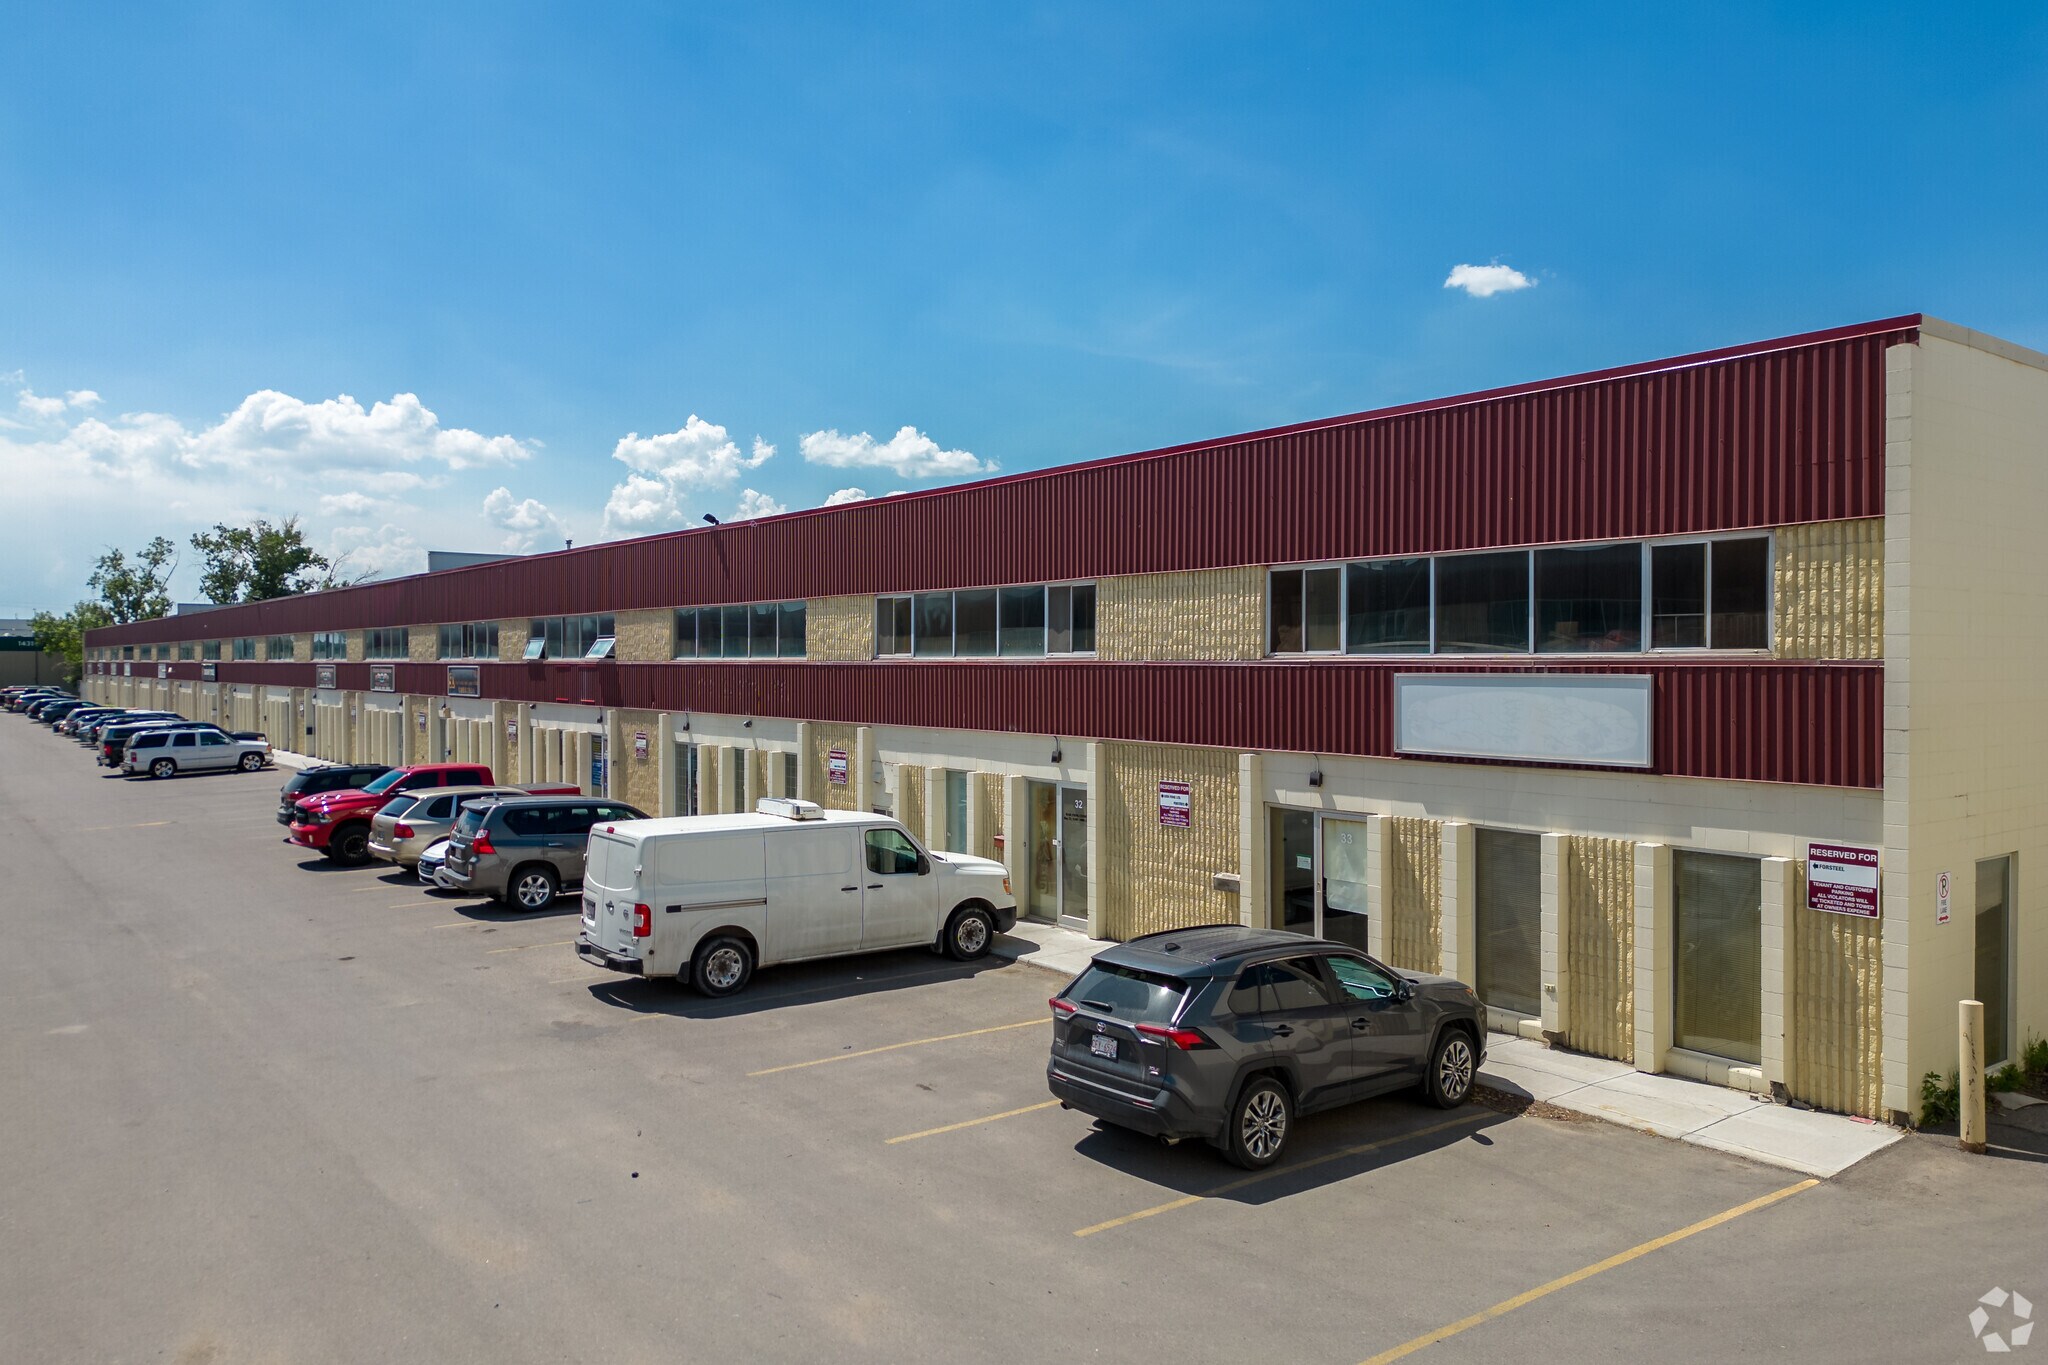
1410 40 Avenue NE, Unit 20, offers a premium industrial condominium opportunity in Calgary’s northeast corridor, totaling ±4,500 square feet across two floors. This well-maintained unit includes a high-quality office and showroom build-out with four private offices, a dedicated boardroom, and open collaborative areas, complemented by a functional main floor warehouse space. The property provides 19’5” clear height and one grade-level 12’ x 14’ drive-in loading door with automated opener. Recent upgrades include a new HVAC system installed in 2021 for offices and showroom, an integrated security system with cameras, upgraded windows and doors, and a custom sound system. Warehouse improvements feature a concrete demising wall, ample capacity, and an exhaust fan for enhanced utility. Strategically located near major transportation corridors, the property offers immediate access to Deerfoot Trail, McKnight Boulevard, and 32 Avenue. Calgary International Airport and key logistics hubs are just minutes away, supporting efficient distribution and supply chain operations. Zoned I-G (Industrial-General), the site accommodates diverse industrial uses with strong connectivity benefits. This offering combines a modernized interior, convenient loading, and an accessible location, making it an attractive ownership opportunity for businesses seeking operational flexibility in one of Calgary’s most established industrial areas.
1 Unit Available
- Unit
- Unit Size
- Condo Use
- Price
- NOI
| Sale Type | Investment |
| Sale Type | Investment |
| Unit | Unit Size | Condo Use | Price | NOI |
| Unit 20 | 4,500 SF | Industrial | $721,401 USD ($160.31 USD/SF) | - |
Unit 20
| Unit Size |
| 4,500 SF |
| Condo Use |
| Industrial |
| Price |
| $721,401 USD ($160.31 USD/SF) |
| NOI |
| - |
Unit 20
| Unit Size | 4,500 SF |
| Condo Use | Industrial |
| Price | $721,401 USD ($160.31 USD/SF) |
| NOI | - |
| Sale Type | Investment |
| Description | |
| 1410 40 Avenue NE, Unit 20 is situated in a multi-tenant industrial complex within Calgary’s northeast submarket. The property offers a combination of office and warehouse space totaling approximately 4,500 SF, configured across two floors. Zoning is I-G (Industrial-General), allowing a range of industrial and ancillary office uses. The site provides one grade-level loading door and a ceiling height of approximately 19’5”. It is positioned near major arterial routes including Deerfoot Trail and McKnight Boulevard and within short driving distance of Calgary International Airport.</li></ul> | |
| Sale Notes | |
| This two-level industrial condominium offers ±4,500 SF of flexible space in Calgary’s northeast industrial corridor, minutes from major transportation routes and Calgary International Airport. Featuring a fully developed office and showroom build-out, the property provides four private offices, a dedicated boardroom, and high-quality finishes across both floors. The unit is equipped with one 12’ x 14’ drive-in door, 19’5” ceiling clearance, and a functional warehouse component with concrete block demising walls. Recent upgrades include a new furnace and AC serving the office and showroom, integrated security system with cameras, upgraded windows, and custom sound system throughout. Additional site improvements include newly surfaced parking lot areas and updated pavement in truck courts, providing easy logistics operations. Located with quick access to Deerfoot Trail, McKnight Boulevard, and 32 Avenue, the property situates your business within minutes of Calgary’s key industrial and logistics nodes. This is a rare opportunity to secure a well-appointed, turn-key industrial ownership space in one of Calgary’s most established commercial corridors.</li></ul> |
Property Facts
| Total Building Size | 65,670 SF | Typical Floor Size | 32,835 SF |
| Property Type | Industrial (Condo) | Year Built | 1978 |
| Property Subtype | Warehouse | Lot Size | 4.73 AC |
| Building Class | C | Parking Ratio | 0.61/1,000 SF |
| Floors | 2 | ||
| Zoning | I-G - Industrial | ||
| Total Building Size | 65,670 SF |
| Property Type | Industrial (Condo) |
| Property Subtype | Warehouse |
| Building Class | C |
| Floors | 2 |
| Typical Floor Size | 32,835 SF |
| Year Built | 1978 |
| Lot Size | 4.73 AC |
| Parking Ratio | 0.61/1,000 SF |
| Zoning | I-G - Industrial |
Amenities
- Security System
- Storage Space
- Air Conditioning
- Smoke Detector








Presented by
1410 40th Ave NE
Hmm, there seems to have been an error sending your message. Please try again.
Thanks! Your message was sent.