Log In/Sign Up
Your email has been sent.
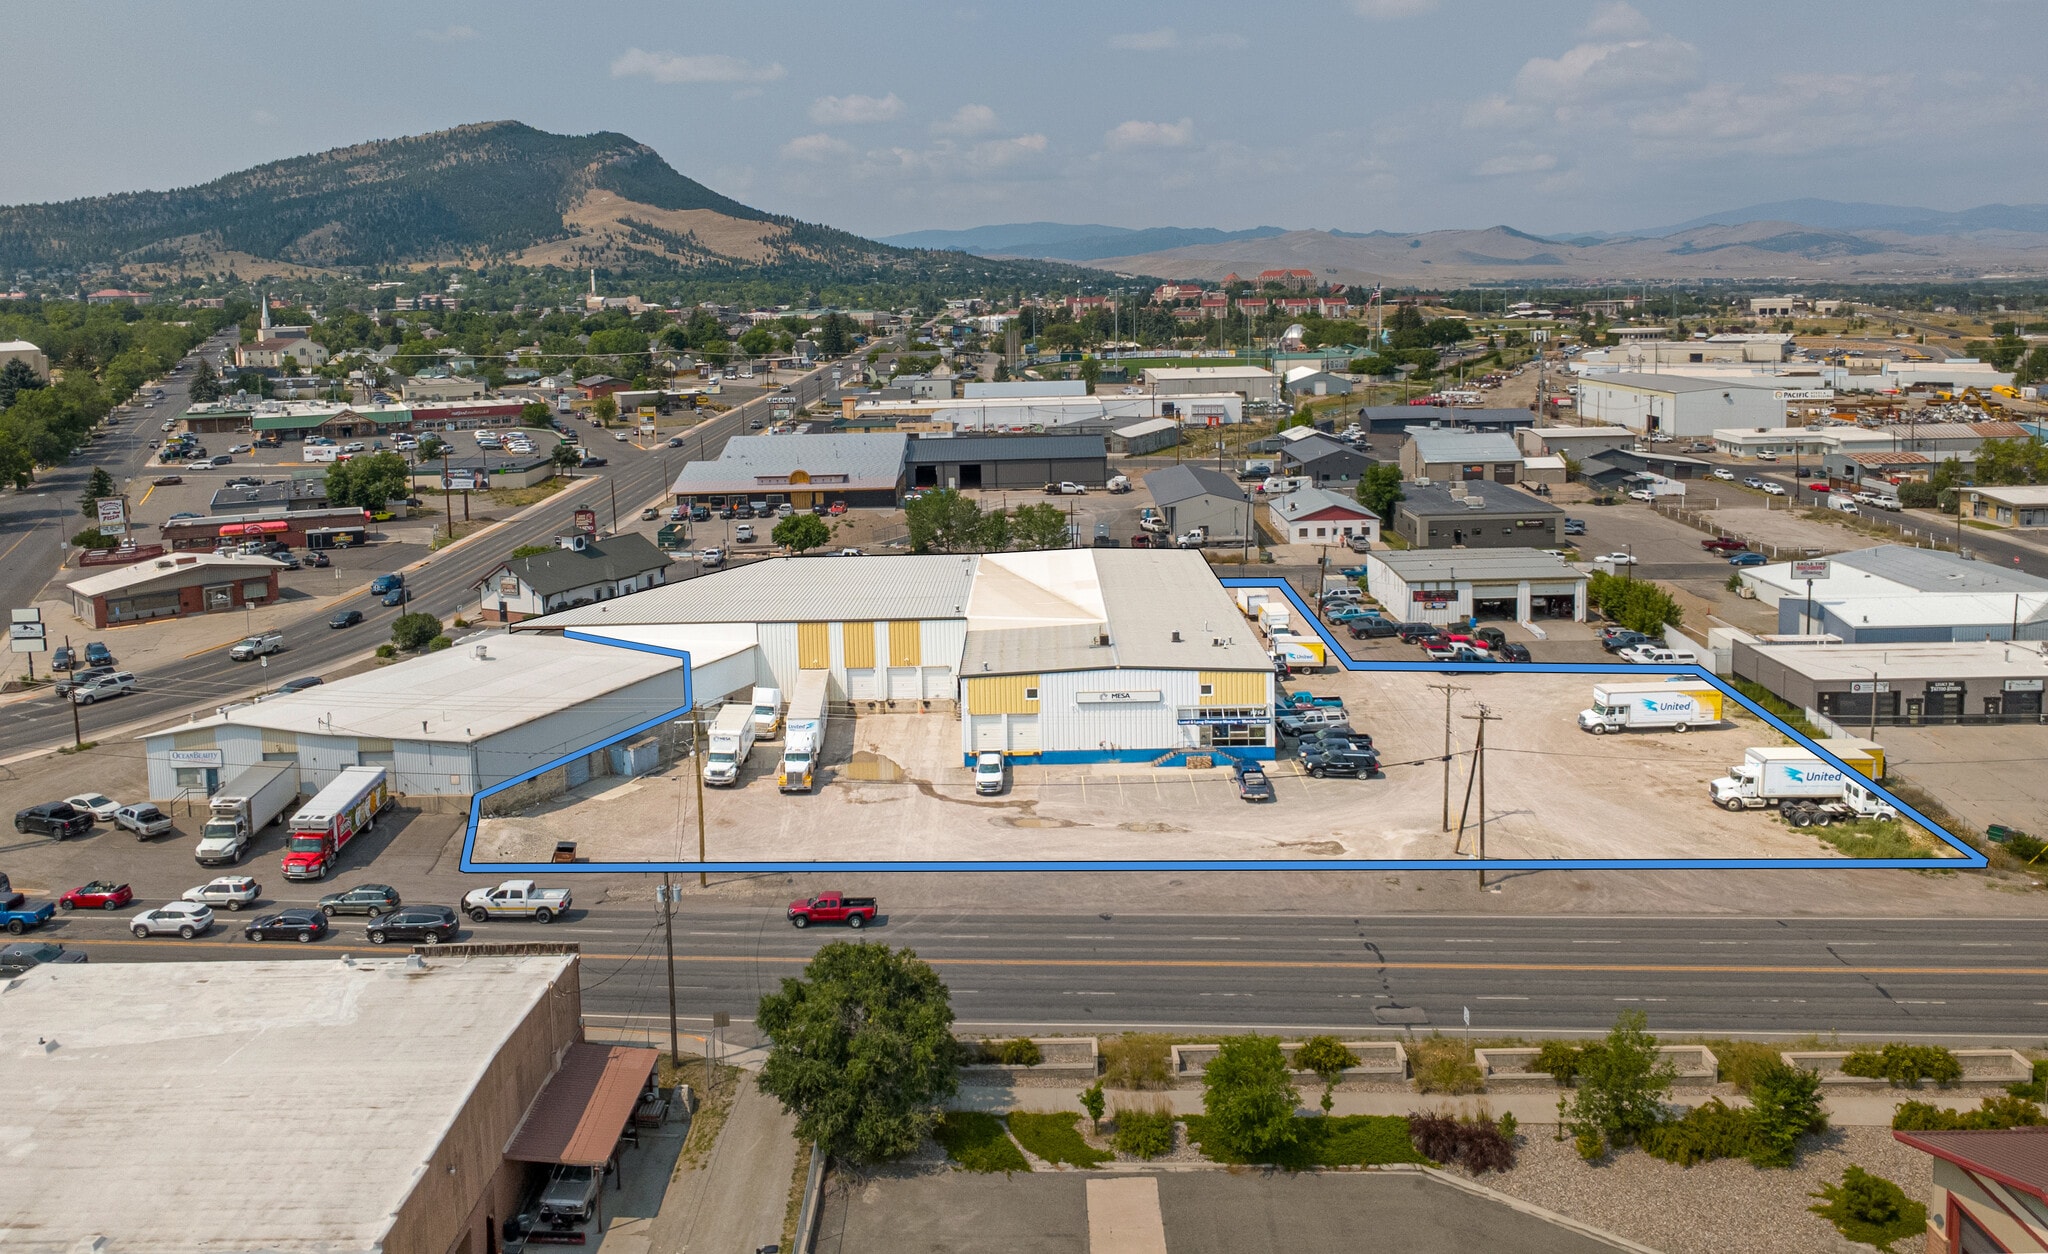
1414 N Montana Ave 32,831 SF of Industrial Space Available in Helena, MT 59601


Features
Clear Height
20’
Drive In Bays
2
Exterior Dock Doors
16
Cross Docks
Yes
All Available Space(1)
Display Rental Rate as
- Space
- Size
- Term
- Rental Rate
- Space Use
- Build-Out
- Available


- Lease rate does not include utilities, property expenses or building services
- Includes 5,073 SF of dedicated office space
| Space | Size | Term | Rental Rate | Space Use | Build-Out | Available |
| 1st Floor | 32,831 SF | Negotiable | $13.00 /SF/YR $1.08 /SF/MO $426,803 /YR $35,567 /MO | Industrial | Full Build-Out | October 15, 2026 |
1st Floor
| Size |
| 32,831 SF |
| Term |
| Negotiable |
| Rental Rate |
| $13.00 /SF/YR $1.08 /SF/MO $426,803 /YR $35,567 /MO |
| Space Use |
| Industrial |
| Build-Out |
| Full Build-Out |
| Available |
| October 15, 2026 |
1 of 11
Videos
Matterport 3D Exterior
Matterport 3D Tour
Photos
Street View
Street
Map
1st Floor
| Size | 32,831 SF |
| Term | Negotiable |
| Rental Rate | $13.00 /SF/YR |
| Space Use | Industrial |
| Build-Out | Full Build-Out |
| Available | October 15, 2026 |
- Lease rate does not include utilities, property expenses or building services
- Includes 5,073 SF of dedicated office space
Property Overview
32,831 SF industrial building for lease in central Helena. The property is located at the corner of US-12 and three minutes from I-15. The premises have 20-23 foot clear heights. There are sixteen dock doors - ten semi-height and six low-dock. In addition, there are two grade-level doors. 3-phase power. The site includes gravel parking. Of the building's space, approximately 5,073 square feet is office. The office presents an opportunity for customization with a potential tenant improvement allowance. Strong surrounding employment base and easy access for regional distribution, moving/storage, or light manufacturing.
Distribution Facility Facts
Building Size
32,831 SF
Lot Size
1.53 AC
Year Built
1900
Construction
Steel
Water
City
Sewer
City
Heating
Gas
Gas
Natural
Power Supply
Phase: 3 Wire: 4
Zoning
B-2 - B2
1 1
Fairly walkable
50/100
Exceptionally drivable
90/100
Limited public transit
30/100
Moderately bikeable
60/100


1 of 6
Videos
Matterport 3D Exterior
Matterport 3D Tour
Photos
Street View
Street
Map

1 of 1

Contact the Leasing Agent
1414 N Montana Ave