Your email has been sent.

Oak Valley Medical Plaza 1425 W H St 1,759 - 43,365 SF of Space Available in Oakdale, CA 95361



Highlights
- Oak Valley Medical Plaza offers customizable suites with generous tenant improvement allowances and flexible terms to best fit business needs.
- 1425 W H St boasts incredible accessibility and visibility along a heavily trafficked commercial corridor.
- Features include Class A medical office space accentuated by a welcoming lobby and expansive windows, providing abundant natural lighting.
- Strategically positioned on Oak Valley Hospital's main campus with a diverse tenant mix, including Valley Oak Pediatrics and Modesto Orthopedic Group.
All Available Spaces(9)
Display Rental Rate as
- Space
- Size
- Term
- Rental Rate
- Space Use
- Build-Out
- Available


Space available in Class A medical office. Generous Tenant Improvement Allowance with flexible terms.
- Open Floor Plan Layout
Space available in Class A medical office. Generous Tenant Improvement Allowance with flexible terms.
- Open Floor Plan Layout
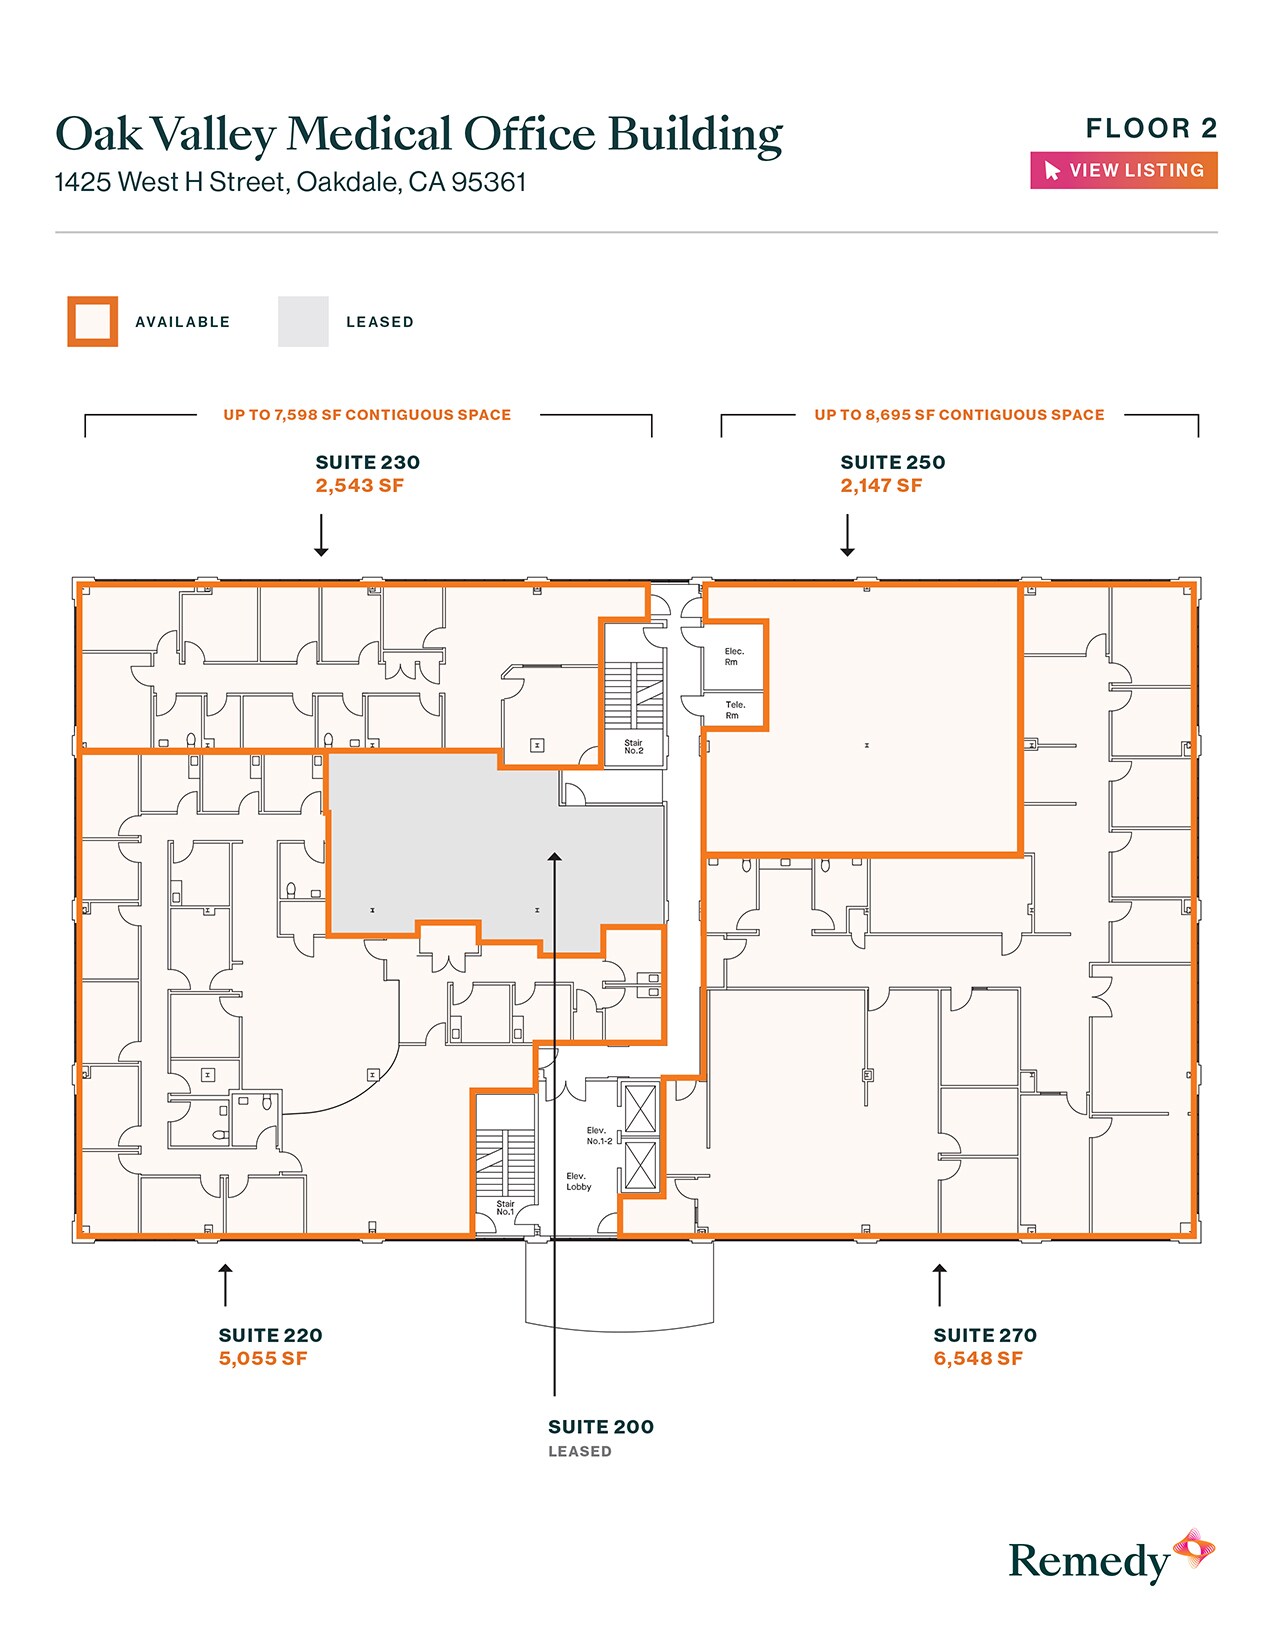
- Can be combined with additional space(s) for up to 7,598 SF of adjacent space

Space available in Class A medical office. Generous Tenant Improvement Allowance with flexible terms.
- Open Floor Plan Layout
- Can be combined with additional space(s) for up to 7,598 SF of adjacent space

Space available in Class A medical office. Generous Tenant Improvement Allowance with flexible terms.
- Open Floor Plan Layout
- Can be combined with additional space(s) for up to 8,695 SF of adjacent space


- Lease rate does not include utilities, property expenses or building services
- Office intensive layout
- Fully Built-Out as Standard Medical Space
- Can be combined with additional space(s) for up to 8,695 SF of adjacent space

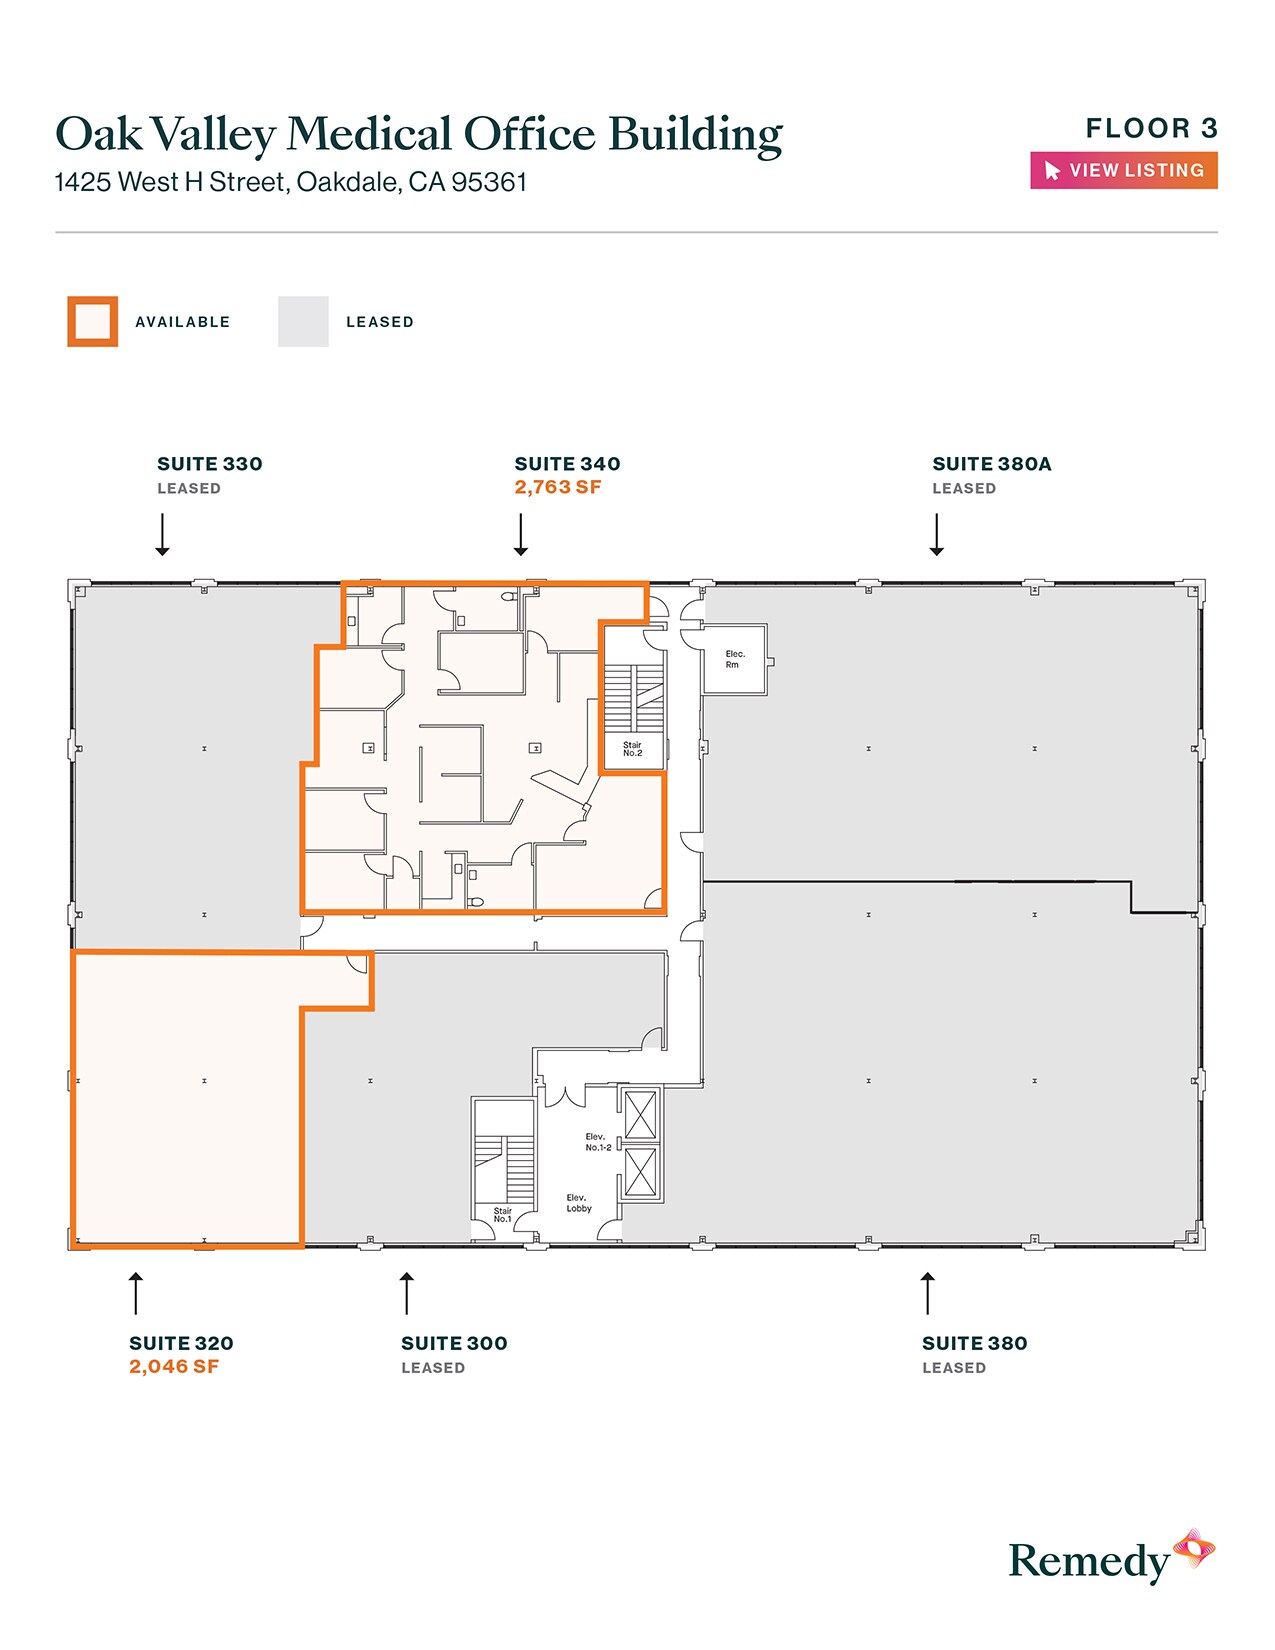
- Can be combined with additional space(s) for up to 9,110 SF of adjacent space
Space available in Class A medical office. Generous Tenant Improvement Allowance with flexible terms.
- Open Floor Plan Layout
- Can be combined with additional space(s) for up to 9,110 SF of adjacent space

- Can be combined with additional space(s) for up to 9,110 SF of adjacent space

- Fully Built-Out as Standard Medical Space
- Can be combined with additional space(s) for up to 9,110 SF of adjacent space
- Office intensive layout
| Space | Size | Term | Rental Rate | Space Use | Build-Out | Available |
| 1st Floor, Ste 100 | 2,500-17,962 SF | Negotiable | Upon Request Upon Request Upon Request Upon Request | Office/Medical | Full Build-Out | Now |
| 2nd Floor, Ste 220 | 5,055 SF | Negotiable | Upon Request Upon Request Upon Request Upon Request | Medical | Shell Space | Now |
| 2nd Floor, Ste 230 | 2,543 SF | Negotiable | Upon Request Upon Request Upon Request Upon Request | Office/Medical | Shell Space | Now |
| 2nd Floor, Ste 250 | 2,147 SF | Negotiable | Upon Request Upon Request Upon Request Upon Request | Office/Medical | Shell Space | Now |
| 2nd Floor, Ste 270 | 6,548 SF | Negotiable | Upon Request Upon Request Upon Request Upon Request | Office/Medical | Full Build-Out | Now |
| 3rd Floor, Ste 300 | 1,759 SF | Negotiable | Upon Request Upon Request Upon Request Upon Request | Office/Medical | - | Now |
| 3rd Floor, Ste 320 | 2,046 SF | Negotiable | Upon Request Upon Request Upon Request Upon Request | Office/Medical | Shell Space | Now |
| 3rd Floor, Ste 330 | 2,542 SF | Negotiable | Upon Request Upon Request Upon Request Upon Request | Office/Medical | - | Now |
| 3rd Floor, Ste 340 | 2,763 SF | Negotiable | Upon Request Upon Request Upon Request Upon Request | Office/Medical | Full Build-Out | Now |
1st Floor, Ste 100
| Size |
| 2,500-17,962 SF |
| Term |
| Negotiable |
| Rental Rate |
| Upon Request Upon Request Upon Request Upon Request |
| Space Use |
| Office/Medical |
| Build-Out |
| Full Build-Out |
| Available |
| Now |
2nd Floor, Ste 220
| Size |
| 5,055 SF |
| Term |
| Negotiable |
| Rental Rate |
| Upon Request Upon Request Upon Request Upon Request |
| Space Use |
| Medical |
| Build-Out |
| Shell Space |
| Available |
| Now |
2nd Floor, Ste 230
| Size |
| 2,543 SF |
| Term |
| Negotiable |
| Rental Rate |
| Upon Request Upon Request Upon Request Upon Request |
| Space Use |
| Office/Medical |
| Build-Out |
| Shell Space |
| Available |
| Now |
2nd Floor, Ste 250
| Size |
| 2,147 SF |
| Term |
| Negotiable |
| Rental Rate |
| Upon Request Upon Request Upon Request Upon Request |
| Space Use |
| Office/Medical |
| Build-Out |
| Shell Space |
| Available |
| Now |
2nd Floor, Ste 270
| Size |
| 6,548 SF |
| Term |
| Negotiable |
| Rental Rate |
| Upon Request Upon Request Upon Request Upon Request |
| Space Use |
| Office/Medical |
| Build-Out |
| Full Build-Out |
| Available |
| Now |
3rd Floor, Ste 300
| Size |
| 1,759 SF |
| Term |
| Negotiable |
| Rental Rate |
| Upon Request Upon Request Upon Request Upon Request |
| Space Use |
| Office/Medical |
| Build-Out |
| - |
| Available |
| Now |
3rd Floor, Ste 320
| Size |
| 2,046 SF |
| Term |
| Negotiable |
| Rental Rate |
| Upon Request Upon Request Upon Request Upon Request |
| Space Use |
| Office/Medical |
| Build-Out |
| Shell Space |
| Available |
| Now |
3rd Floor, Ste 330
| Size |
| 2,542 SF |
| Term |
| Negotiable |
| Rental Rate |
| Upon Request Upon Request Upon Request Upon Request |
| Space Use |
| Office/Medical |
| Build-Out |
| - |
| Available |
| Now |
3rd Floor, Ste 340
| Size |
| 2,763 SF |
| Term |
| Negotiable |
| Rental Rate |
| Upon Request Upon Request Upon Request Upon Request |
| Space Use |
| Office/Medical |
| Build-Out |
| Full Build-Out |
| Available |
| Now |
1st Floor, Ste 100
| Size | 2,500-17,962 SF |
| Term | Negotiable |
| Rental Rate | Upon Request |
| Space Use | Office/Medical |
| Build-Out | Full Build-Out |
| Available | Now |
Space available in Class A medical office. Generous Tenant Improvement Allowance with flexible terms.
- Open Floor Plan Layout
2nd Floor, Ste 220
| Size | 5,055 SF |
| Term | Negotiable |
| Rental Rate | Upon Request |
| Space Use | Medical |
| Build-Out | Shell Space |
| Available | Now |
Space available in Class A medical office. Generous Tenant Improvement Allowance with flexible terms.
- Open Floor Plan Layout
- Can be combined with additional space(s) for up to 7,598 SF of adjacent space
2nd Floor, Ste 230
| Size | 2,543 SF |
| Term | Negotiable |
| Rental Rate | Upon Request |
| Space Use | Office/Medical |
| Build-Out | Shell Space |
| Available | Now |
Space available in Class A medical office. Generous Tenant Improvement Allowance with flexible terms.
- Open Floor Plan Layout
- Can be combined with additional space(s) for up to 7,598 SF of adjacent space
2nd Floor, Ste 250
| Size | 2,147 SF |
| Term | Negotiable |
| Rental Rate | Upon Request |
| Space Use | Office/Medical |
| Build-Out | Shell Space |
| Available | Now |
Space available in Class A medical office. Generous Tenant Improvement Allowance with flexible terms.
- Open Floor Plan Layout
- Can be combined with additional space(s) for up to 8,695 SF of adjacent space
2nd Floor, Ste 270
| Size | 6,548 SF |
| Term | Negotiable |
| Rental Rate | Upon Request |
| Space Use | Office/Medical |
| Build-Out | Full Build-Out |
| Available | Now |
- Lease rate does not include utilities, property expenses or building services
- Fully Built-Out as Standard Medical Space
- Office intensive layout
- Can be combined with additional space(s) for up to 8,695 SF of adjacent space
3rd Floor, Ste 300
| Size | 1,759 SF |
| Term | Negotiable |
| Rental Rate | Upon Request |
| Space Use | Office/Medical |
| Build-Out | - |
| Available | Now |
- Can be combined with additional space(s) for up to 9,110 SF of adjacent space
3rd Floor, Ste 320
| Size | 2,046 SF |
| Term | Negotiable |
| Rental Rate | Upon Request |
| Space Use | Office/Medical |
| Build-Out | Shell Space |
| Available | Now |
Space available in Class A medical office. Generous Tenant Improvement Allowance with flexible terms.
- Open Floor Plan Layout
- Can be combined with additional space(s) for up to 9,110 SF of adjacent space
3rd Floor, Ste 330
| Size | 2,542 SF |
| Term | Negotiable |
| Rental Rate | Upon Request |
| Space Use | Office/Medical |
| Build-Out | - |
| Available | Now |
- Can be combined with additional space(s) for up to 9,110 SF of adjacent space
3rd Floor, Ste 340
| Size | 2,763 SF |
| Term | Negotiable |
| Rental Rate | Upon Request |
| Space Use | Office/Medical |
| Build-Out | Full Build-Out |
| Available | Now |
- Fully Built-Out as Standard Medical Space
- Office intensive layout
- Can be combined with additional space(s) for up to 9,110 SF of adjacent space
Property Overview
Oak Valley Medical Plaza at 1425 W H Street offers Class A medical suites on Oak Valley Hospital's main campus. This three-story, 51,000-square-foot office building features a welcoming lobby and expansive windows, providing abundant natural lighting. Customizable suites with generous tenant improvement allowances and flexible terms are available to best fit business needs. Tenants and patients appreciate the ample surface-level parking steps from the office entrance. Oak Valley Medical Plaza is home to a diverse tenant mix, including Valley Oak Pediatrics, Modesto Orthopedic Group, and other specialty tenants. Oak Valley Medical Plaza sits along a heavily trafficked commercial corridor near several dining, shopping, and service options. Amenities surrounding the center include Rite Aid, Save Mart, Downtown Fitness, Starbucks, Dutch Bros Coffee, Oak Ridge Plaza, Foothill Oaks Shopping Center, and more. Oak Valley Medical Plaza is just outside Modesto, the largest city in Stanislaus County. Oakdale boasts a growing population due to large Northern California tenants electing to locate closer to the region's universities in the Bay Area. Well maintained, with incredible accessibility, Oak Valley Medical Plaza offers ideal medical office space.
Property Facts
Select Tenants
- Floor
- Tenant Name
- Industry
- 1st
- Burger Physical Therapy
- Health Care and Social Assistance
- 2nd
- Oakdale Family Medicine
- Health Care and Social Assistance



Contact the Leasing Agent
Oak Valley Medical Plaza | 1425 W H St