Your email has been sent.

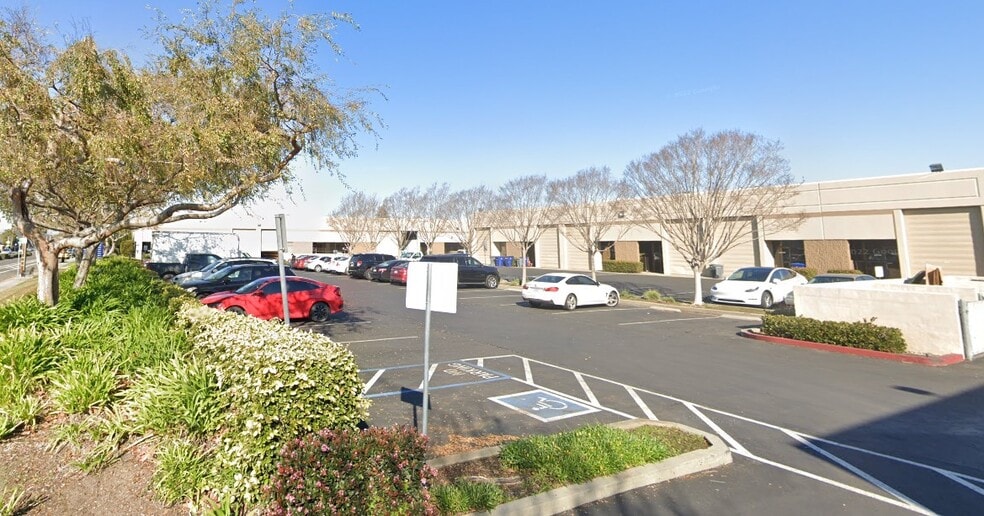
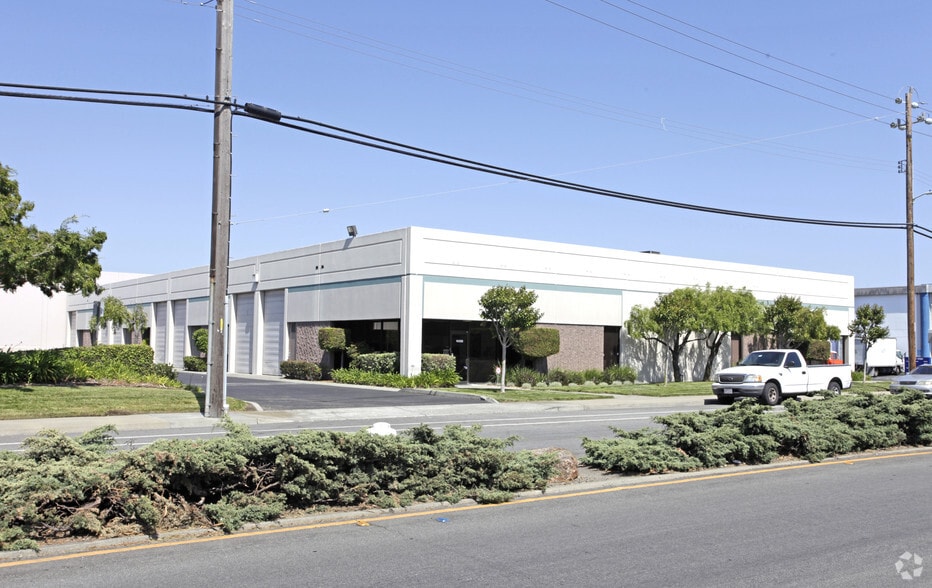
14256-14280 Doolittle Dr 1,181 - 2,692 SF of Space Available in San Leandro, CA 94577

Highlights
- Convenient access to Interstate 880, Oakland International Airport, and the Port of Oakland for regional and national connectivity.
- Clear height of 16 feet throughout all units provides added functionality for storage and light industrial activities.
Features
All Available Spaces(2)
Display Rental Rate as
- Space
- Size
- Term
- Rental Rate
- Space Use
- Build-Out
- Available
Small reception area with front-loading grade-level access to the warehouse to suit trade services or small-scale warehouse users seeking an easily accessible workspace in a multi-tenant business park.
- Listed rate may not include certain utilities, building services and property expenses
- 1 Drive Bay
- grade level roll up door
- Includes 150 SF of dedicated office space
- Reception Area
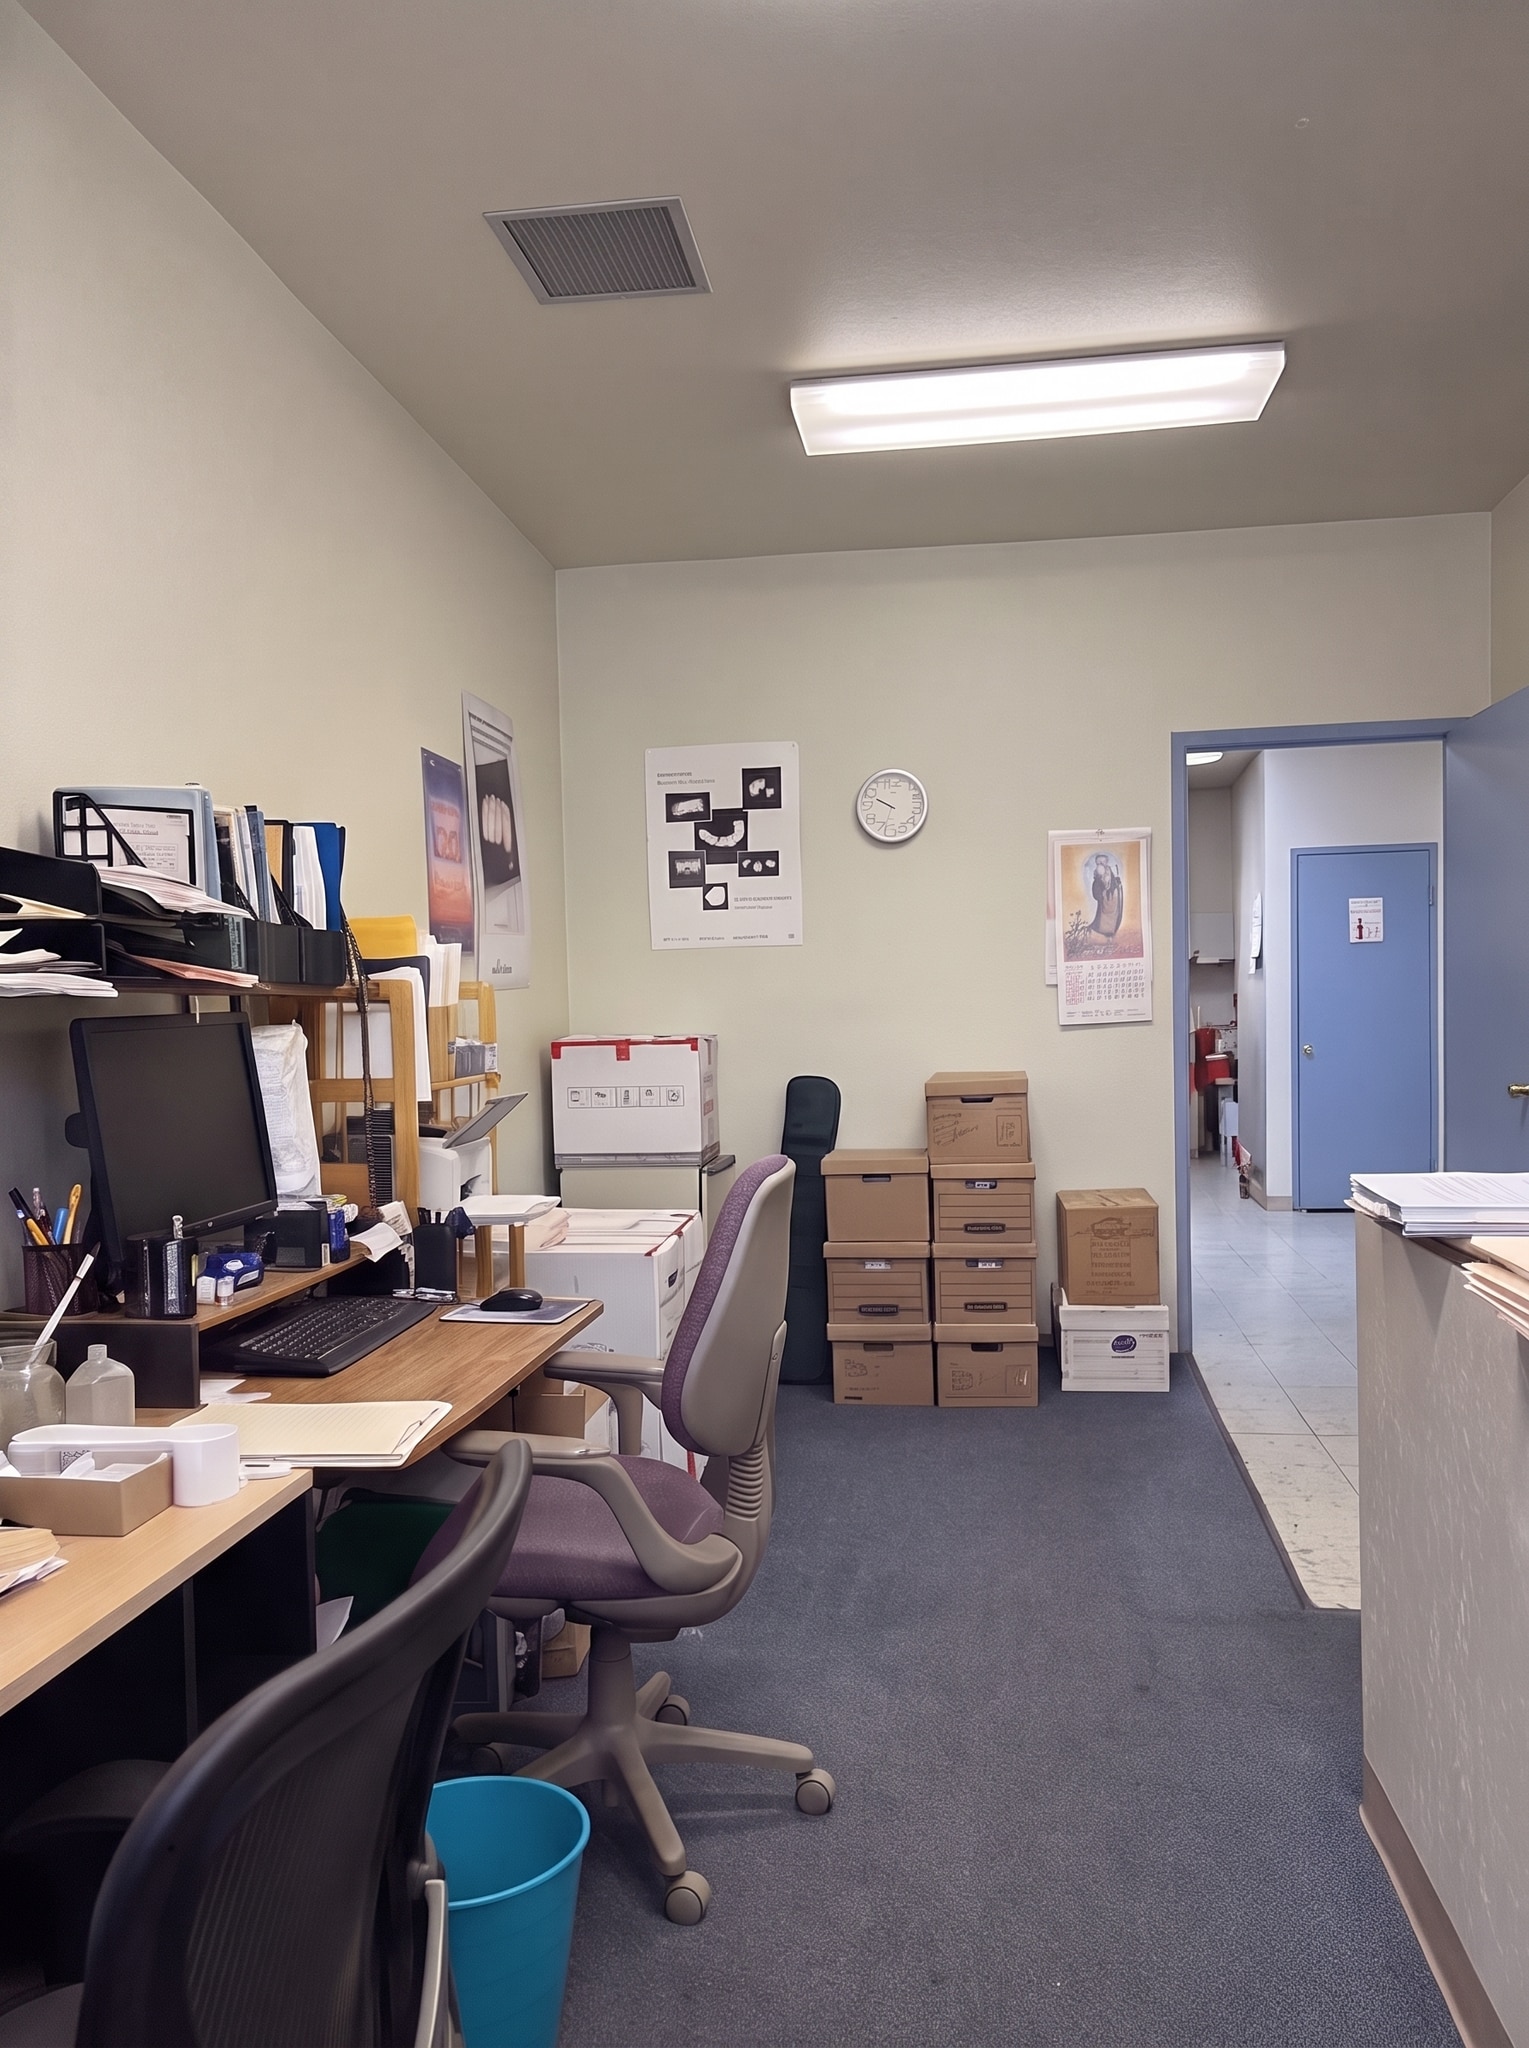


Rare-Size Warehouse Space Available in San Leandro. This unique warehouse/flex space offers the perfect blend of functional office and warehouse space. The unit includes two private offices, and a reception area and a 22' x 22' warehouse, providing efficient storage or light industrial workspace. New LED lights and flooring.
- Includes 500 SF of dedicated office space
- 1 Drive Bay
| Space | Size | Term | Rental Rate | Space Use | Build-Out | Available |
| 1st Floor - 14226 | 1,511 SF | Negotiable | $20.40 /SF/YR $1.70 /SF/MO $30,824 /YR $2,569 /MO | Flex | - | October 01, 2026 |
| 1st Floor - 14274 | 1,181 SF | Negotiable | Upon Request Upon Request Upon Request Upon Request | Industrial | - | Now |
1st Floor - 14226
| Size |
| 1,511 SF |
| Term |
| Negotiable |
| Rental Rate |
| $20.40 /SF/YR $1.70 /SF/MO $30,824 /YR $2,569 /MO |
| Space Use |
| Flex |
| Build-Out |
| - |
| Available |
| October 01, 2026 |
1st Floor - 14274
| Size |
| 1,181 SF |
| Term |
| Negotiable |
| Rental Rate |
| Upon Request Upon Request Upon Request Upon Request |
| Space Use |
| Industrial |
| Build-Out |
| - |
| Available |
| Now |
1st Floor - 14226
| Size | 1,511 SF |
| Term | Negotiable |
| Rental Rate | $20.40 /SF/YR |
| Space Use | Flex |
| Build-Out | - |
| Available | October 01, 2026 |
Small reception area with front-loading grade-level access to the warehouse to suit trade services or small-scale warehouse users seeking an easily accessible workspace in a multi-tenant business park.
- Listed rate may not include certain utilities, building services and property expenses
- Includes 150 SF of dedicated office space
- 1 Drive Bay
- Reception Area
- grade level roll up door
1st Floor - 14274
| Size | 1,181 SF |
| Term | Negotiable |
| Rental Rate | Upon Request |
| Space Use | Industrial |
| Build-Out | - |
| Available | Now |
Rare-Size Warehouse Space Available in San Leandro. This unique warehouse/flex space offers the perfect blend of functional office and warehouse space. The unit includes two private offices, and a reception area and a 22' x 22' warehouse, providing efficient storage or light industrial workspace. New LED lights and flooring.
- Includes 500 SF of dedicated office space
- 1 Drive Bay
Property Overview
Located along San Leandro’s established industrial corridor, 14256–14280 Doolittle Drive is a well-maintained multi-tenant flex property in the Marina Faire Business Park. The property offers a blend of office and warehouse configurations tailored for trade services, light manufacturing, and distribution users seeking connectivity and functionality. Positioned minutes from Interstate 880 and Marina Boulevard, the site delivers efficient access to Oakland International Airport, the Port of Oakland, and key Bay Area thoroughfares. On-site features include ample parking, grade-level loading, and clear heights up to 16 feet, ensuring easy operational flow for logistics or production needs. Tenants benefit from upgraded office build-outs, versatile layouts, and proximity to Kaiser Permanente’s regional medical center, retail amenities, and transportation networks.
Manufacturing Facility Facts
Select Tenants
- Floor
- Tenant Name
- Industry
- 1st
- Central Bay Painting
- Construction
- 1st
- Cool Painting
- Construction
- 1st
- Ketec Precision Tooling Inc
- Wholesaler
- 1st
- Lustig Internatl
- Wholesaler