Your email has been sent.

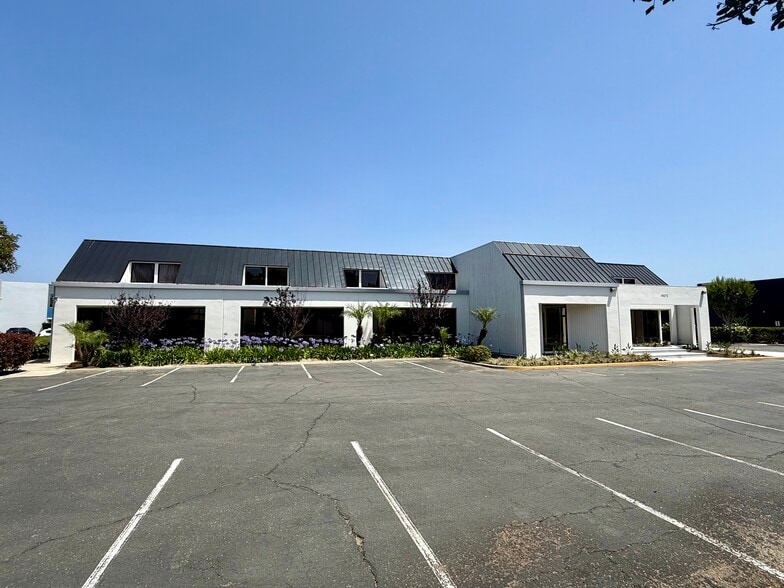
Tustin Commerce Center 14272 Chambers Rd 8,500 - 26,749 SF of Industrial Space Available in Tustin, CA 92780


Features
All Available Spaces(2)
Display Rental Rate as
- Space
- Size
- Term
- Rental Rate
- Space Use
- Build-Out
- Available

FOR LEASE = Unit A: ±18,249 SF • ±9,419 SF office space • ±8,830 SF warehouse/flex space • Freestanding Flex/Industrial Building • Rehab in process • Building to be delivered vacant • Single or multi-tenant building • Unit A: ±18,249 SF (warehouse / flex space) • Unit B: ±8,500 SF (warehouse / flex space with private, covered fenced yard) • 18’ clear height • 600 amps (to verify) • Fire sprinklers • 2 GL doors total (1/unit) • 2.1/1,000 (57 spaces)
- Lease rate does not include utilities, property expenses or building services
- Can be combined with additional space(s) for up to 26,749 SF of adjacent space
- 18' Clear Height
- Fire Sprinklers
- Includes 9,419 SF of dedicated office space
- Private Restrooms
- 600 Amps
- Rehab in process
FOR LEASE = Unit B: ±8,500 SF • ±950 SF office space • ±7,550 SF warehouse/flex space • Private fenced yard • Freestanding Flex/Industrial Building • Rehab in process • Building to be delivered vacant • Single or multi-tenant building • Unit A: ±18,249 SF (warehouse / flex space) • Unit B: ±8,500 SF (warehouse / flex space with private, covered fenced yard) • 18’ clear height • 600 amps (to verify) • Fire sprinklers • 2 GL doors (1/unit) • 2.1/1,000 (57 spaces)
- Lease rate does not include utilities, property expenses or building services
- 2 Drive Ins
- Private Restrooms
- 18' Clear Height
- Fire Sprinklers
- Rehab in process
- Includes 950 SF of dedicated office space
- Can be combined with additional space(s) for up to 26,749 SF of adjacent space
- Yard
- 600 Amps
- Private, covered fenced yard
| Space | Size | Term | Rental Rate | Space Use | Build-Out | Available |
| 1st Floor - A | 18,249 SF | Negotiable | $19.80 /SF/YR $1.65 /SF/MO $361,330 /YR $30,111 /MO | Industrial | - | Now |
| 1st Floor - B | 8,500 SF | Negotiable | $19.80 /SF/YR $1.65 /SF/MO $168,300 /YR $14,025 /MO | Industrial | - | Now |
1st Floor - A
| Size |
| 18,249 SF |
| Term |
| Negotiable |
| Rental Rate |
| $19.80 /SF/YR $1.65 /SF/MO $361,330 /YR $30,111 /MO |
| Space Use |
| Industrial |
| Build-Out |
| - |
| Available |
| Now |
1st Floor - B
| Size |
| 8,500 SF |
| Term |
| Negotiable |
| Rental Rate |
| $19.80 /SF/YR $1.65 /SF/MO $168,300 /YR $14,025 /MO |
| Space Use |
| Industrial |
| Build-Out |
| - |
| Available |
| Now |
1st Floor - A
| Size | 18,249 SF |
| Term | Negotiable |
| Rental Rate | $19.80 /SF/YR |
| Space Use | Industrial |
| Build-Out | - |
| Available | Now |
FOR LEASE = Unit A: ±18,249 SF • ±9,419 SF office space • ±8,830 SF warehouse/flex space • Freestanding Flex/Industrial Building • Rehab in process • Building to be delivered vacant • Single or multi-tenant building • Unit A: ±18,249 SF (warehouse / flex space) • Unit B: ±8,500 SF (warehouse / flex space with private, covered fenced yard) • 18’ clear height • 600 amps (to verify) • Fire sprinklers • 2 GL doors total (1/unit) • 2.1/1,000 (57 spaces)
- Lease rate does not include utilities, property expenses or building services
- Includes 9,419 SF of dedicated office space
- Can be combined with additional space(s) for up to 26,749 SF of adjacent space
- Private Restrooms
- 18' Clear Height
- 600 Amps
- Fire Sprinklers
- Rehab in process
1st Floor - B
| Size | 8,500 SF |
| Term | Negotiable |
| Rental Rate | $19.80 /SF/YR |
| Space Use | Industrial |
| Build-Out | - |
| Available | Now |
FOR LEASE = Unit B: ±8,500 SF • ±950 SF office space • ±7,550 SF warehouse/flex space • Private fenced yard • Freestanding Flex/Industrial Building • Rehab in process • Building to be delivered vacant • Single or multi-tenant building • Unit A: ±18,249 SF (warehouse / flex space) • Unit B: ±8,500 SF (warehouse / flex space with private, covered fenced yard) • 18’ clear height • 600 amps (to verify) • Fire sprinklers • 2 GL doors (1/unit) • 2.1/1,000 (57 spaces)
- Lease rate does not include utilities, property expenses or building services
- Includes 950 SF of dedicated office space
- 2 Drive Ins
- Can be combined with additional space(s) for up to 26,749 SF of adjacent space
- Private Restrooms
- Yard
- 18' Clear Height
- 600 Amps
- Fire Sprinklers
- Private, covered fenced yard
- Rehab in process
Warehouse Facility Facts
Select Tenants
- Floor
- Tenant Name
- Industry
- 1st
- Plas-ties Co
- Services