Your email has been sent.

143 Rue De Saussure 2,906 SF of Office Space Available in 75017 Paris


Some information has been automatically translated.
Highlights
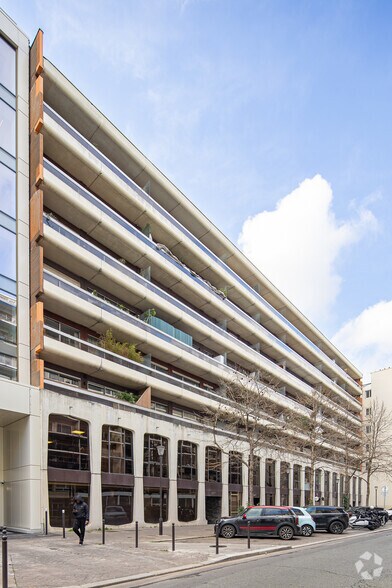
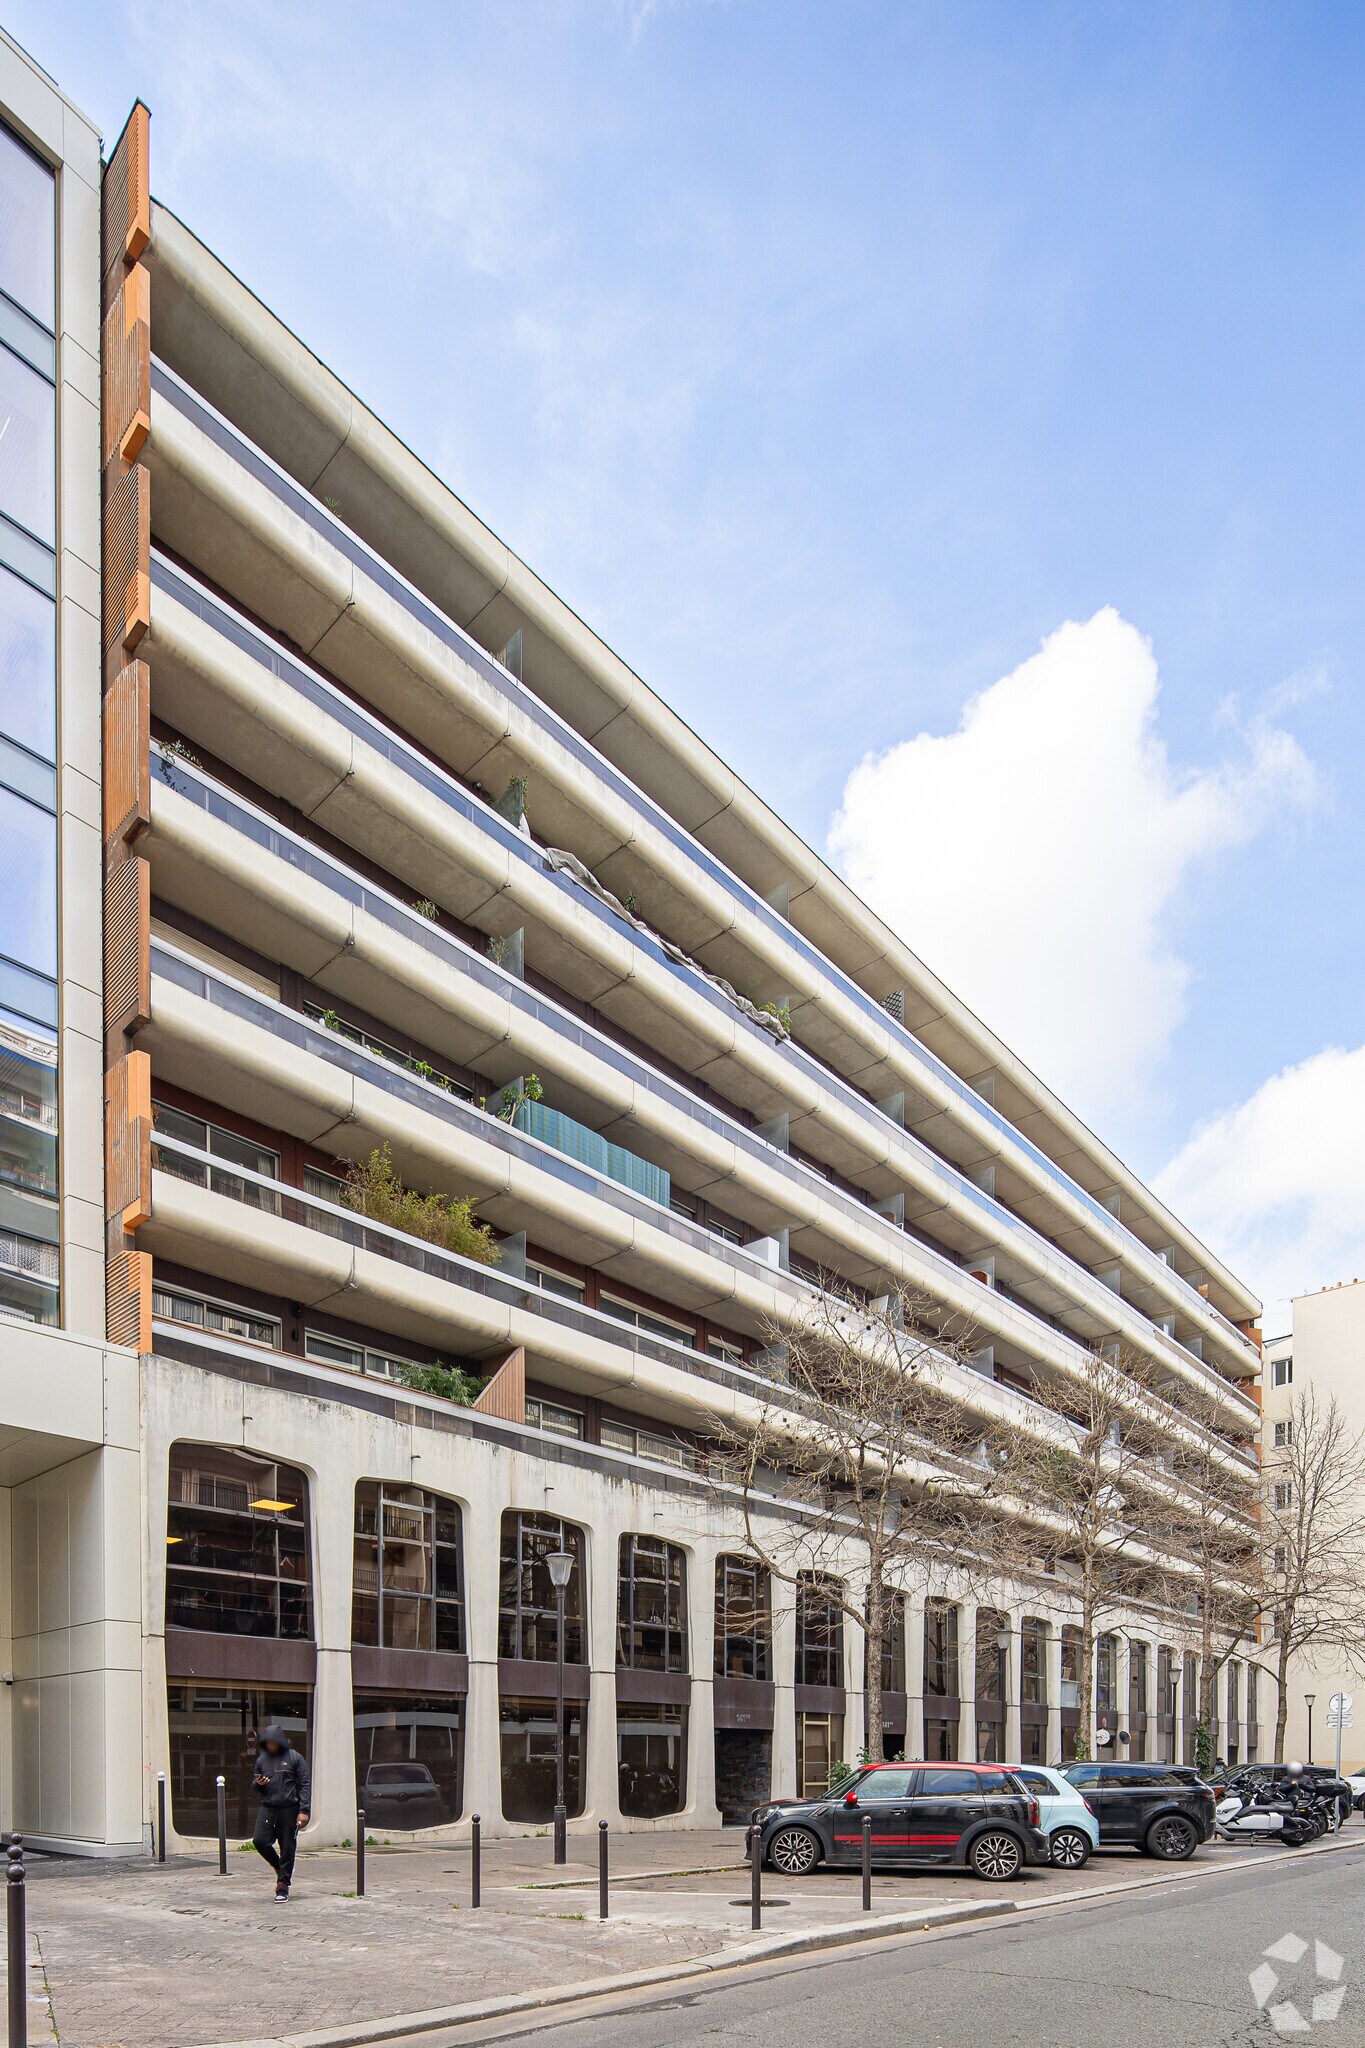
- Modern building with a stone-clad façade
- Underground parking available
- Common areas of good quality, concierge, videophone.
All Available Space(1)
Display Rental Rate as
- Space
- Size
- Term
-
Rental Rate
- Space Use
- Build-Out
- Available


Covering an area of 271 m², these single-story offices feature a private street-level entrance with accessibility for individuals with reduced mobility (PMR) and compliance with ERP standards. Fully renovated, they offer a modern and seamless work environment without structural constraints. The layout includes a reception area, five partitioned offices, a meeting room, and a kitchen, all in a flexible configuration. The space is equipped with reversible air conditioning, IT cabling, and fiber optic connectivity to meet the current needs of professional users.
- Agency Fee: 30.00% of annual rent
- Security Deposit: 3 months of rent
- 1 Conference Room
- Wi-Fi Connectivity
- Drop Ceilings
- Open-Plan
- Wheelchair Accessible
- Independent entrance with wheelchair access / Public Access Building
-
Rental Charges: $6.20 /SF/YR $0.52 /SF/MO $18,018 /YR $1,502 /MO
- 5 Private Offices
- Central Air and Heating
- Private Restrooms
- Natural Light
- Hardwood Floors
- Renovated space, flexible without load-bearing walls
- Reversible air conditioning and computer wiring
| Space | Size | Term | Rental Rate | Space Use | Build-Out | Available |
| Ground | 2,906 SF | 3/6/9 | $47.00 /SF/YR HT-HC $3.92 /SF/MO HT-HC $136,599 /YR HT-HC $11,383 /MO HT-HC | Office | - | Now |
Ground
| Size |
| 2,906 SF |
| Term |
| 3/6/9 |
|
Rental Rate
|
| $47.00 /SF/YR HT-HC $3.92 /SF/MO HT-HC $136,599 /YR HT-HC $11,383 /MO HT-HC |
| Space Use |
| Office |
| Build-Out |
| - |
| Available |
| Now |
Ground
| Size | 2,906 SF |
| Term | 3/6/9 |
|
Rental Rate
|
$47.00 /SF/YR HT-HC |
| Space Use | Office |
| Build-Out | - |
| Available | Now |
Covering an area of 271 m², these single-story offices feature a private street-level entrance with accessibility for individuals with reduced mobility (PMR) and compliance with ERP standards. Fully renovated, they offer a modern and seamless work environment without structural constraints. The layout includes a reception area, five partitioned offices, a meeting room, and a kitchen, all in a flexible configuration. The space is equipped with reversible air conditioning, IT cabling, and fiber optic connectivity to meet the current needs of professional users.
- Agency Fee: 30.00% of annual rent
-
Rental Charges: $6.20 /SF/YR $0.52 /SF/MO $18,018 /YR $1,502 /MO
- Security Deposit: 3 months of rent
- 5 Private Offices
- 1 Conference Room
- Central Air and Heating
- Wi-Fi Connectivity
- Private Restrooms
- Drop Ceilings
- Natural Light
- Open-Plan
- Hardwood Floors
- Wheelchair Accessible
- Renovated space, flexible without load-bearing walls
- Independent entrance with wheelchair access / Public Access Building
- Reversible air conditioning and computer wiring
Property Overview
The modern building, featuring a contemporary façade with anchored stonework, stands out for its high-quality amenities: access control, keypad/intercom system, well-maintained common areas, and the presence of a concierge. It is located in a vibrant area of the 17th arrondissement, near the Batignolles neighborhood, offering excellent transportation links and a pleasant local environment. The site is secure and enclosed, with underground parking options available.
- Balcony
- Courtyard
- Basement
- Key Fob Entry
Property Facts


Presented by
143 Rue De Saussure
Hmm, there seems to have been an error sending your message. Please try again.
Thanks! Your message was sent.