Your email has been sent.
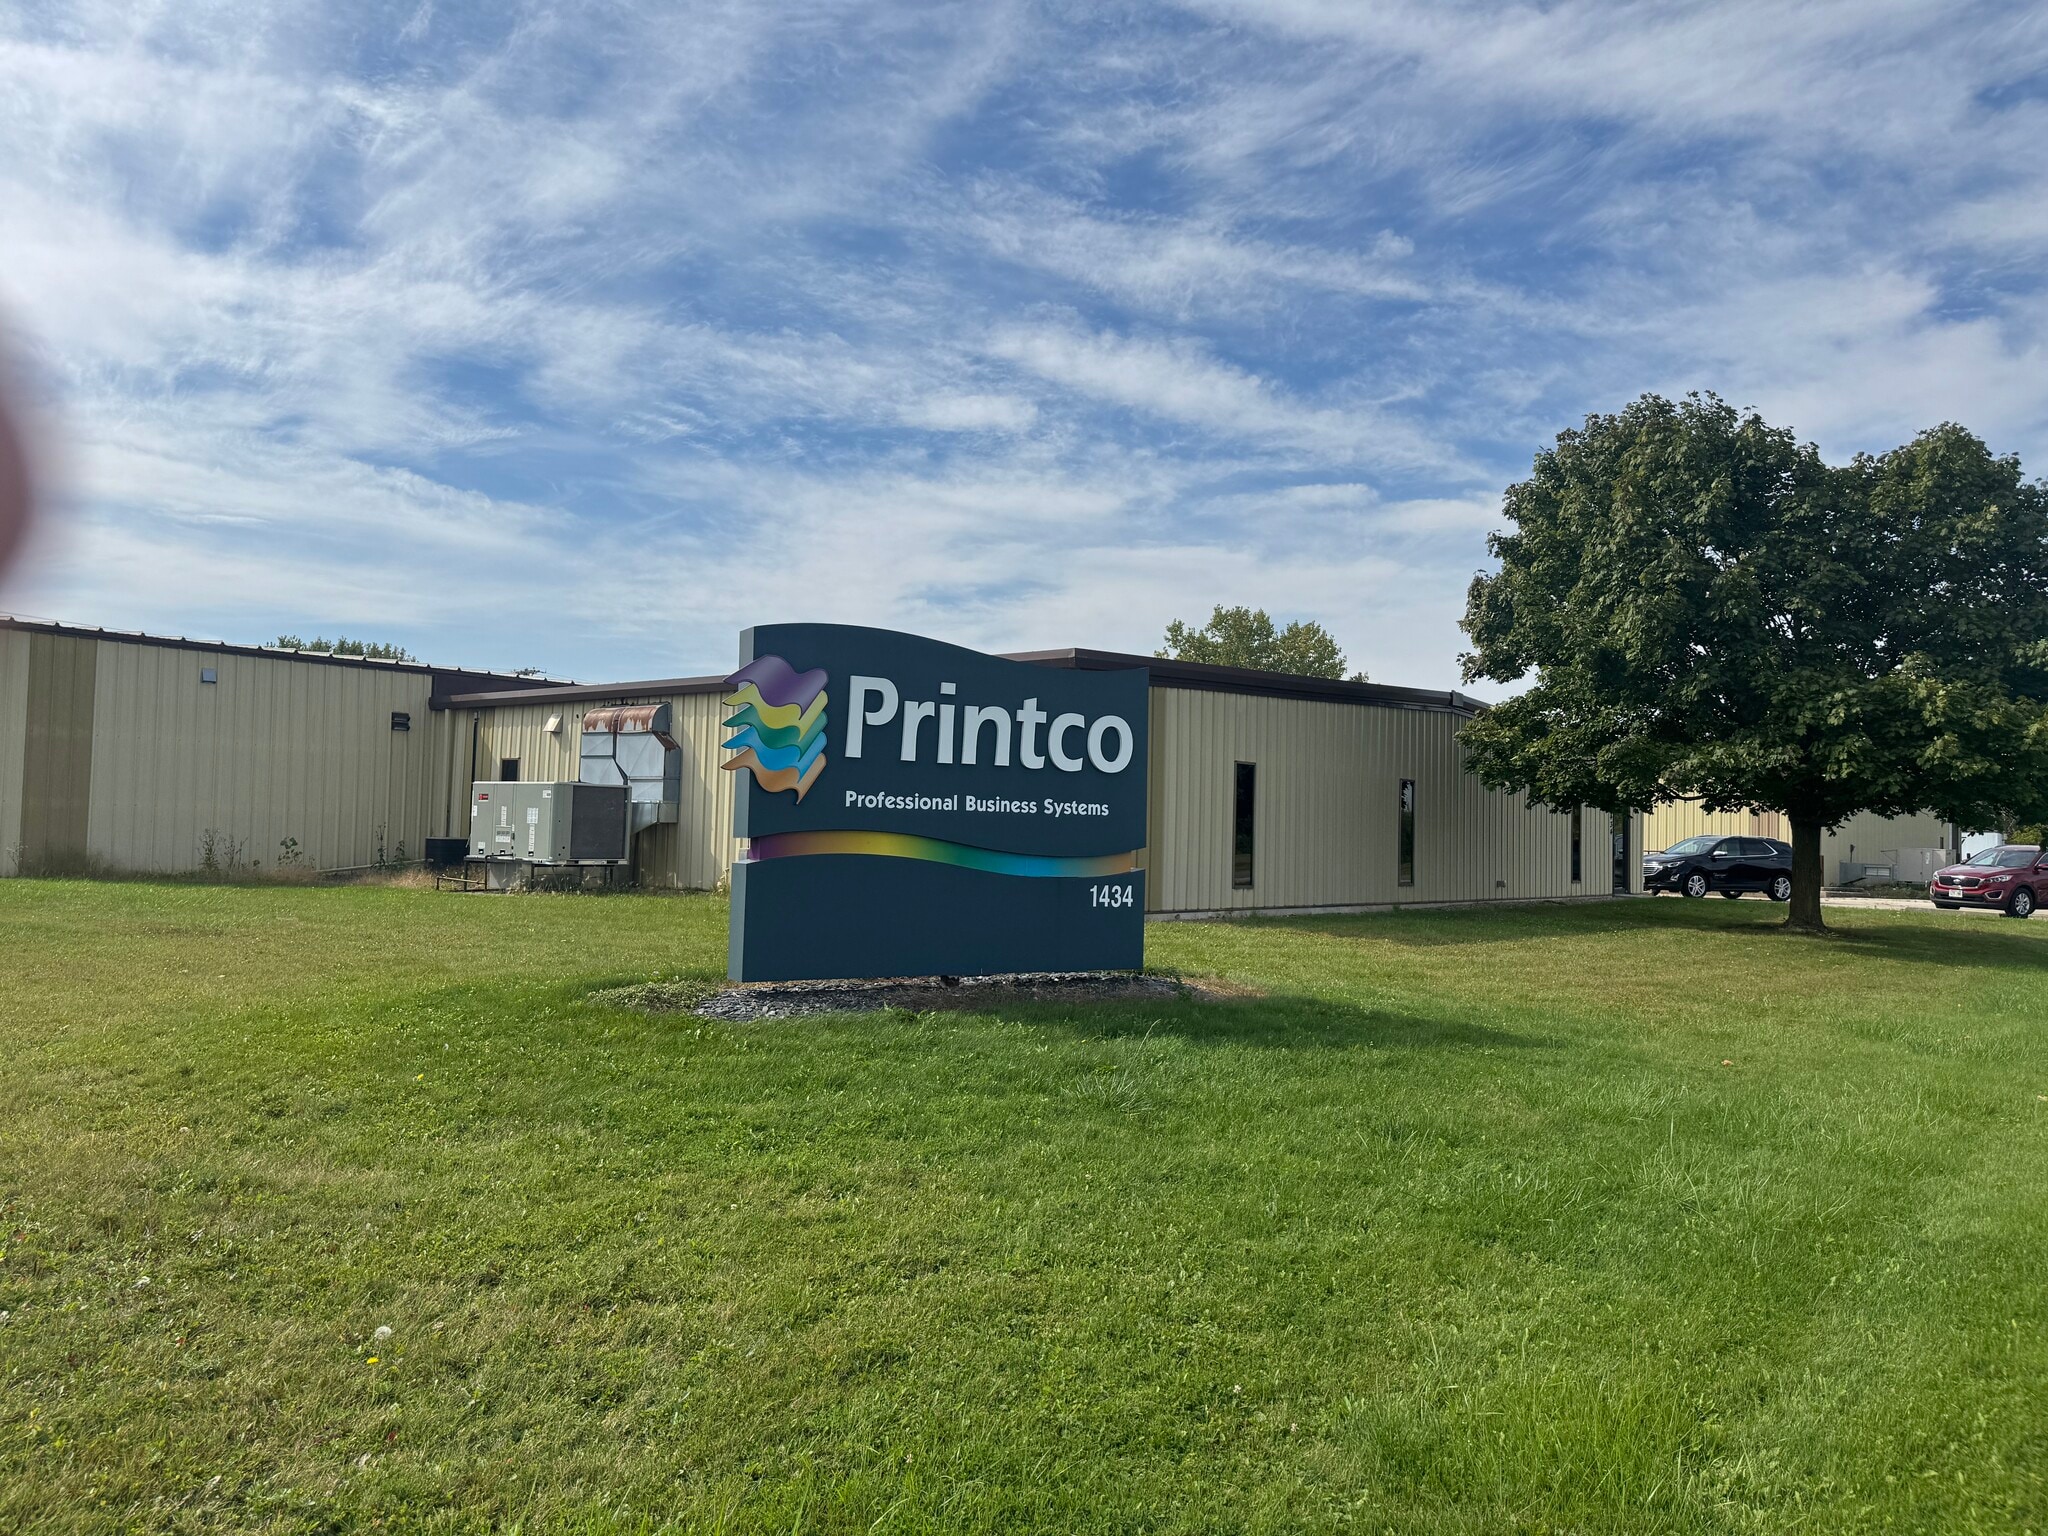
1434 Progress Ln 2,970 - 31,400 SF of Space Available in Omro, WI 54963
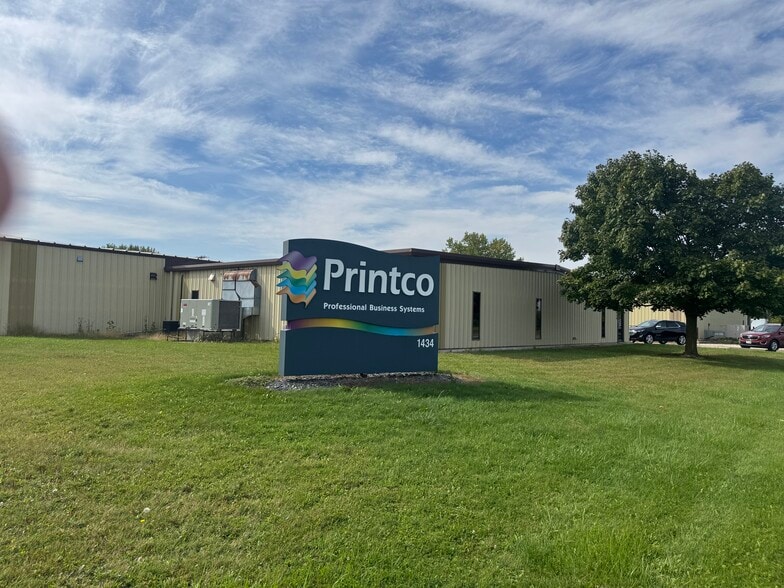
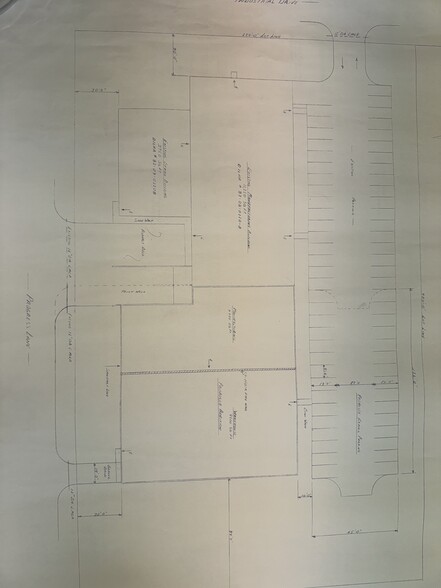
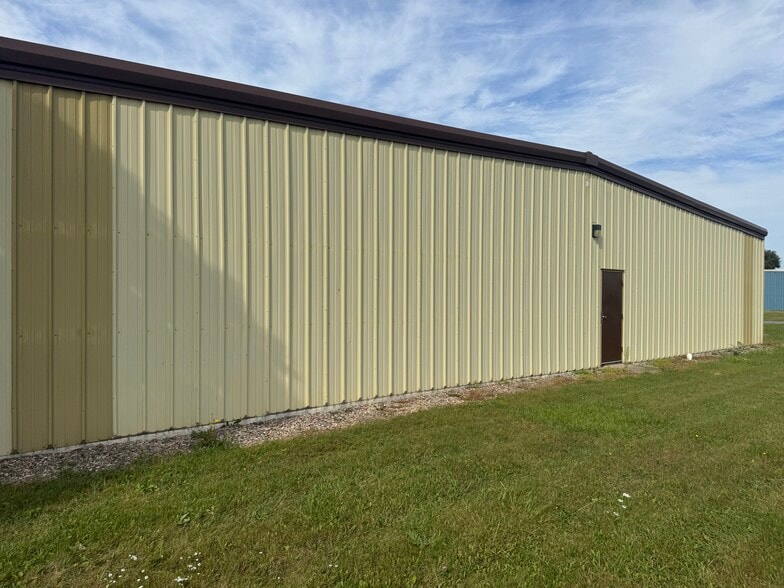
Highlights
- Easy access to Why 21 and I41
- Located in Industrial Park on East side of City
- Well kept property!
Features
All Available Spaces(3)
Display Rental Rate as
- Space
- Size
- Term
- Rental Rate
- Space Use
- Build-Out
- Available


11,250 sq ft of warehouse/industrial space with 780 sq ft of office space. Shared bathrooms, conference rooms, and break room. Industrial/Warehouse space has cieling heights of: 10' at wall, 11'9" at center, and 10'9" at bottom of vents. Lights and vents could be raised.
- Listed rate may not include certain utilities, building services and property expenses
- 1 Drive Bay
- Central Air and Heating
- Private Restrooms
- 11,250 Ware/industril space!
- Includes 780 SF of dedicated office space
- 1 Loading Dock
- Partitioned Offices
- Print/Copy Room


2970 Sq ft of office space with private offices. Shared conference room, break room, and bathrooms.
- Listed rate may not include certain utilities, building services and property expenses
- Fits 8 - 24 People
- 1 Conference Room
- Open-Plan
- Mostly Open Floor Plan Layout
- 6 Private Offices
- Private Restrooms


16,400 of warehouse space with 1 dock and 1 ground level door. One office with which could be expanded. Industrial/Warehouse space has cieling heights of: 6900 sq ft at 10' & 9'7" at wall, 11'9" at center, and 10'6" at bottom of vents. Lights and vents could be raised AND 9500 sq ft at 17'6" at center, 14'9" at HVAC vents, 15'3" at wall. Ground level door is 14' tall and 12' wide.
- Listed rate may not include certain utilities, building services and property expenses
- 1 Drive Bay
- 16,400 sq ft of industrial/warehouse!
- Includes 144 SF of dedicated office space
- 1 Loading Dock
| Space | Size | Term | Rental Rate | Space Use | Build-Out | Available |
| 1st Floor - A | 12,030 SF | Negotiable | $5.50 /SF/YR $0.46 /SF/MO $66,165 /YR $5,514 /MO | Industrial | Full Build-Out | 90 Days |
| 1st Floor, Ste A.1 | 2,970 SF | Negotiable | $5.50 /SF/YR $0.46 /SF/MO $16,335 /YR $1,361 /MO | Office | - | 90 Days |
| 1st Floor - B | 16,400 SF | Negotiable | $5.50 /SF/YR $0.46 /SF/MO $90,200 /YR $7,517 /MO | Industrial | Shell Space | 30 Days |
1st Floor - A
| Size |
| 12,030 SF |
| Term |
| Negotiable |
| Rental Rate |
| $5.50 /SF/YR $0.46 /SF/MO $66,165 /YR $5,514 /MO |
| Space Use |
| Industrial |
| Build-Out |
| Full Build-Out |
| Available |
| 90 Days |
1st Floor, Ste A.1
| Size |
| 2,970 SF |
| Term |
| Negotiable |
| Rental Rate |
| $5.50 /SF/YR $0.46 /SF/MO $16,335 /YR $1,361 /MO |
| Space Use |
| Office |
| Build-Out |
| - |
| Available |
| 90 Days |
1st Floor - B
| Size |
| 16,400 SF |
| Term |
| Negotiable |
| Rental Rate |
| $5.50 /SF/YR $0.46 /SF/MO $90,200 /YR $7,517 /MO |
| Space Use |
| Industrial |
| Build-Out |
| Shell Space |
| Available |
| 30 Days |
1st Floor - A
| Size | 12,030 SF |
| Term | Negotiable |
| Rental Rate | $5.50 /SF/YR |
| Space Use | Industrial |
| Build-Out | Full Build-Out |
| Available | 90 Days |
11,250 sq ft of warehouse/industrial space with 780 sq ft of office space. Shared bathrooms, conference rooms, and break room. Industrial/Warehouse space has cieling heights of: 10' at wall, 11'9" at center, and 10'9" at bottom of vents. Lights and vents could be raised.
- Listed rate may not include certain utilities, building services and property expenses
- Includes 780 SF of dedicated office space
- 1 Drive Bay
- 1 Loading Dock
- Central Air and Heating
- Partitioned Offices
- Private Restrooms
- Print/Copy Room
- 11,250 Ware/industril space!
1st Floor, Ste A.1
| Size | 2,970 SF |
| Term | Negotiable |
| Rental Rate | $5.50 /SF/YR |
| Space Use | Office |
| Build-Out | - |
| Available | 90 Days |
2970 Sq ft of office space with private offices. Shared conference room, break room, and bathrooms.
- Listed rate may not include certain utilities, building services and property expenses
- Mostly Open Floor Plan Layout
- Fits 8 - 24 People
- 6 Private Offices
- 1 Conference Room
- Private Restrooms
- Open-Plan
1st Floor - B
| Size | 16,400 SF |
| Term | Negotiable |
| Rental Rate | $5.50 /SF/YR |
| Space Use | Industrial |
| Build-Out | Shell Space |
| Available | 30 Days |
16,400 of warehouse space with 1 dock and 1 ground level door. One office with which could be expanded. Industrial/Warehouse space has cieling heights of: 6900 sq ft at 10' & 9'7" at wall, 11'9" at center, and 10'6" at bottom of vents. Lights and vents could be raised AND 9500 sq ft at 17'6" at center, 14'9" at HVAC vents, 15'3" at wall. Ground level door is 14' tall and 12' wide.
- Listed rate may not include certain utilities, building services and property expenses
- Includes 144 SF of dedicated office space
- 1 Drive Bay
- 1 Loading Dock
- 16,400 sq ft of industrial/warehouse!
Property Overview
Building located in Omro Industrial Park. Building fully air conditioned. 2 semi docks and 2 overhead doors to ground level. 1200 amps-3 phase, 120/208 volts. Great condition. 2.3 acres. Room to expand if wanted. 5" concrete floors. 50+ paved parking spaces. Just off WI HWY 21 which leads to I41, under 8 miles away. ATW airport less then 30 miles away. Owner currently occupies property, but will move or reduce portions occupied.
Distribution Facility Facts


Contact the Leasing Agent
1434 Progress Ln